
Description
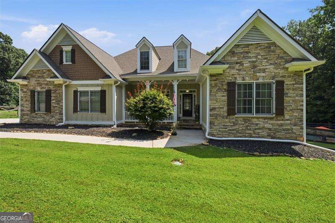
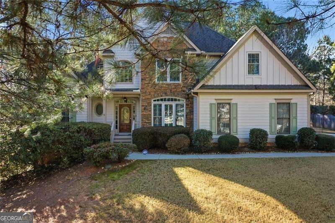
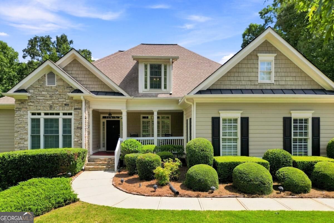
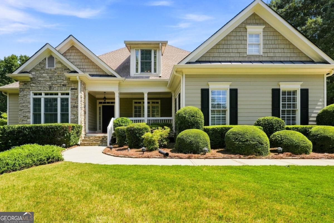
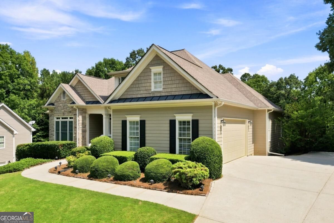
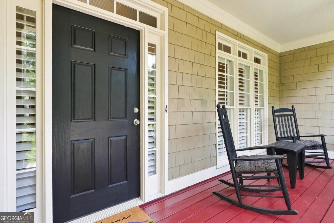
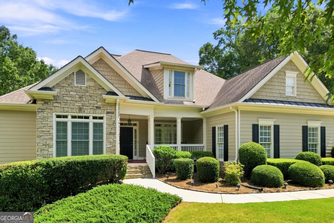
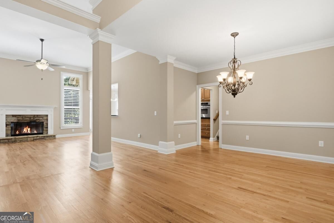
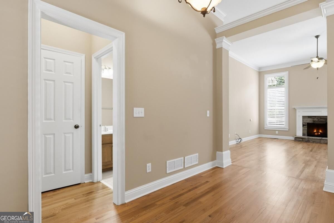
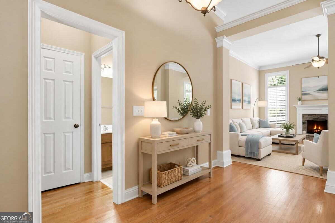
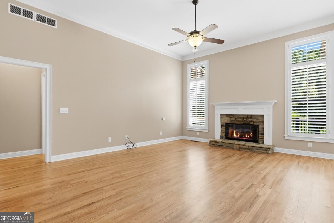
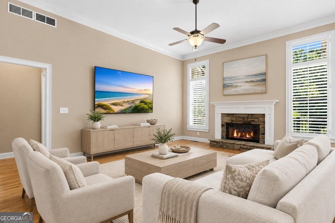
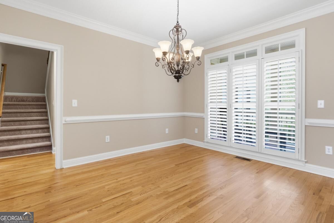
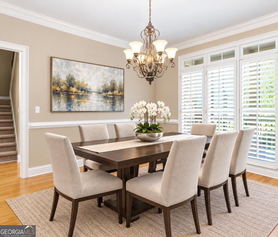
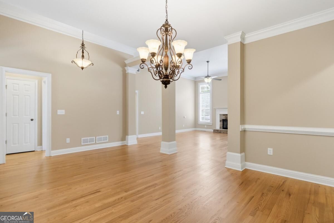
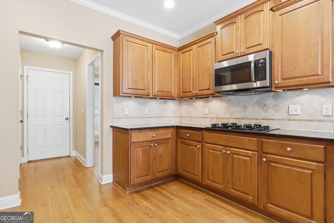
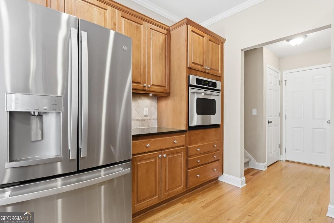
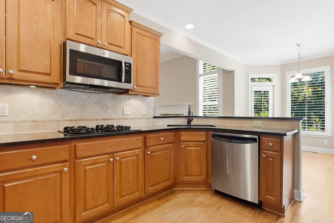
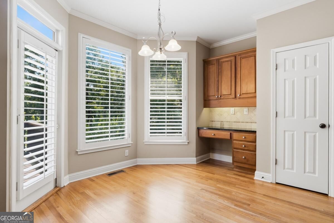
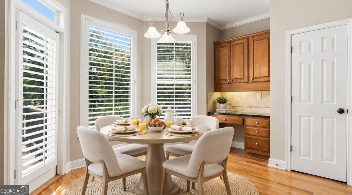
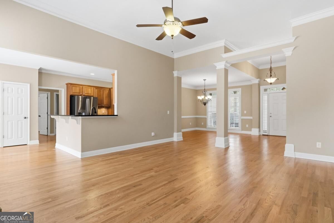
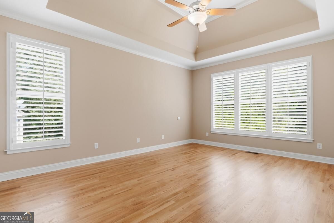
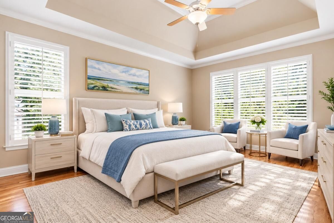
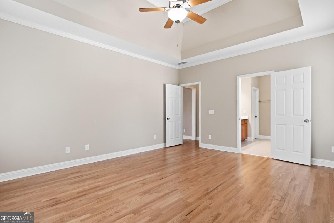
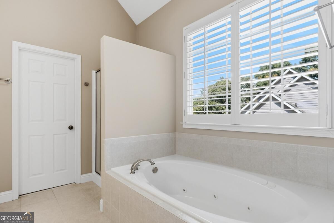
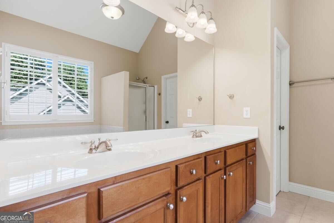
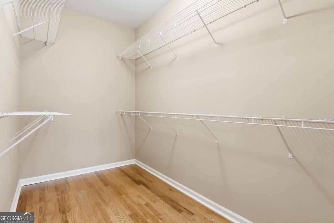
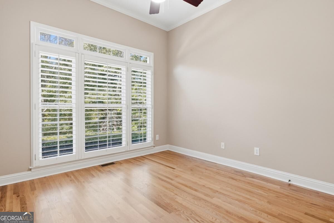
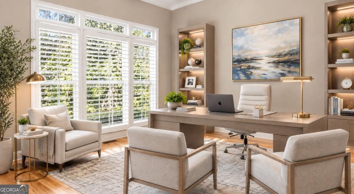
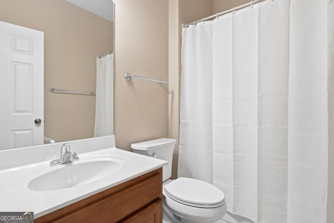
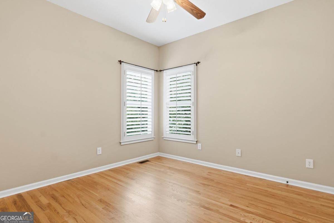
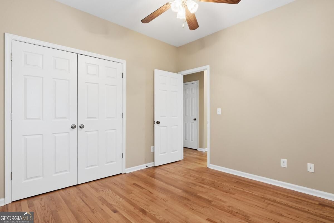
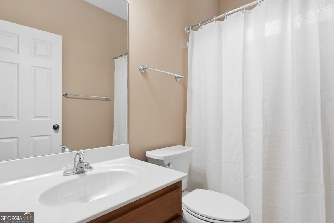
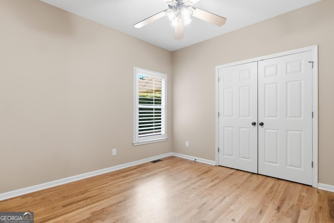
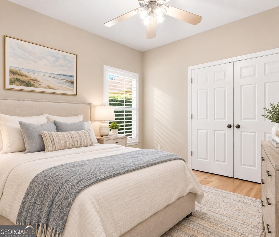
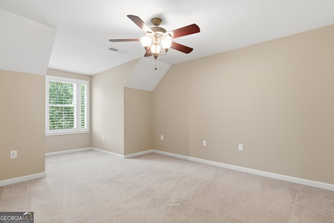
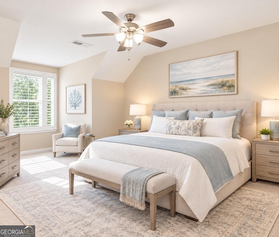
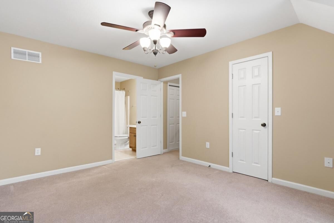
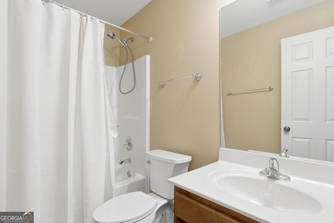
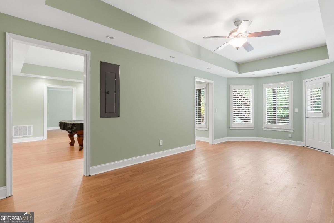
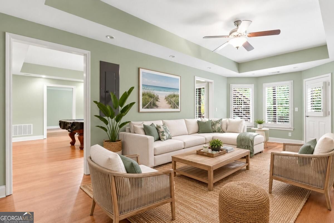
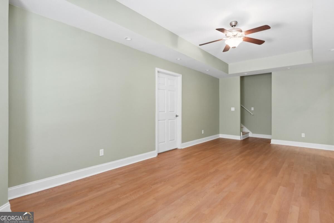
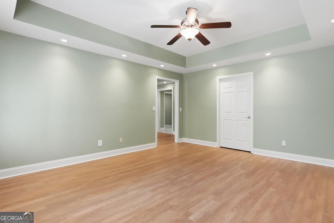
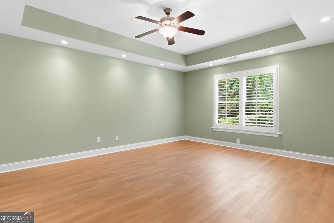
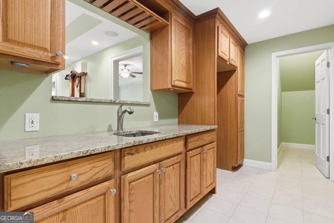
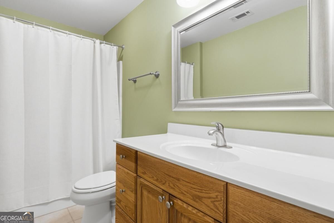
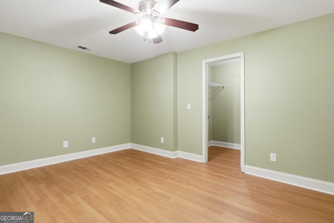
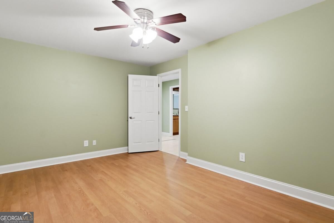
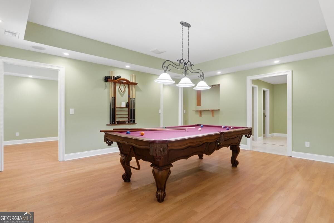
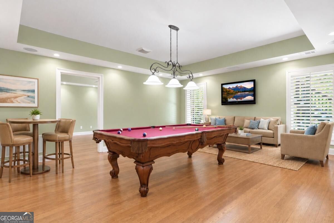
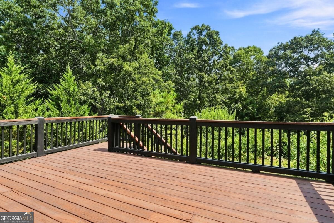
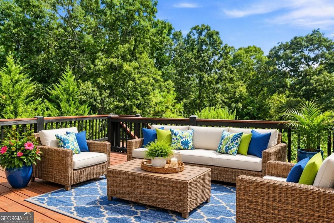
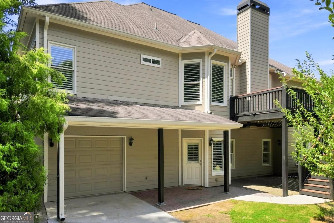
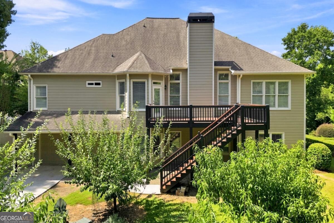
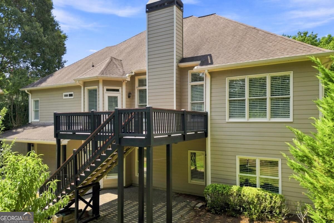
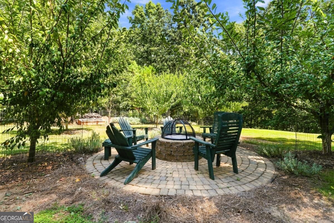
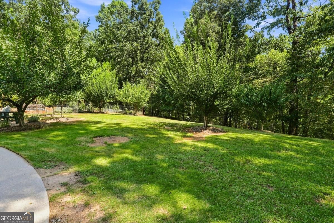
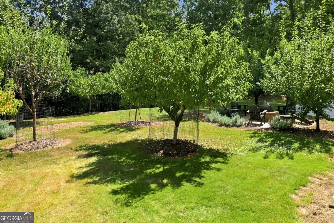
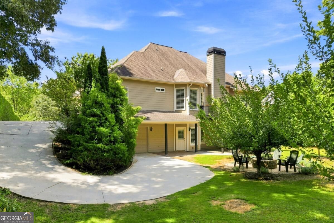
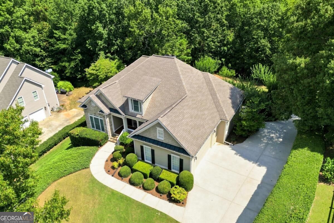
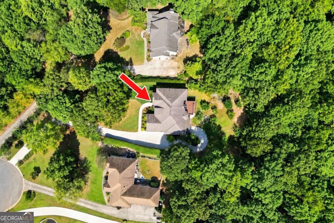
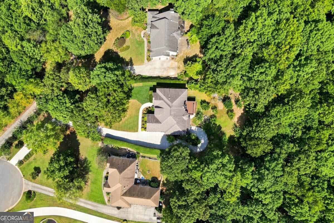
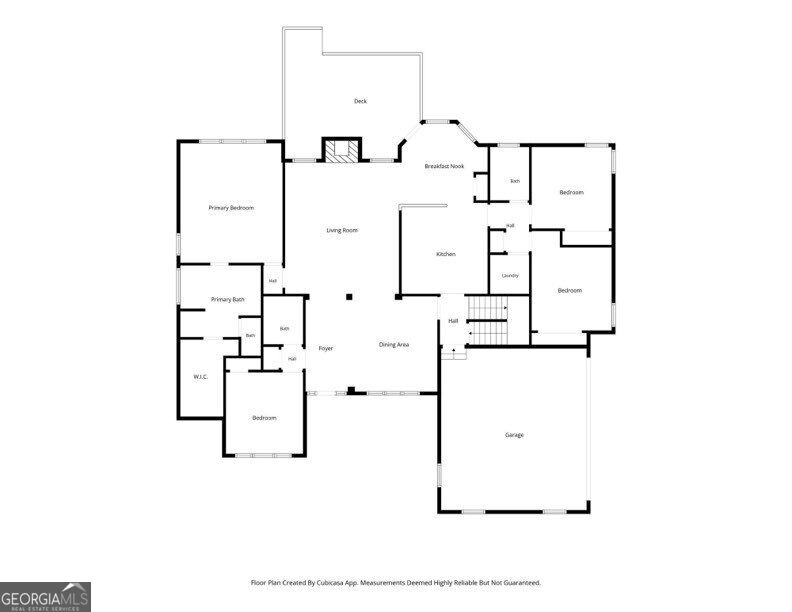
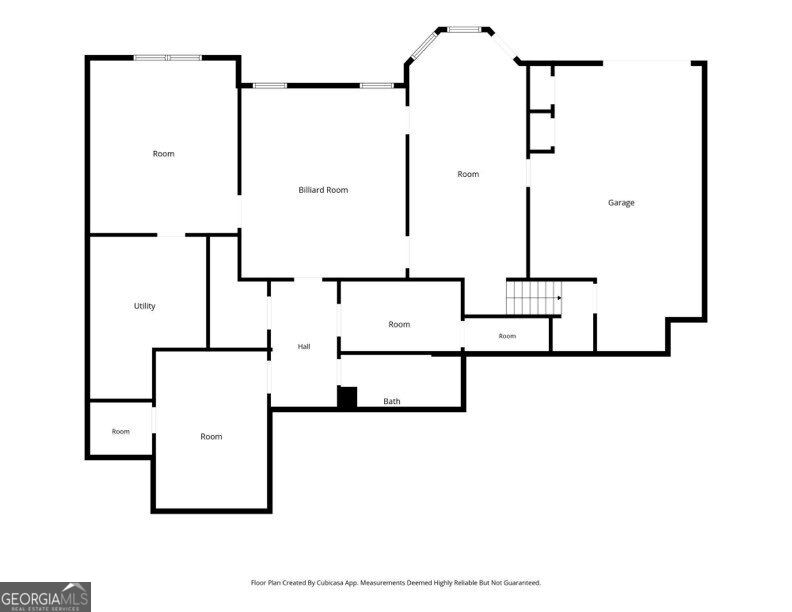
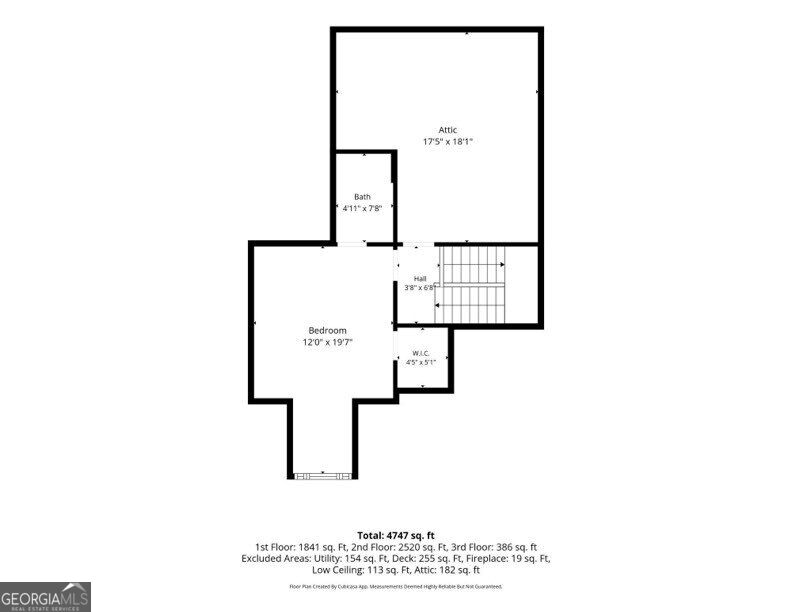
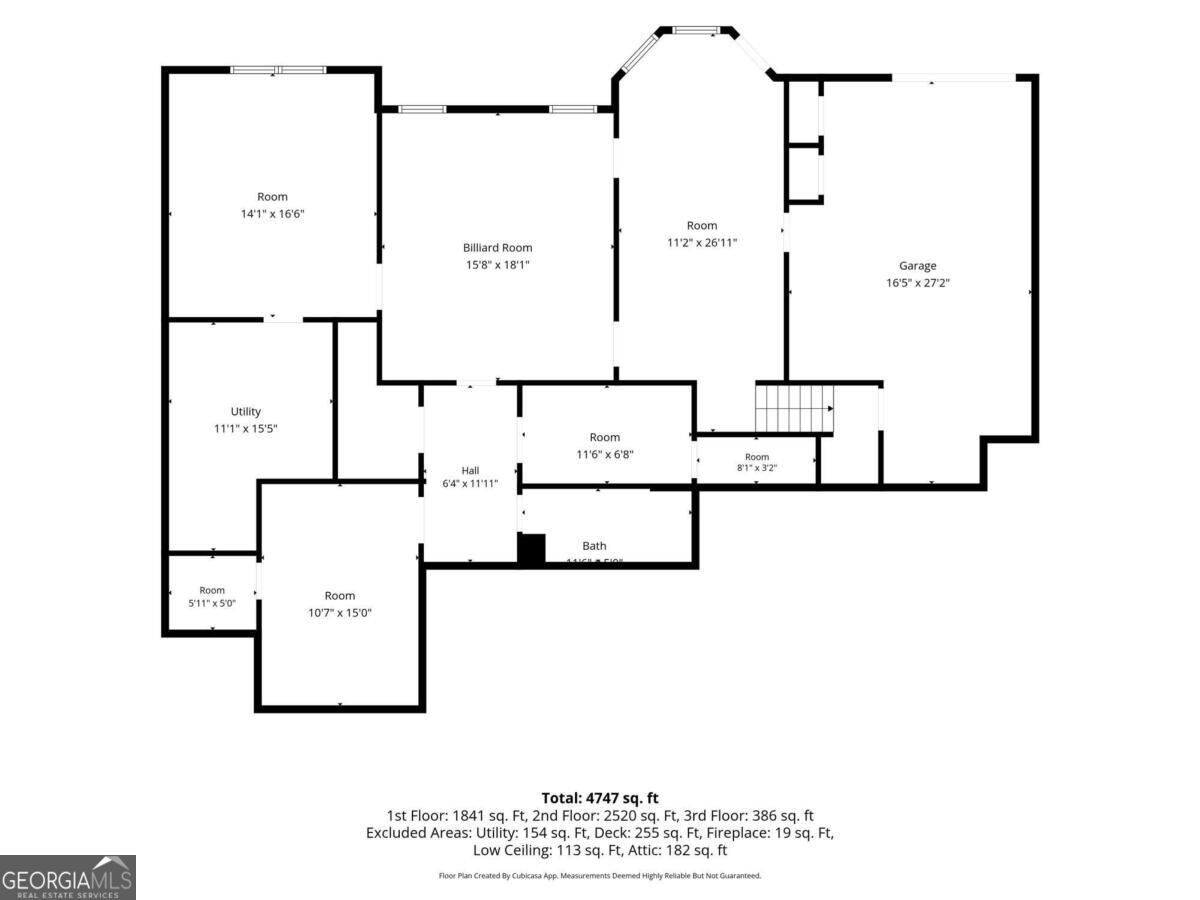
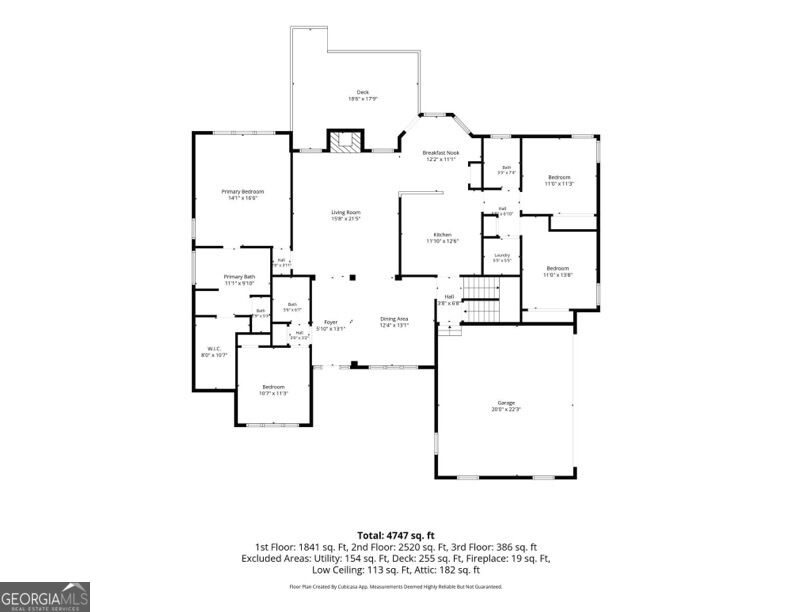
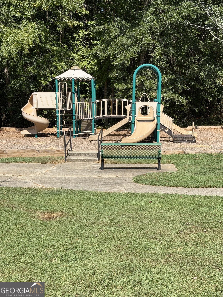
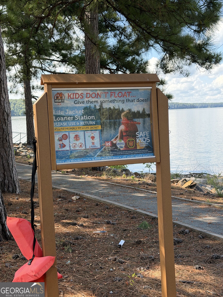
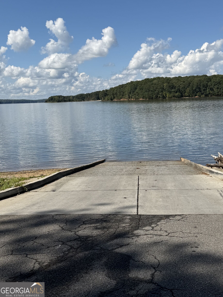
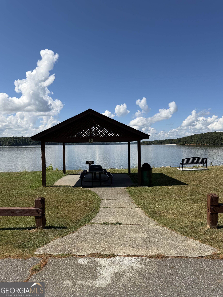
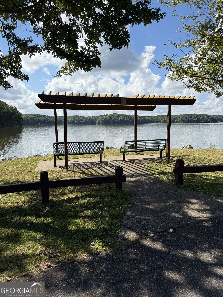
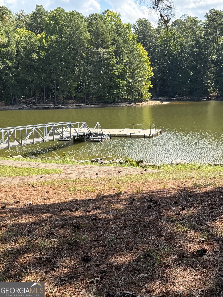
How would you like to live less than a mile from Lake Allatoona?! Beautifully updated 5-bedroom, 5-bath ranch situated on a private 1.11-acre, end of cul-de-sac lot, offering exceptional space, flexibility, and privacy. Gorgeous hardwood floors, crown molding, plantation shutters, high ceilings, LED lighting, and thoughtful updates throughout create a warm and inviting feel. The kitchen features granite countertops, tiled backsplash, stainless steel appliances, abundant cabinetry, and generous workspace with a breakfast bar and separate breakfast nook with a bay window. The spacious primary suite, with a tray ceiling, is conveniently located on the main level and features a beautifully appointed bath with double vanities, separate shower, Jacuzzi tub, and large walk-in closet. Three additional bedrooms and two full baths are also located on the main level, making one-level living easy and convenient. Upstairs, an additional bedroom and full bath provide the perfect space for guests, a teen suite, or private retreat. The fully finished walk-out terrace level offers outstanding potential for an in-law suite, guest suite, or separate living area, complete with a private entrance, full bath, and its own dedicated garage and driveway. The terrace level wet bar features a granite countertop, kitchen cabinetry, a large closet and space for a full sized refrigerator. With separate access and added privacy, this level is ideal for extended family, multi-generational living, or additional entertaining space. A side entrance, two-car garage on the main level provides even more convenience and storage. Step outside and enjoy the peaceful setting, complete with an outdoor fireplace, patio, and your very own fruit tree orchard featuring 6 peach trees, 5 plum trees, and 2 plum hybrid trees-a wonderful backdrop for morning coffee, quiet evenings, or entertaining outdoors. Tasteful landscaping to the sides, and owned woods beyond the rear of the flat backyard create additional privacy. Conveniently located near Lake Allatoona with easy access to boating, fishing, parks, shopping, dining, Downtown Canton, Cartersville, and major commuter routes including I-575. Optional memberships are available nearby at BridgeMill Athletic Club, offering golf, tennis, pickleball, social activities, and more. With a low HOA fee and sought-after Cherokee County schools, including J. Knox Elementary STEM Academy and the new Cherokee High School, this home offers an exceptional combination of space, privacy, updates, and versatile living on over an acre. If you've been looking for one-level living with room for everyone and a convenient location near Lake Allatoona, 410 Ashley is the one you've been waiting for!
Details
| MLS # | 10843102 |
|---|---|
| Listing Type | For Sale |
| Style | House |
| HOA Dues | $157 |
| Sub-Type | Resale |
| Status | Pending |
| Year | 2003 |
| Days On Site | 8 |
| Listing Provided By | RE/MAX Town & Country | Jennifer Goddard |
Features
| Bed(s) | 5 |
|---|---|
| Bath(s) | 5 Total |
| SQ Feet | 3,807 |
| Basement | Y |
| Story(s) | 1 |
| Acreage | 1.11 |
Interior
| Appliances | Cooktop, Dishwasher, Gas Water Heater, Microwave, Refrigerator |
|---|---|
| Interior Features | Double Vanity, In-Law Floorplan, Master On Main Level, Roommate Plan, Walk-In Closet(s) |
| Cooling | Ceiling Fan(s), Central Air |
| Cooling Yes / No | Yes |
| Heating | Forced Air, Heat Pump |
| Heating Yes / No | Yes |
| Fireplace Yes / No | Yes |
| Fireplaces Total | 1 |
| Fireplace Features | Family Room, Gas Log, Gas Starter |
| Window Features | Double Pane Windows |
| Room Kitchen Features | Breakfast Bar, Breakfast Room, Pantry |
| Laundry Features | Common Area |
Exterior
| Accessibility Features | Accessible Kitchen |
|---|---|
| Lot Features | Cul-De-Sac, Private |
| Construction Materials | Concrete, Stone |
| Roof | Composition |
| Patio And Porch Features | Deck |
| Security Features | Carbon Monoxide Detector(s), Smoke Detector(s) |
Parking
| Attached Garage Yes / No | No |
|---|---|
| Garage Yes / No | Yes |
| Parking Features | Garage, Kitchen Level, Side/Rear Entrance |
Utilities
| Utilities | Cable Available, Electricity Available, Natural Gas Available, Underground Utilities, Water Available |
|---|---|
| Sewer | Septic Tank |
| Electric | 220 Volts |
Taxes
| Tax Annual Amount | 1454 |
|---|---|
| Tax Year | 2025 |
Location
| Community Features | Sidewalks, Street Lights, Walk To Schools, Near Shopping |
|---|
Area Information
| State | GA |
|---|---|
| County | Cherokee |
| City | Canton |
| Zip Code | 30114 |
| Area | Cherokee |
| Community Name | Copper Hills |
| School District | Cherokee |
| Elementary School | Knox |
| High School | Cherokee |
| Listing VS Median (in Copper Hills) | |
Price: $650,000 low | high Med: $650,000 sqft: 3,807 low | high Med: 3,807 $ / sqft: $171 low | high Med: $171 On site: 8 low | high Med: 8 | |
Market Activity 30114
Request a showing
Request a showing
Contact
Learn More About This Property

| State | GA |
|---|---|
| County | Cherokee |
| City | Canton |
| Zip Code | 30114 |
| Area | Cherokee |
| Community Name | Copper Hills |
| School District | Cherokee |
| Elementary School | Knox |
| High School | Cherokee |
| Listing VS Median (in Copper Hills) | |
Price: $650,000 low | high Med: $650,000 sqft: 3,807 low | high Med: 3,807 $ / sqft: $171 low | high Med: $171 On site: 8 low | high Med: 8 | |