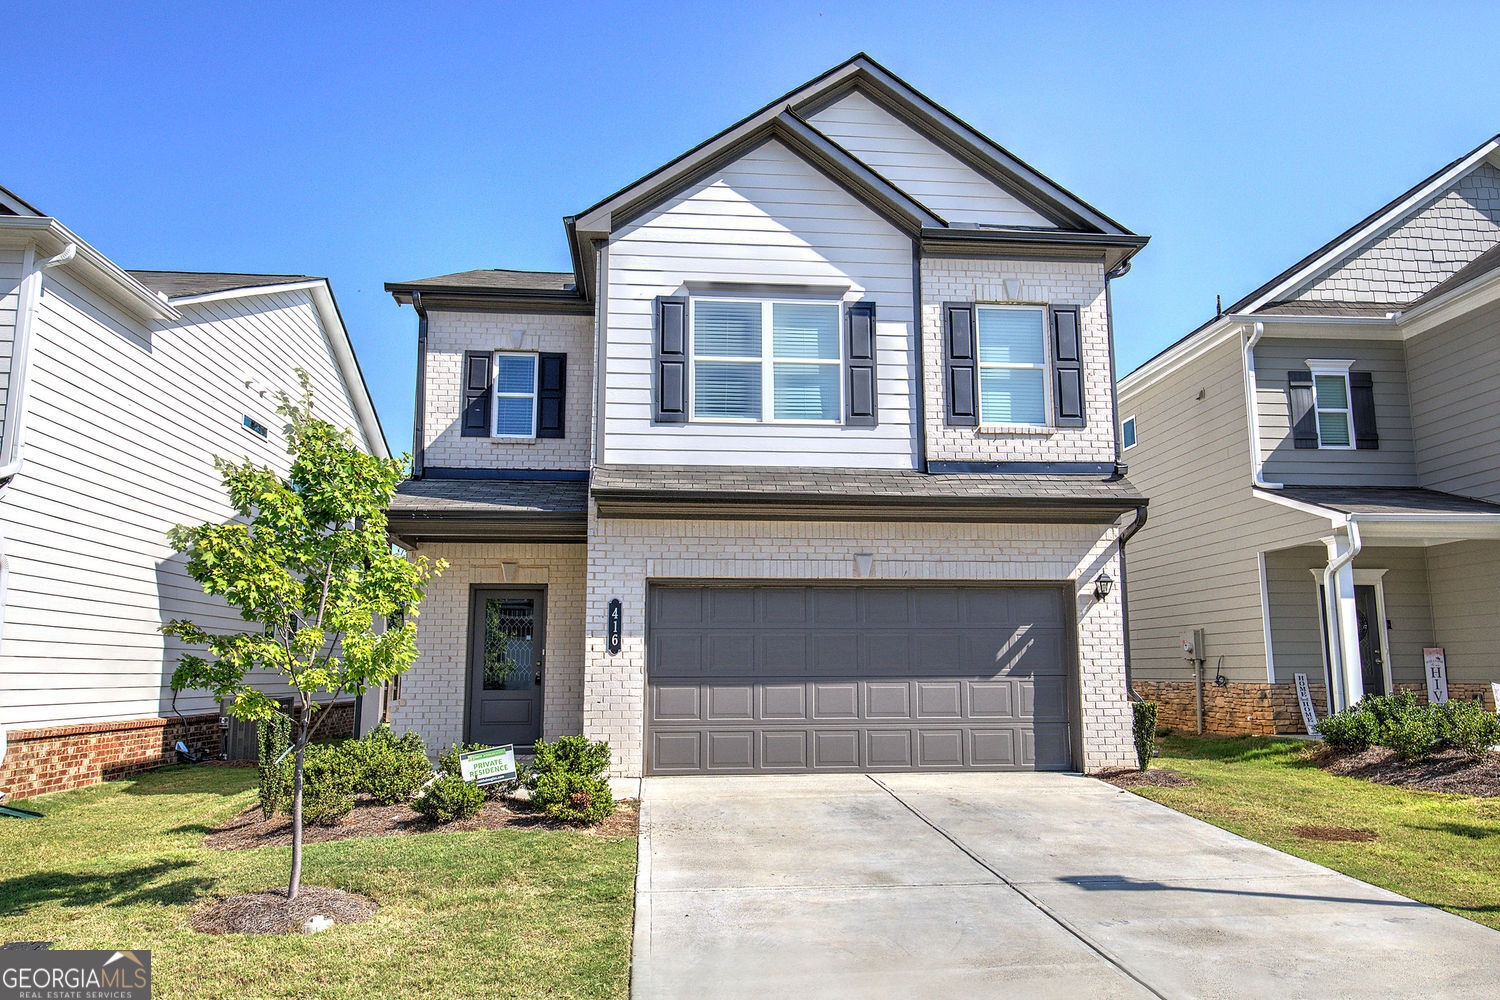
416 Perth Drive,Cartersville, GA 30121
Cartersville, GA 30121

Description
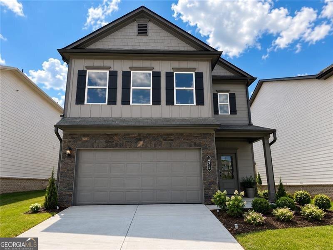
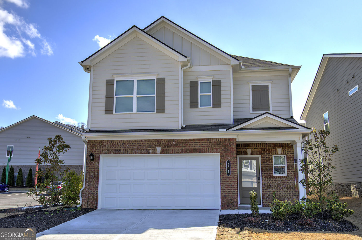
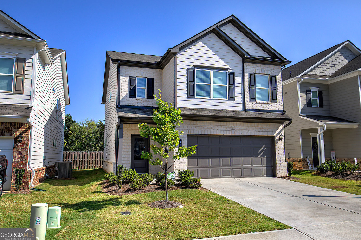
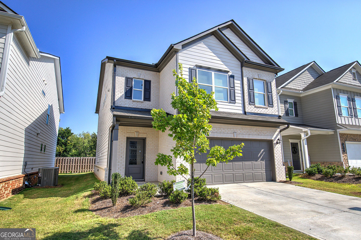
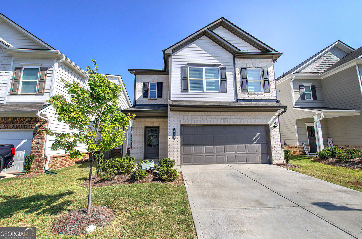
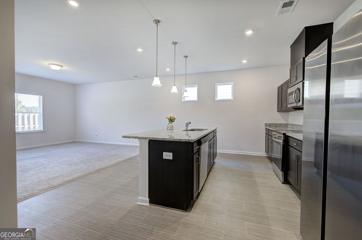
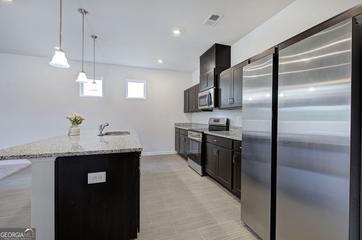
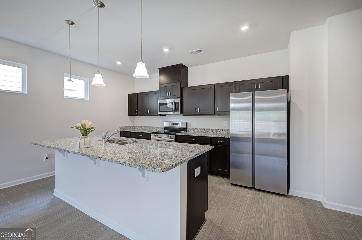
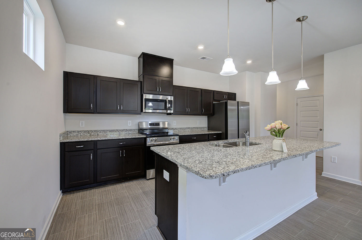
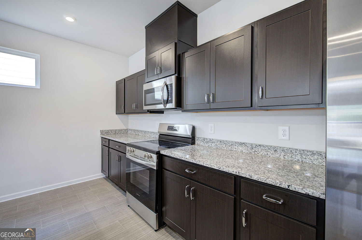
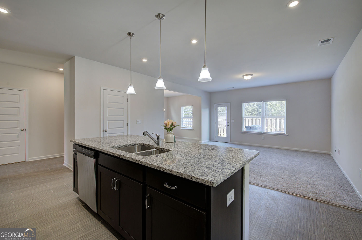
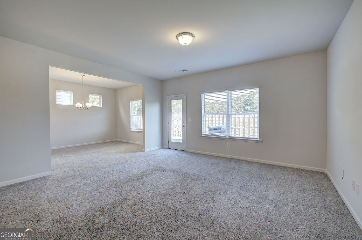
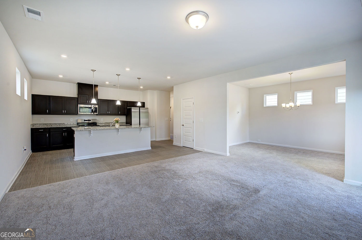
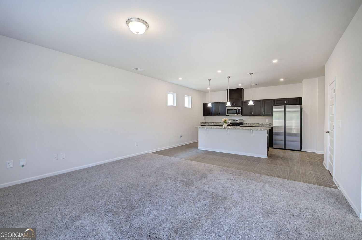
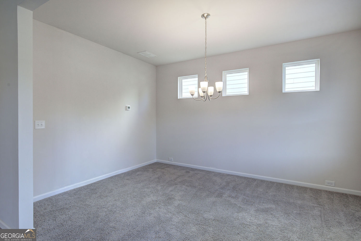
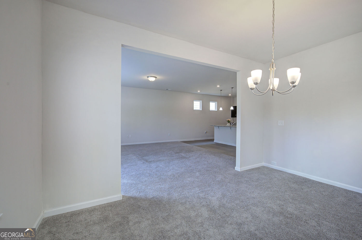
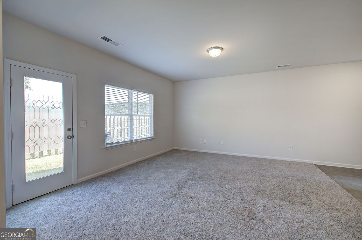
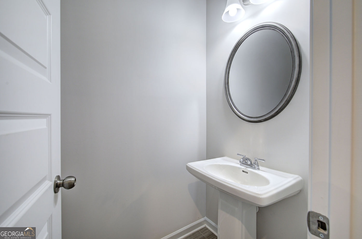
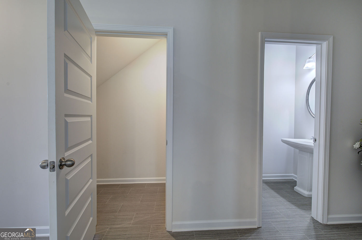
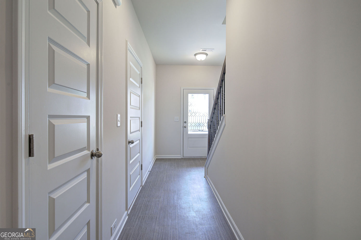
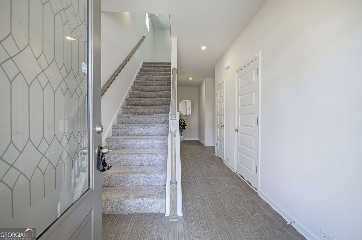
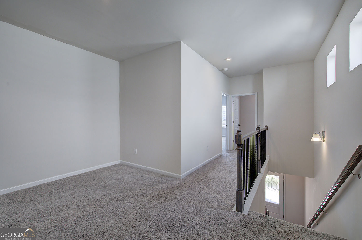
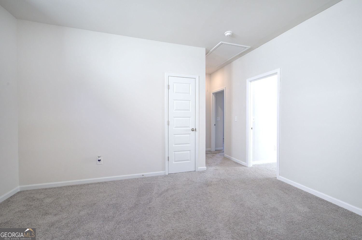
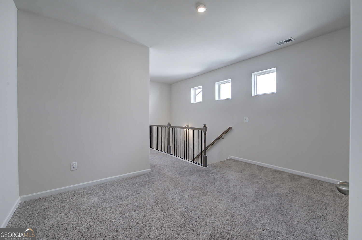
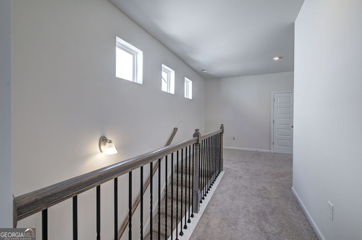
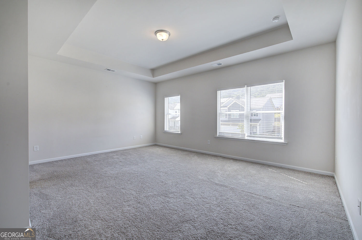
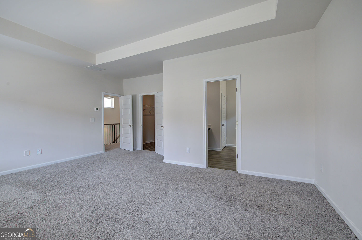
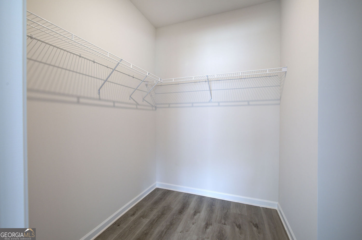
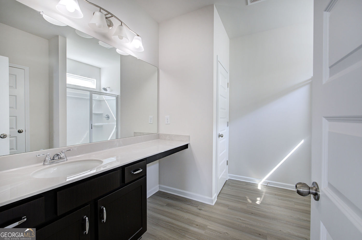
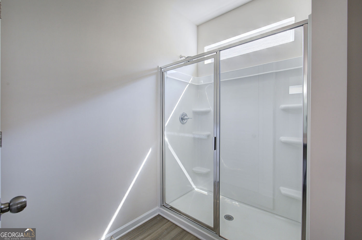
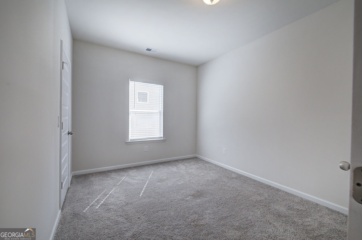
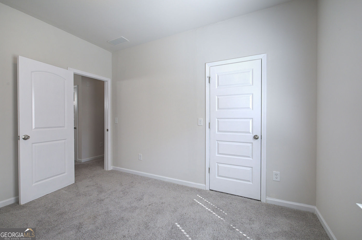
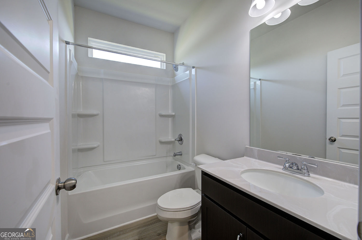
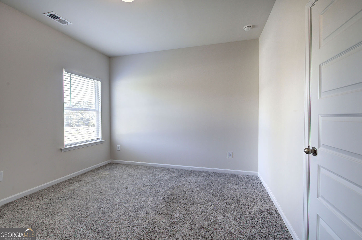
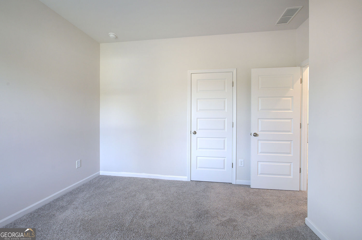
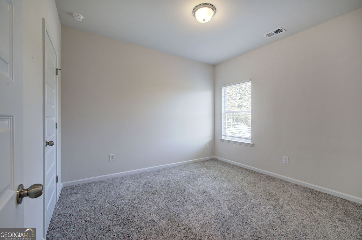
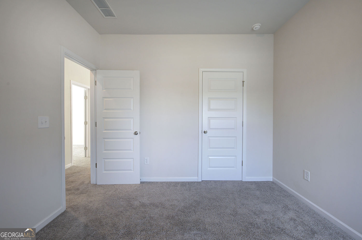
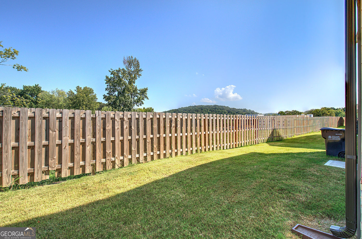
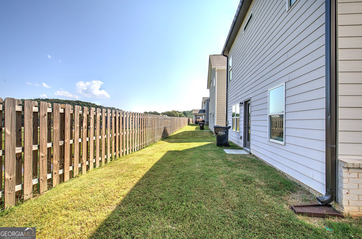
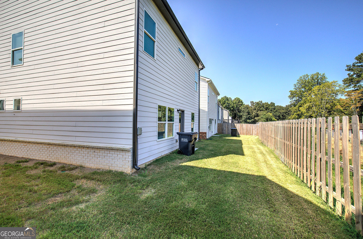
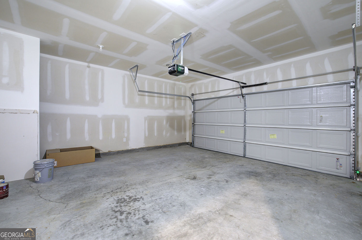
Welcome home to this charming Craftsman-style residence in the desirable Highland Crossing community! Built in 2024, this move-in ready 2,244 sq. ft. home features 3 spacious bedrooms, 2.5 bathrooms, and a versatile flex space that works perfectly as a dedicated home office, secondary living area, or a potential 4th bedroom. Key Highlights: Flexible Floor Plan: Open main-level layout designed for easy daily living, plus a flexible room option to fit your needs (office, den, or guest room). Modern Kitchen: Outfitted with sleek dark cabinetry, granite countertops, a center island with seating, and stainless steel appliances. Bedrooms & Baths: Generously sized bedrooms upstairs, including a primary suite, along with 2 full baths upstairs and a convenient main-level powder room. Comfort & Convenience: Central heating and cooling, attached 2-car garage, and a low-maintenance 0.13-acre lot with a private backyard setting. Prime Location: Conveniently located in Cartersville with quick access to I-75, US-41, downtown shopping, dining, and local parks. A perfect combination of space, modern efficiency, and flexibility. Schedule your private tour today!
Details
| MLS # | 10840487 |
|---|---|
| Listing Type | For Sale |
| Style | House |
| Sub-Type | Resale |
| Status | Active |
| Year | 2024 |
| Days On Site | 12 |
| Listing Provided By | Atlanta Communities | Wendy Connors |
Features
| Bed(s) | 3 |
|---|---|
| Bath(s) | 3 Total |
| SQ Feet | 2,244 |
| Story(s) | 2 |
| Property View | Yes |
Interior
| Appliances | Dishwasher, Microwave, Refrigerator, Range, Stainless Steel Appliance(s) |
|---|---|
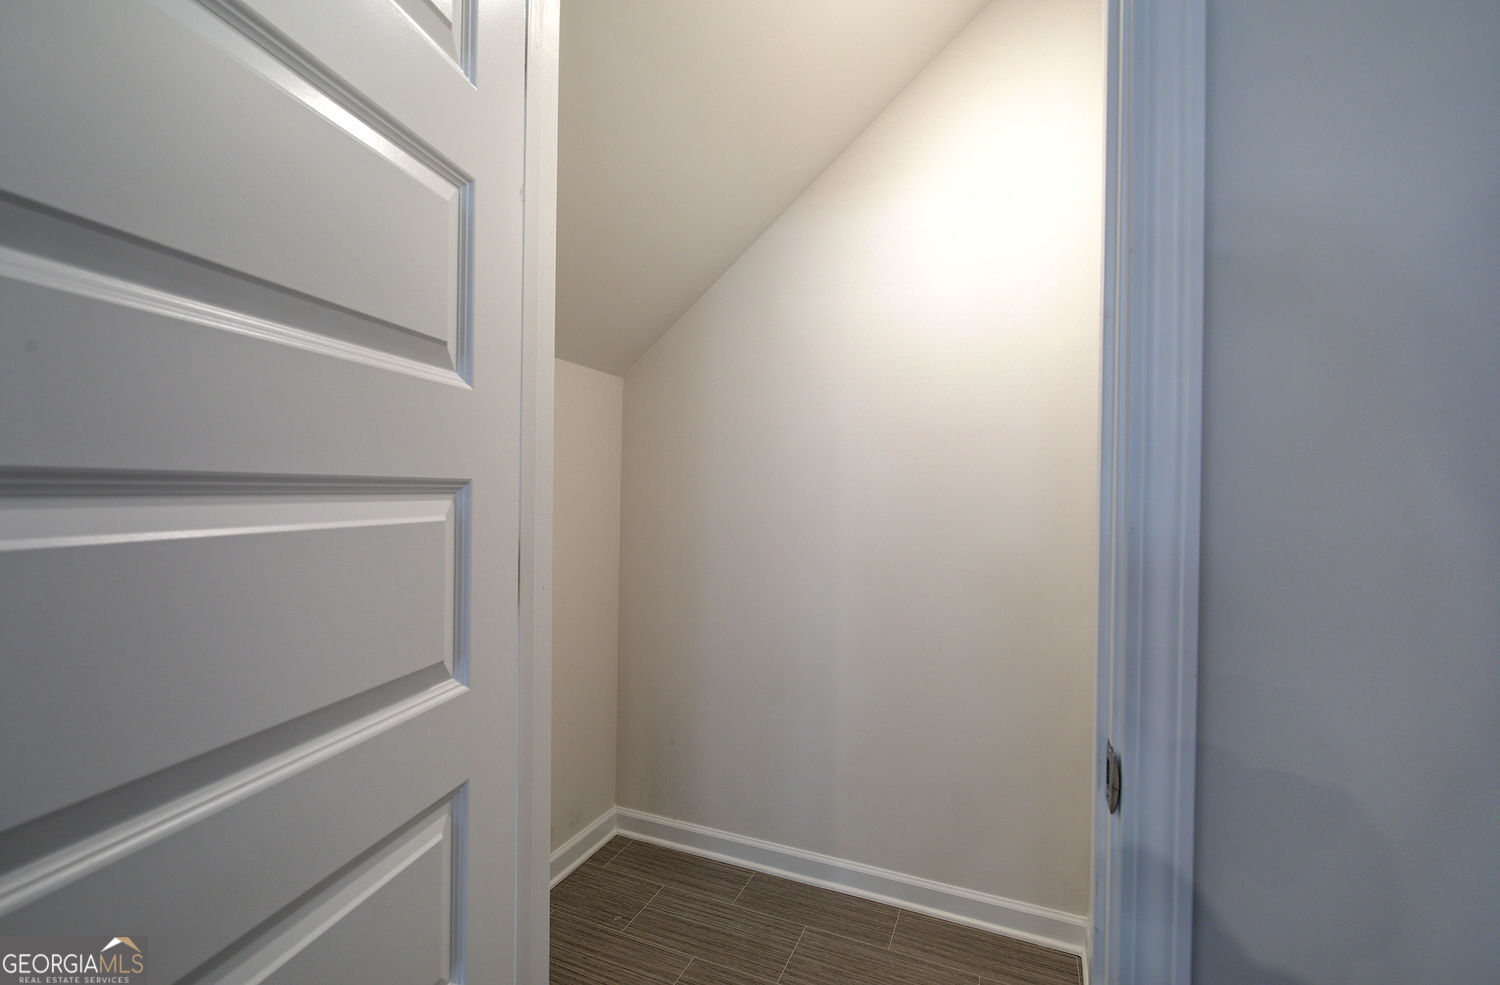
| Interior Features | Walk-In Closet(s) |
| Cooling | Central Air |
| Cooling Yes / No | Yes |
| Heating | Central |
| Heating Yes / No | Yes |
| Fireplace Yes / No | No |
| Fireplaces Total | 0 |
| Room Kitchen Features | Breakfast Bar, Kitchen Island, Pantry, Solid Surface Counters |
| Room Dining Room Features | Separate Room |
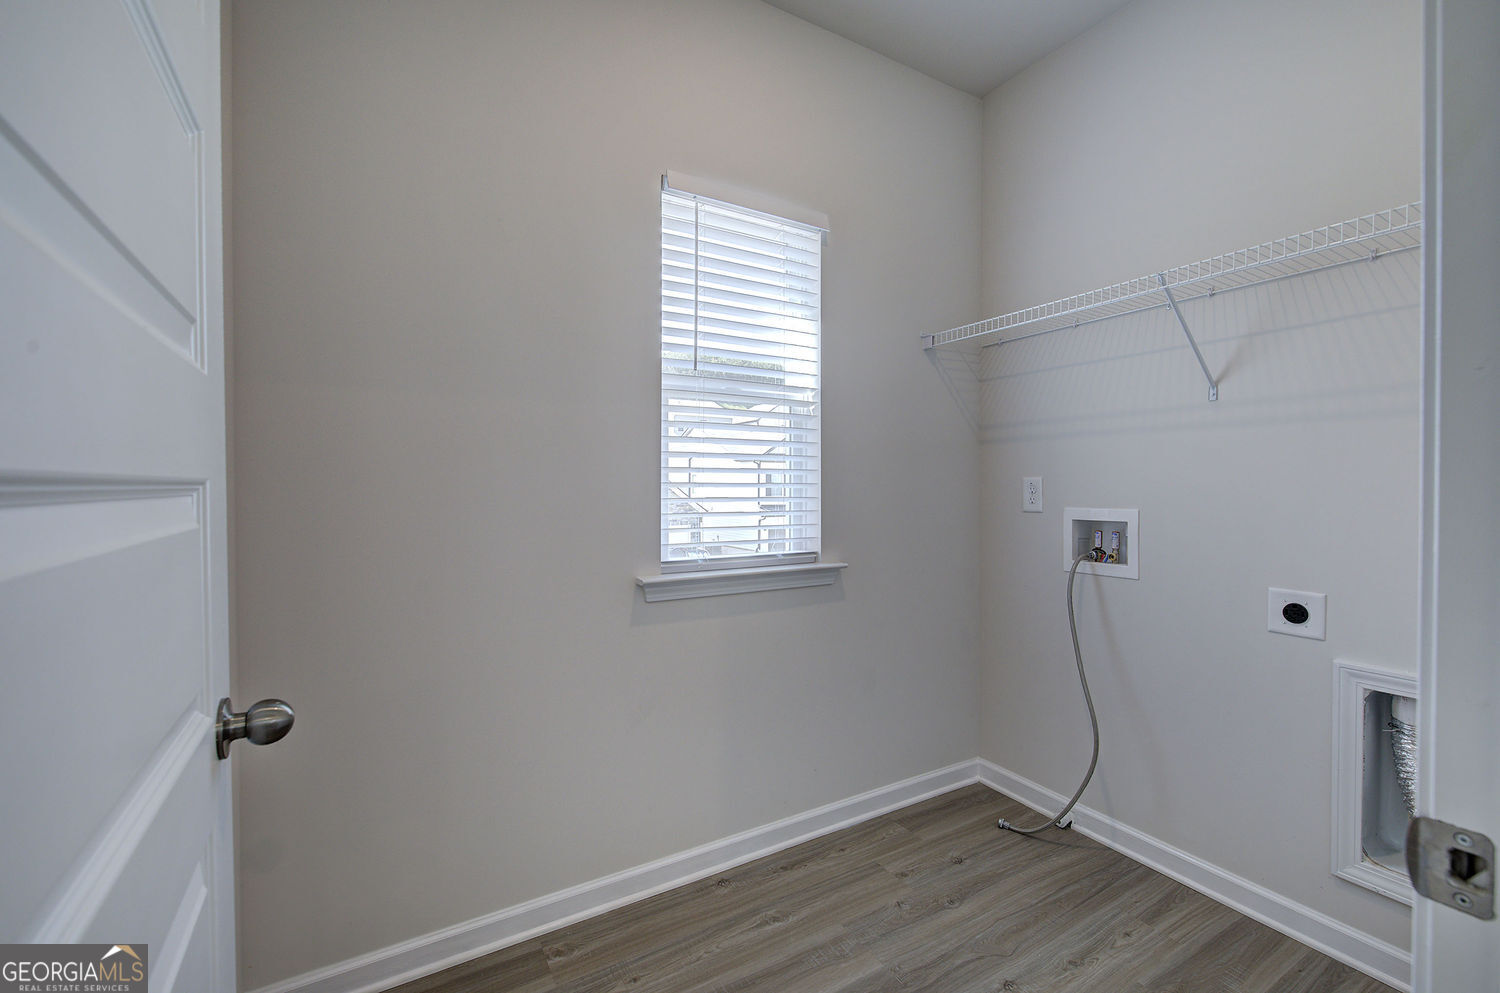
| Laundry Features | Upper Level, Laundry Closet |
Exterior
| Lot Features | Level |
|---|---|
| Construction Materials | Brick |
| Roof | Composition |
| Fencing | Back Yard |
| Foundation Details | Slab |
| Patio And Porch Features | Porch, Patio |
Parking
| Attached Garage Yes / No | No |
|---|---|
| Garage Yes / No | Yes |
| Parking Features | Garage |
Utilities
| Utilities | Cable Available, Phone Available, Water Available, Electricity Available, Sewer Available, Underground Utilities, High Speed Internet |
|---|---|
| Sewer | Public Sewer |
Taxes
| Tax Annual Amount | 3267 |
|---|---|
| Tax Year | 2025 |
Location
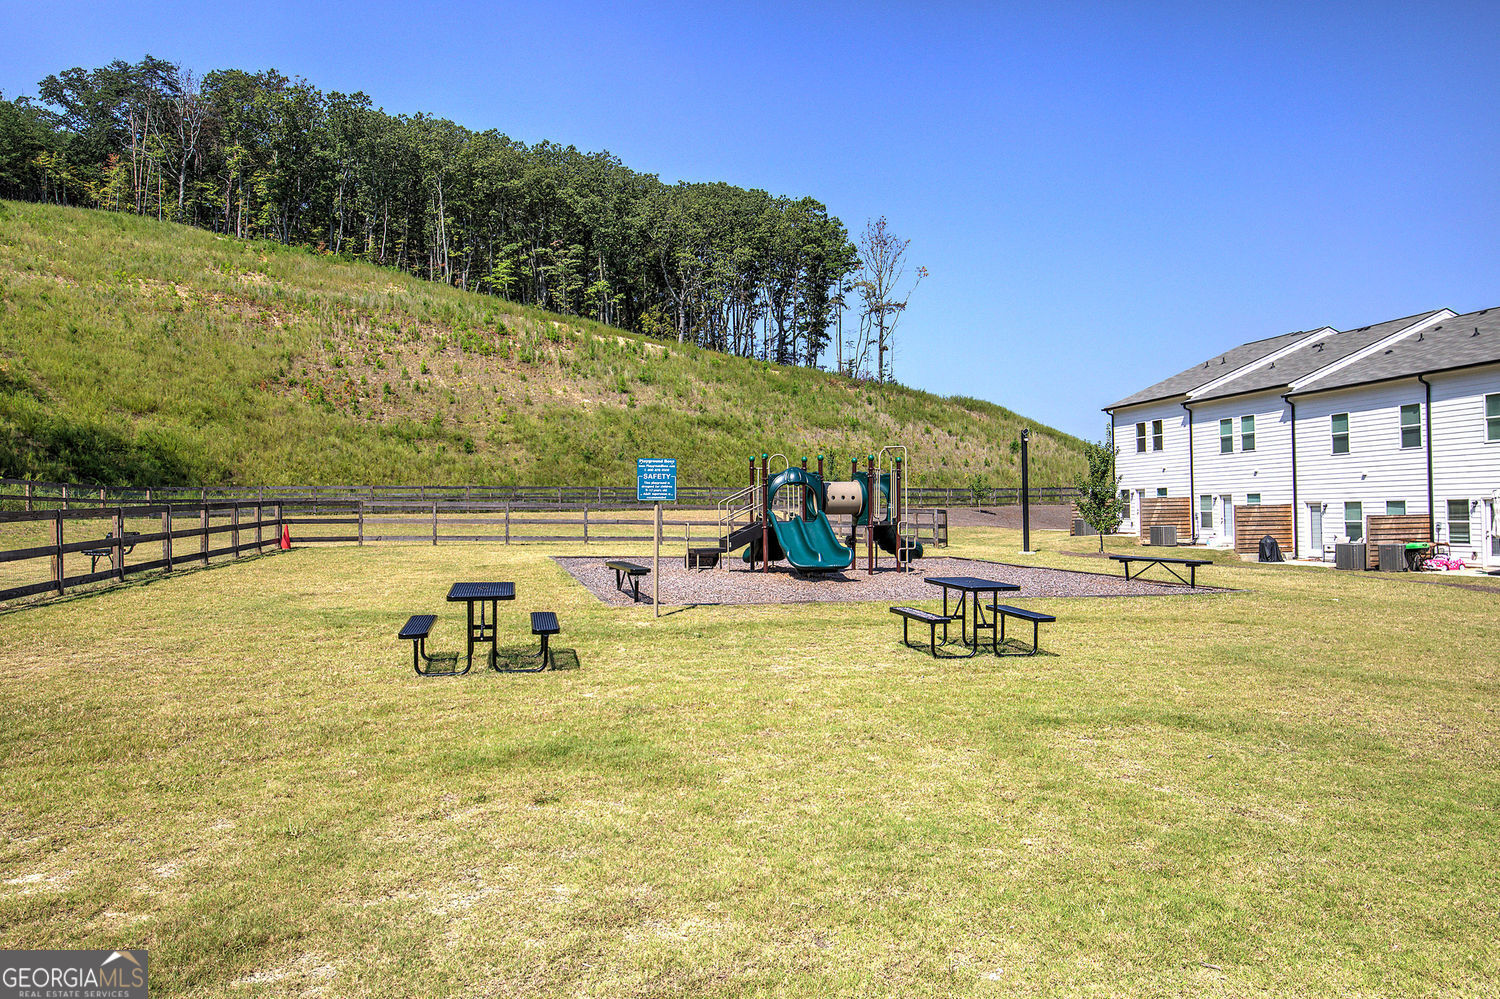
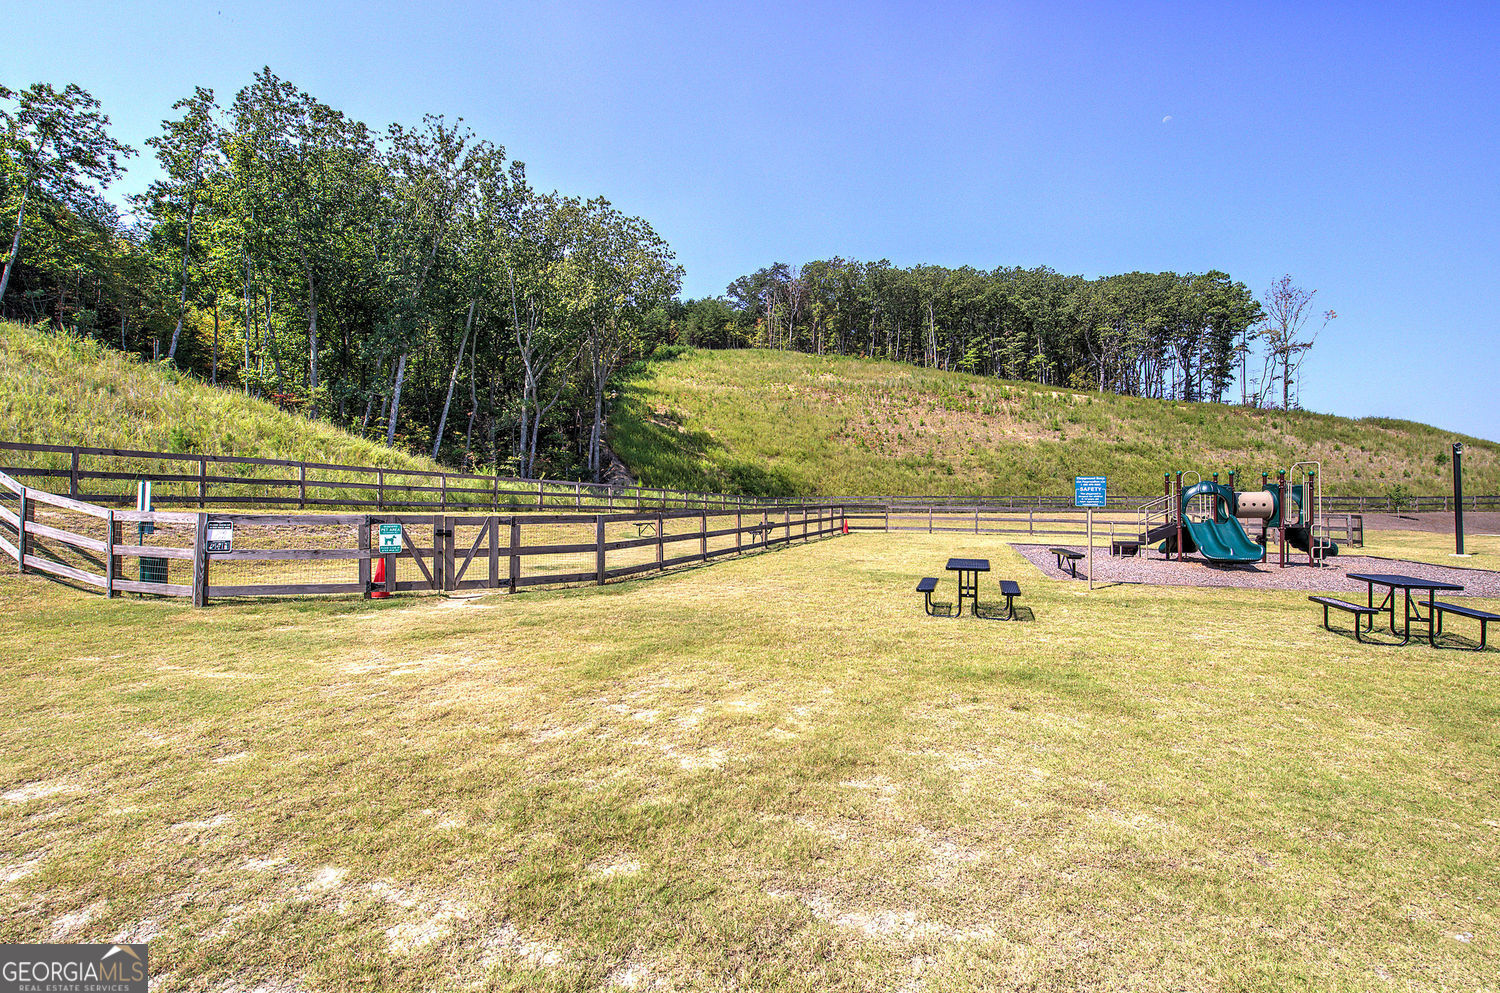
| Community Features | Playground |
|---|
Area Information
| State | GA |
|---|---|
| County | Bartow |
| City | Cartersville |
| Zip Code | 30121 |
| Area | Bartow |
| Community Name | HIGHLAND CROSSING |
| School District | Other |
| Elementary School | Cloverleaf |
| High School | Other |
| Listing VS Median (in HIGHLAND CROSSING) | |
Price: $355,000 low | high Med: $355,000 sqft: 2,244 low | high Med: 2,244 $ / sqft: $158 low | high Med: $158 On site: 12 low | high Med: 12 | |
Market Activity 30121
Request a showing
Request a showing
Contact
Learn More About This Property

| State | GA |
|---|---|
| County | Bartow |
| City | Cartersville |
| Zip Code | 30121 |
| Area | Bartow |
| Community Name | HIGHLAND CROSSING |
| School District | Other |
| Elementary School | Cloverleaf |
| High School | Other |
| Listing VS Median (in HIGHLAND CROSSING) | |
Price: $355,000 low | high Med: $355,000 sqft: 2,244 low | high Med: 2,244 $ / sqft: $158 low | high Med: $158 On site: 12 low | high Med: 12 | |