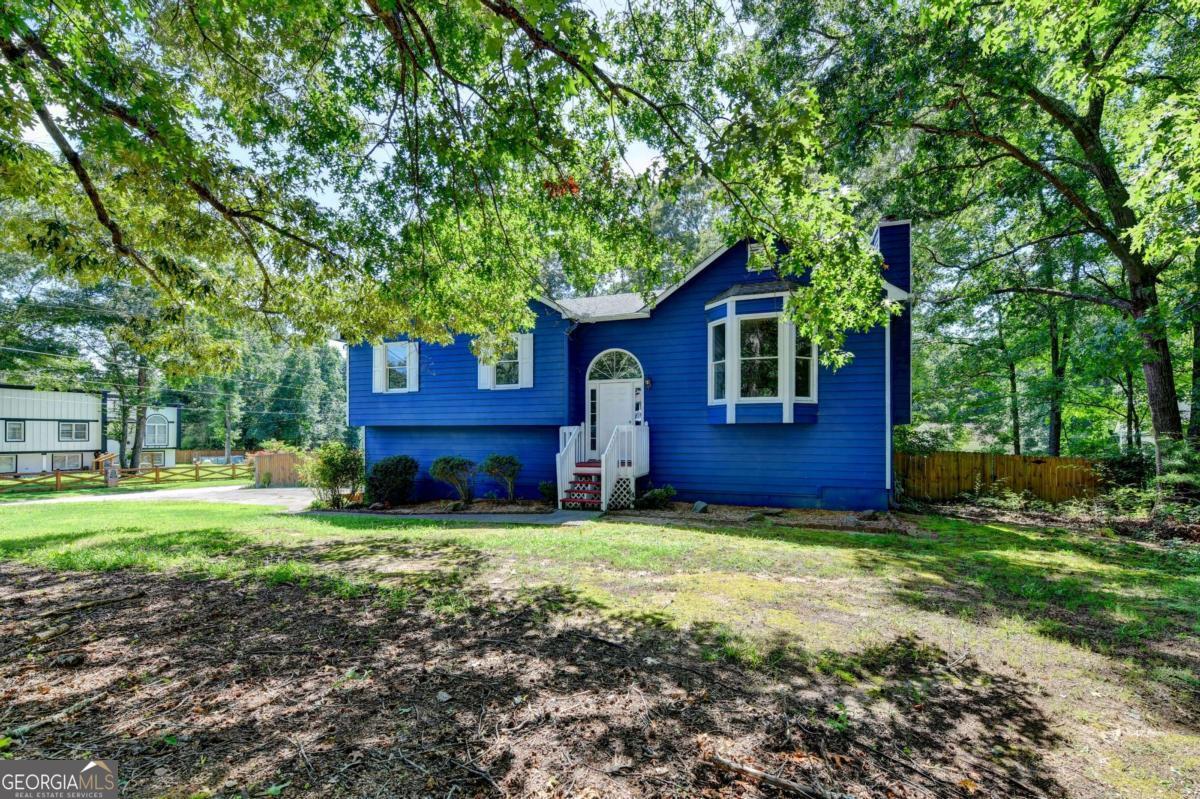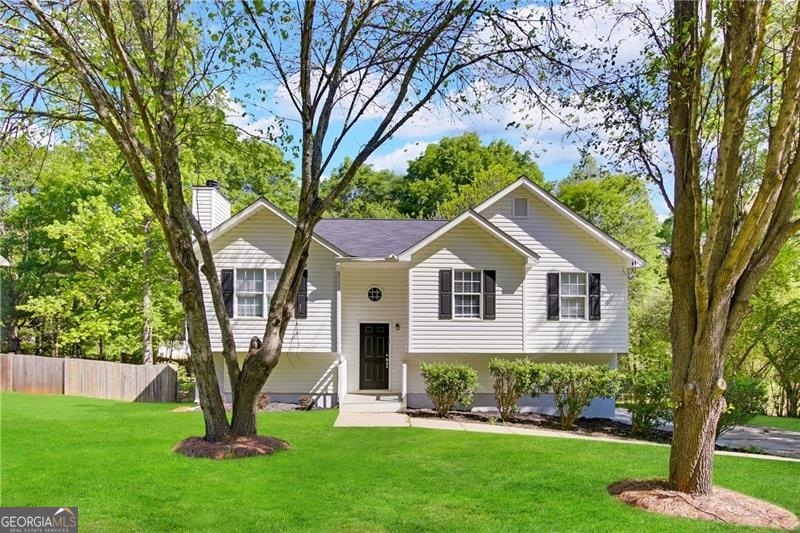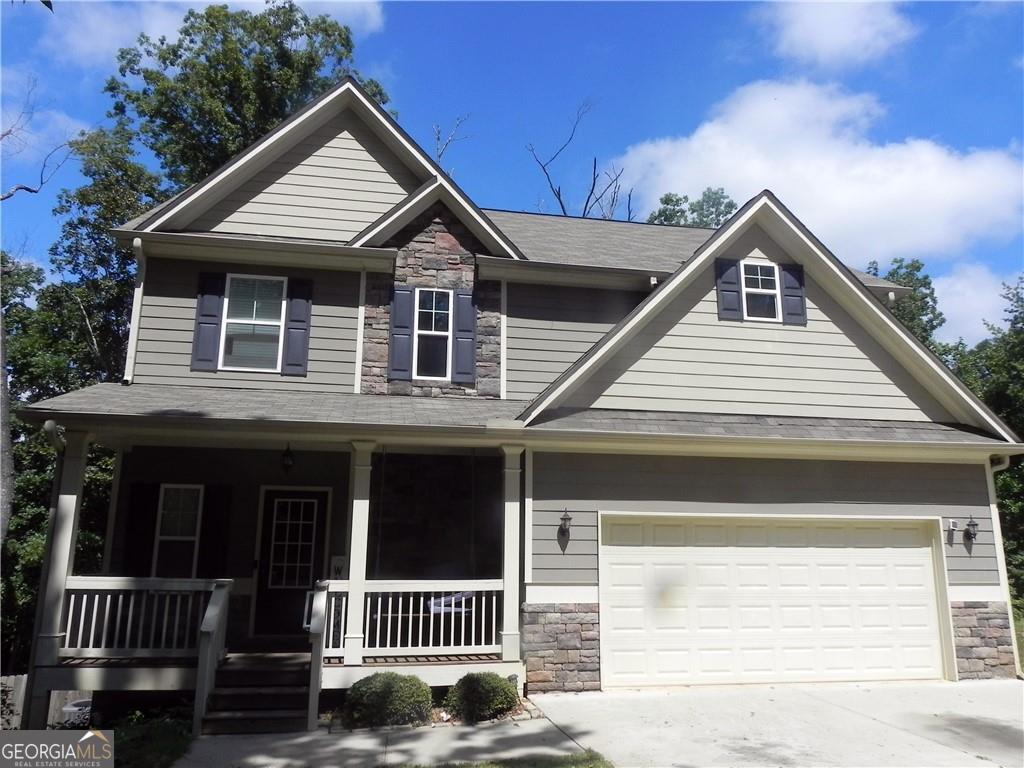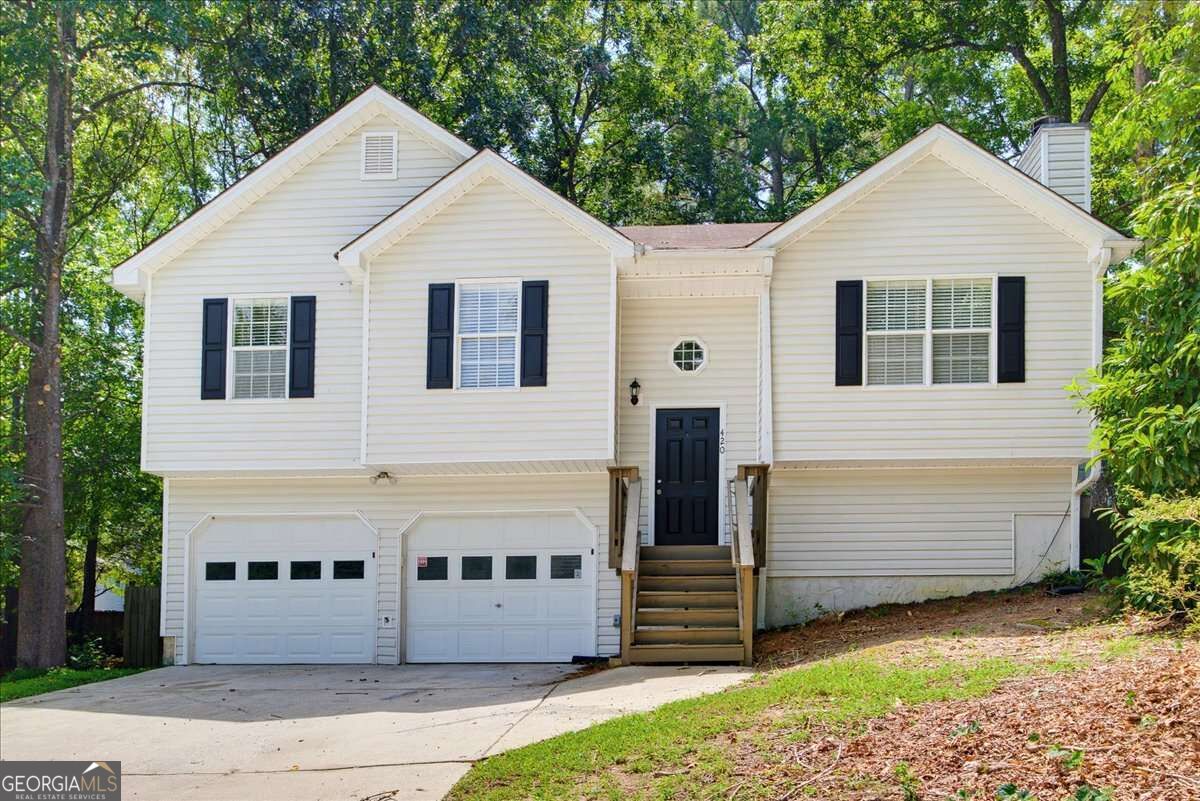
420 Blake Drive,Douglasville, GA 30134
Douglasville, GA 30134

Description
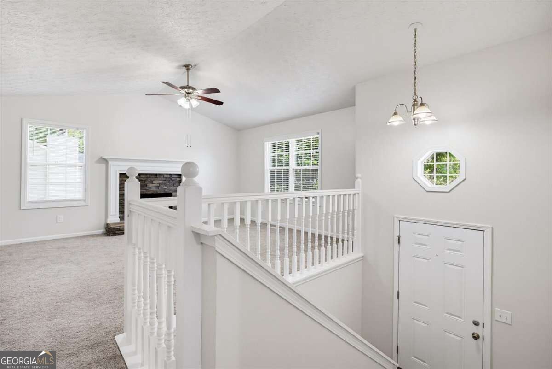
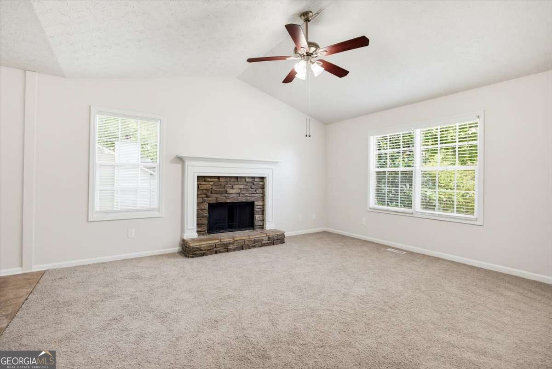
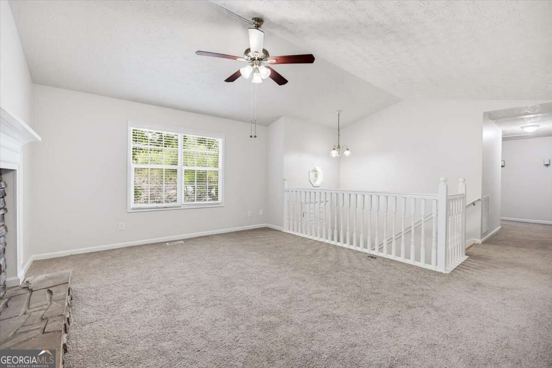
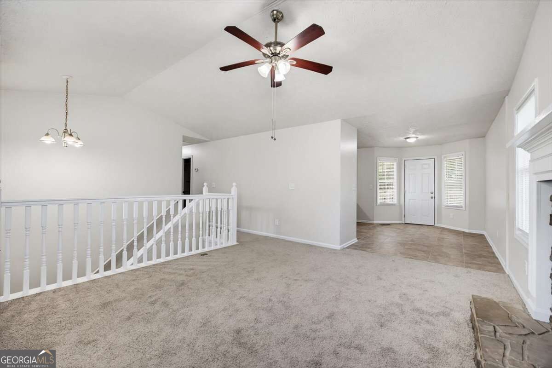
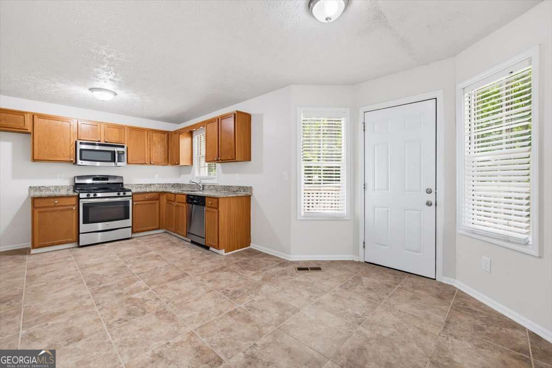
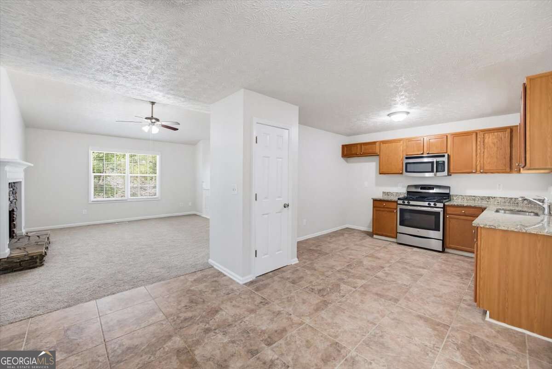
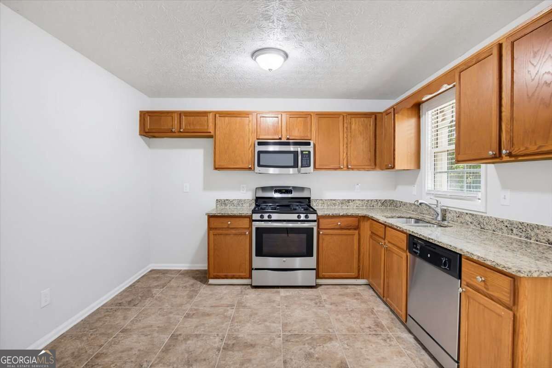
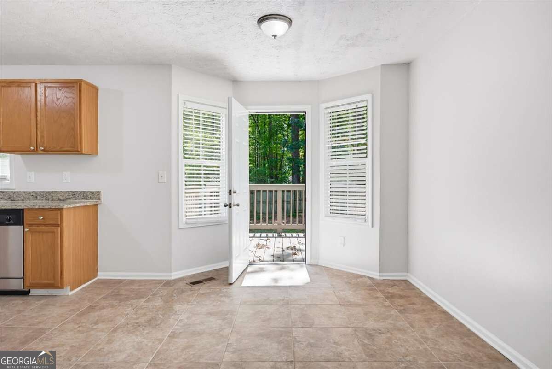
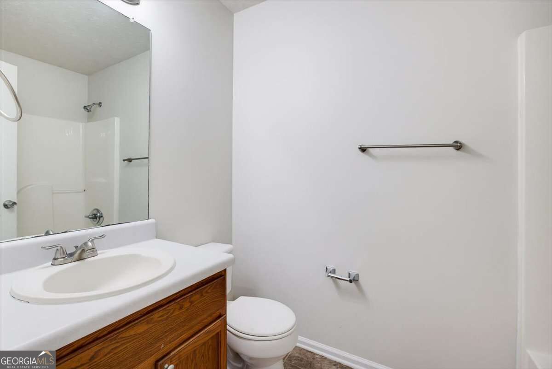
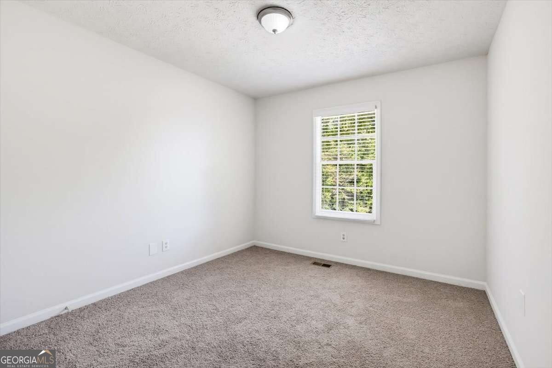
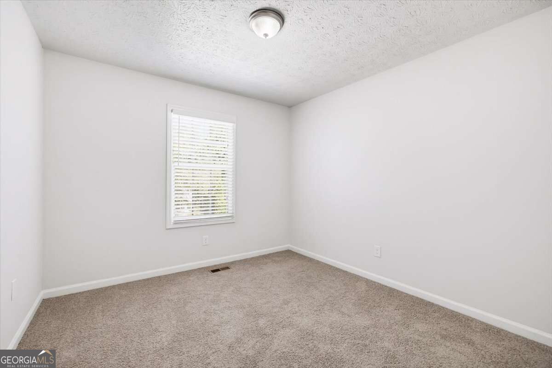
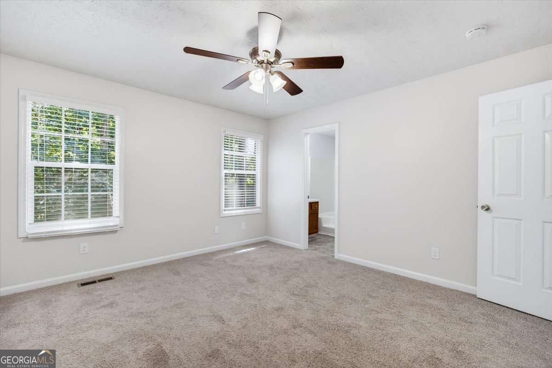
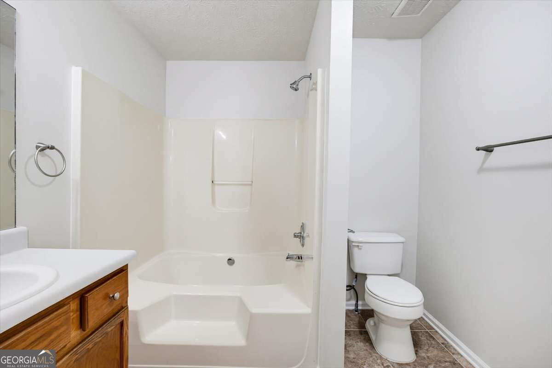
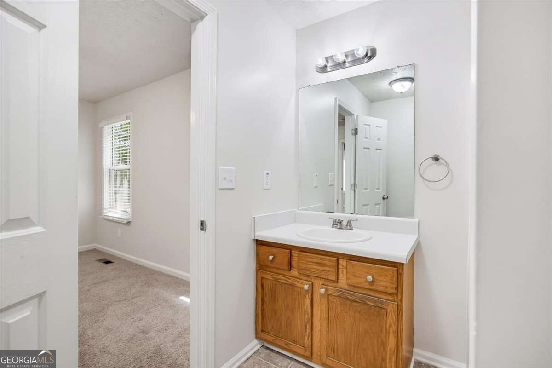
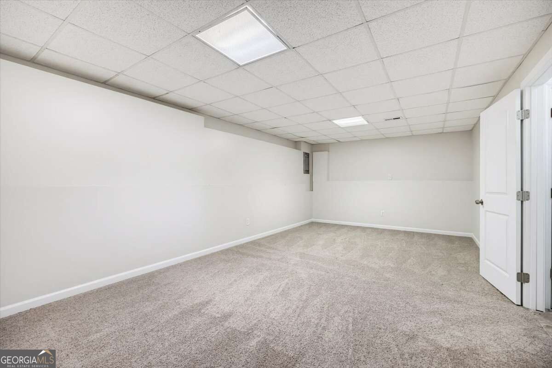
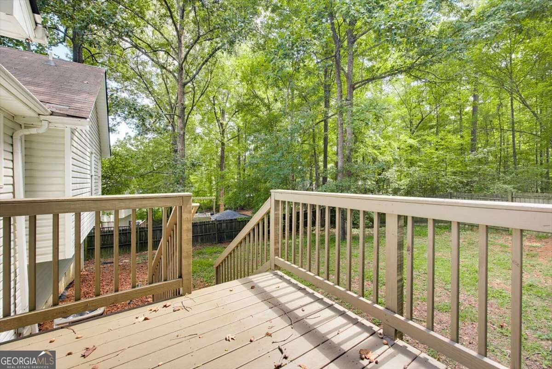
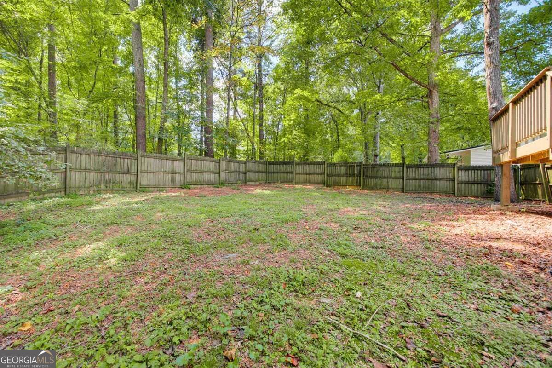
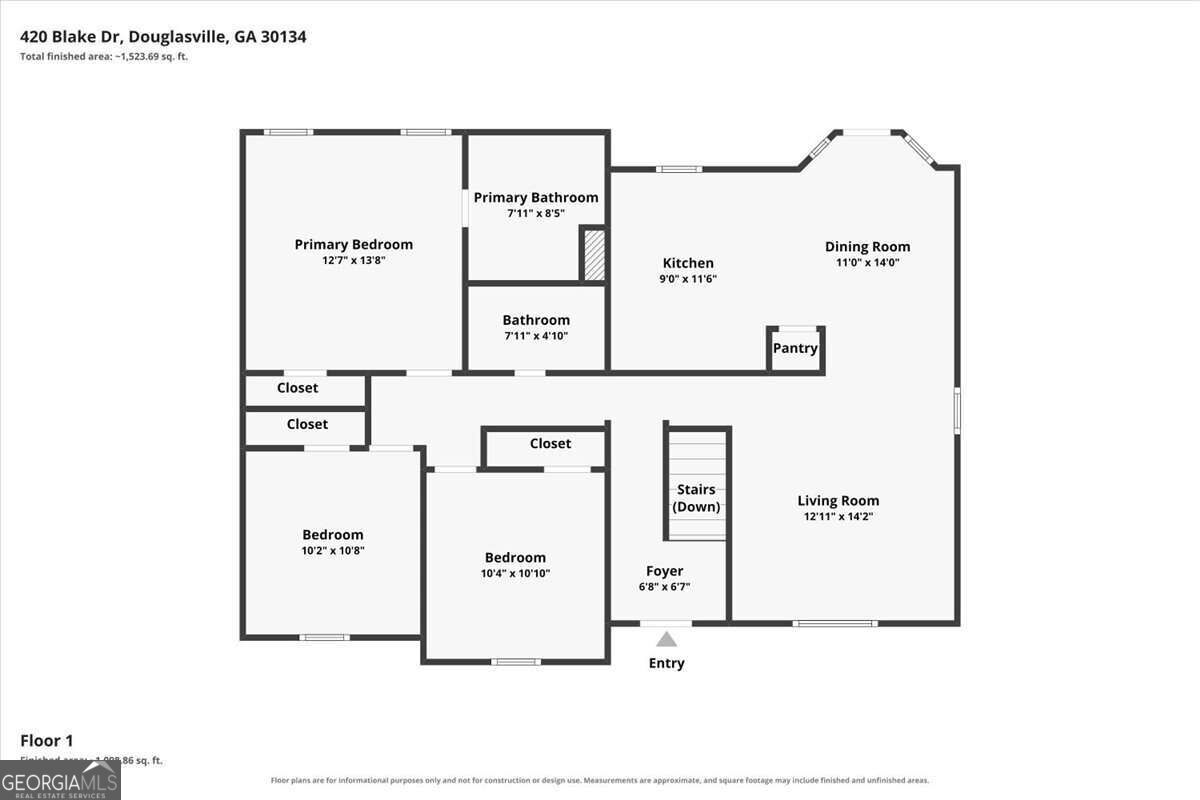
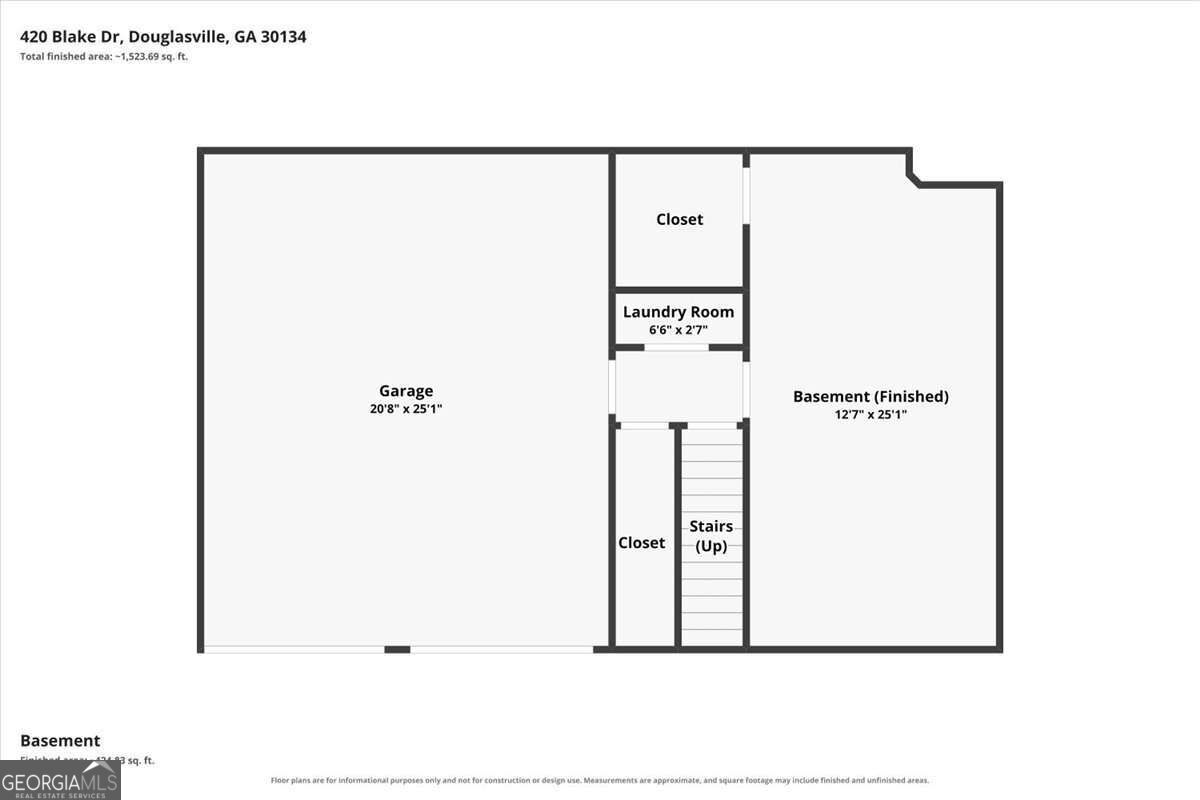
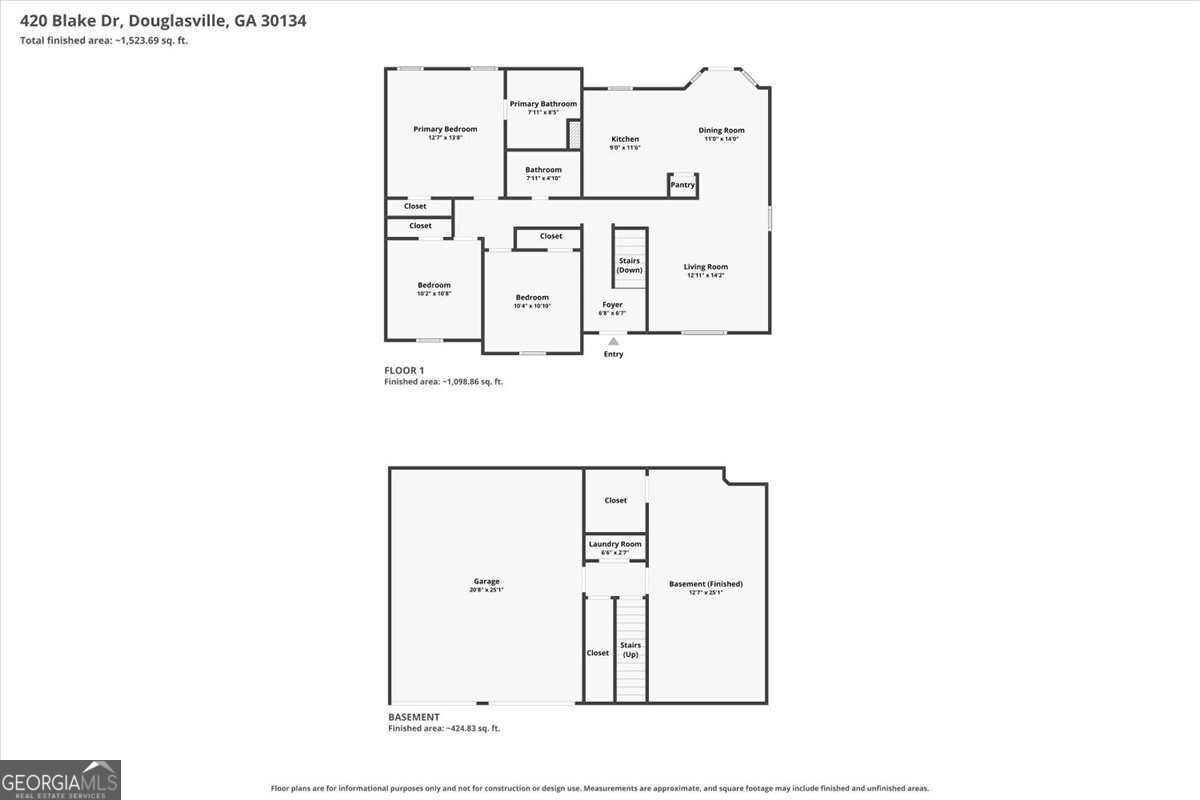
Welcome home to this beautifully maintained 3-bedroom, 2-bath residence offering space, comfort, and an ideal layout for everyday living and entertaining with the bonus of the roof and HVAC having been replaced in the past 5 years. The open-concept floor plan is filled with natural light and showcases a great kitchen with, granite countertops, and stainless steel appliances all with a seamless view into the inviting family room, where a cozy fireplace serves as the focal point. A generously sized dining room provides the perfect setting for hosting holidays, dinner parties, or casual gatherings. The spacious primary suite is a true retreat, featuring an en-suite bath. Secondary bedrooms are well-proportioned with ample closet space and share a full hall bath. The additional finished space on the lower level has great potential for additional living space, home gym, theatre room or play room. Step outside to enjoy the expansive, fenced backyard-ideal for entertaining, play, or pets-complete with a great deck overlooking the yard. Conveniently located close to shopping, restaurants, and everyday amenities, this home offers the perfect blend of comfort, style, and location.
Details
| MLS # | 10841682 |
|---|---|
| Listing Type | For Sale |
| Style | House |
| Sub-Type | Resale |
| Status | Active |
| Year | 1999 |
| Days On Site | 27 |
| Listing Provided By | Chambers Select Realty | Wendy G Chambers |
Features
| Bed(s) | 3 |
|---|---|
| Bath(s) | 2 Total |
| SQ Feet | 1,776 |
| Basement | Y |
| Story(s) | 2 |
| Acreage | 0.46 |
Interior
| Appliances | Dishwasher, Microwave |
|---|---|
| Interior Features | Other |
| Cooling | Ceiling Fan(s), Central Air |
| Cooling Yes / No | Yes |
| Heating | Forced Air |
| Heating Yes / No | Yes |
| Fireplace Yes / No | Yes |
| Fireplaces Total | 1 |
| Fireplace Features | Family Room |
| Room Kitchen Features | Breakfast Room, Pantry |
| Room Dining Room Features | Seats 12+ |
| Laundry Features | In Hall |
Exterior
| Exterior Features | Other |
|---|---|
| Lot Features | Private |
| Construction Materials | Vinyl Siding |
| Roof | Composition |
| Fencing | Back Yard, Privacy |
| Patio And Porch Features | Deck |
| Security Features | Smoke Detector(s) |
Parking
| Attached Garage Yes / No | No |
|---|---|
| Garage Yes / No | Yes |
| Parking Features | Garage, Side/Rear Entrance |
Utilities
| Utilities | Cable Available, Electricity Available, Natural Gas Available, Water Available |
|---|---|
| Sewer | Septic Tank |
Taxes
| Tax Annual Amount | 2889 |
|---|---|
| Tax Year | 2025 |
Location
| Community Features | Walk To Schools, Near Shopping |
|---|
Area Information
| State | GA |
|---|---|
| County | Paulding |
| City | Douglasville |
| Zip Code | 30134 |
| Area | Paulding |
| Community Name | Burtons Mill |
| School District | South Paulding |
| Elementary School | Dugan |
| High School | South Paulding |
| Listing VS Median (in Burtons Mill) | |
Price: $295,000 low | high Med: $272,450 sqft: 1,776 low | high Med: 2,134 $ / sqft: $166 low | high Med: $133 On site: 27 low | high Med: 82.5 | |
Market Activity 30134
Request a showing
Request a showing
Contact
Learn More About This Property

| State | GA |
|---|---|
| County | Paulding |
| City | Douglasville |
| Zip Code | 30134 |
| Area | Paulding |
| Community Name | Burtons Mill |
| School District | South Paulding |
| Elementary School | Dugan |
| High School | South Paulding |
| Listing VS Median (in Burtons Mill) | |
Price: $295,000 low | high Med: $272,450 sqft: 1,776 low | high Med: 2,134 $ / sqft: $166 low | high Med: $133 On site: 27 low | high Med: 82.5 | |