New Listing


Description
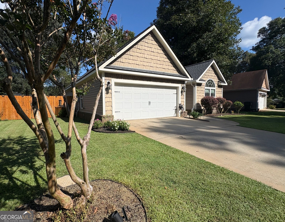
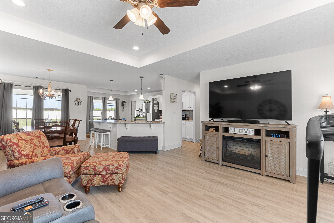
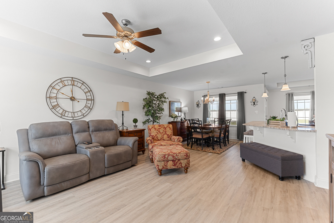
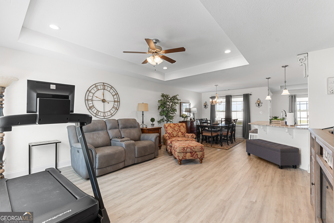
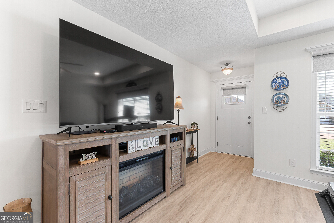
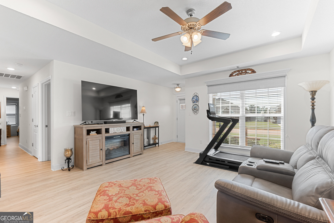
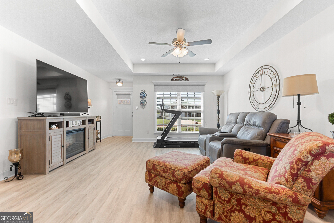
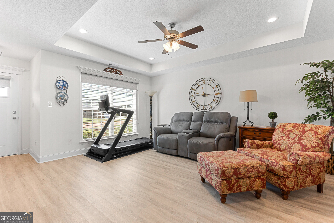
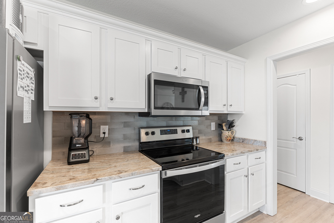
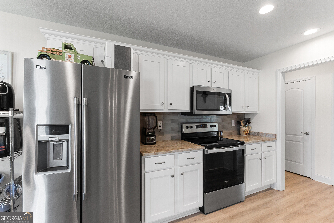
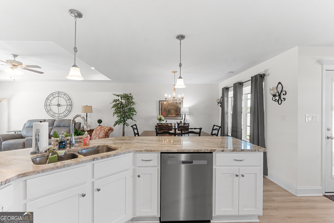
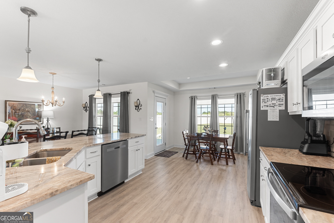
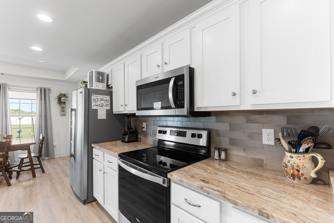
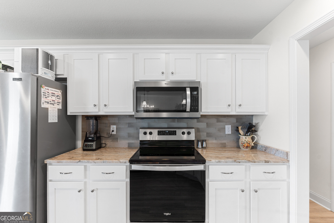
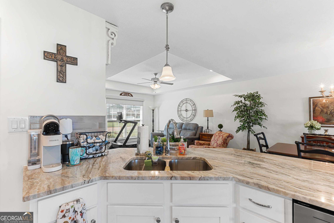
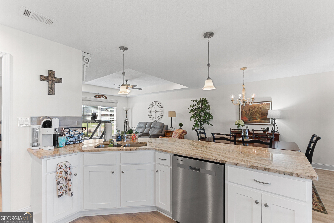
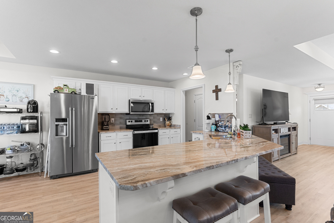
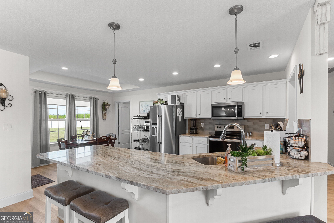
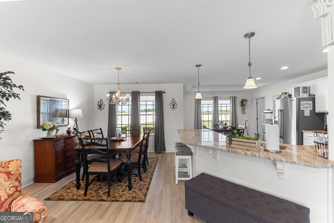
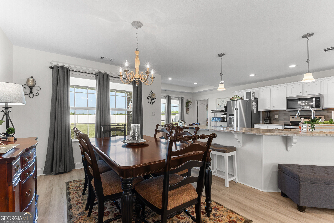
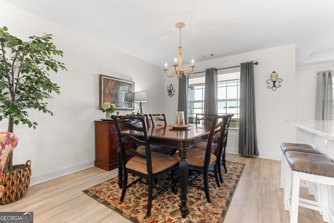
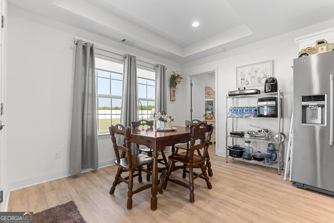
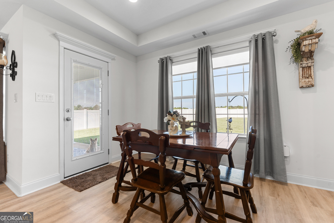
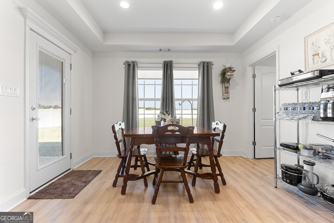
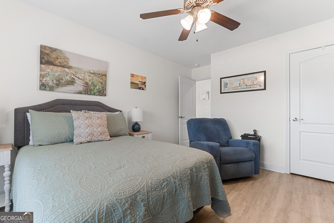
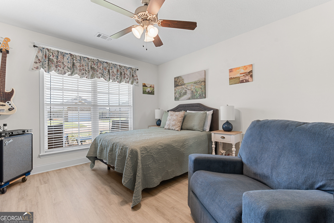
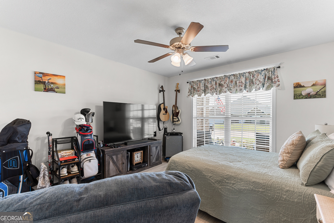
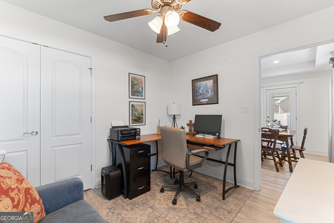
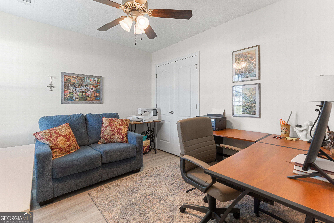
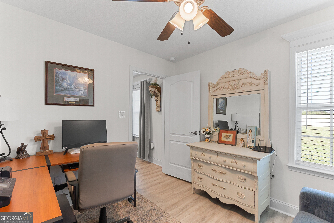
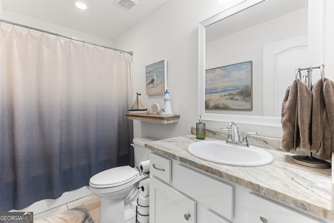
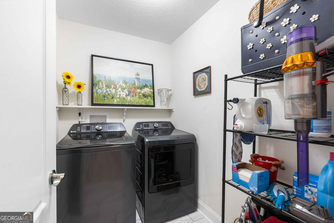
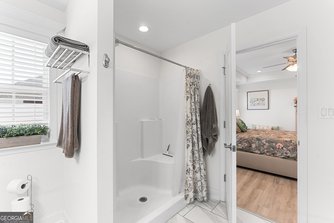
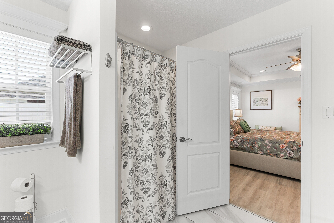
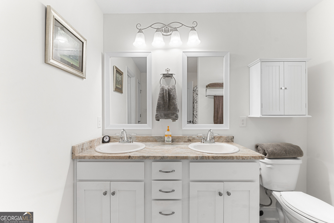
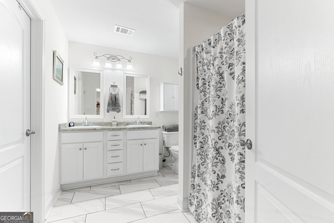
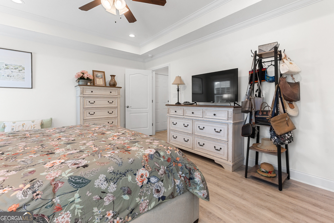
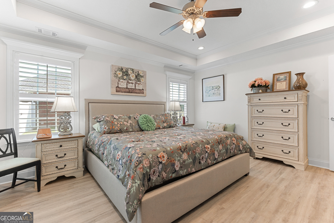
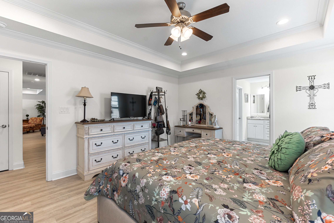
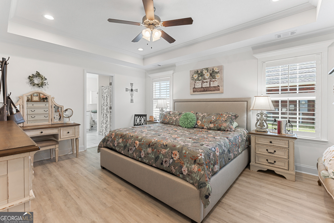
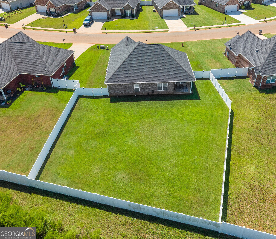
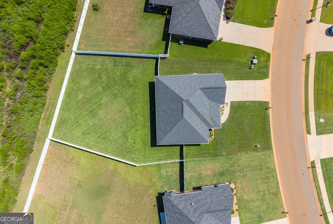
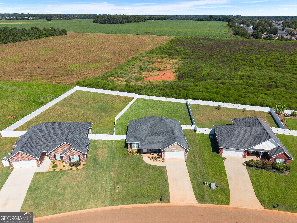
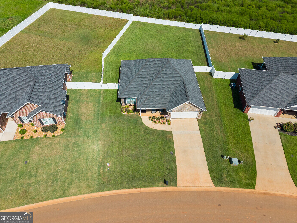
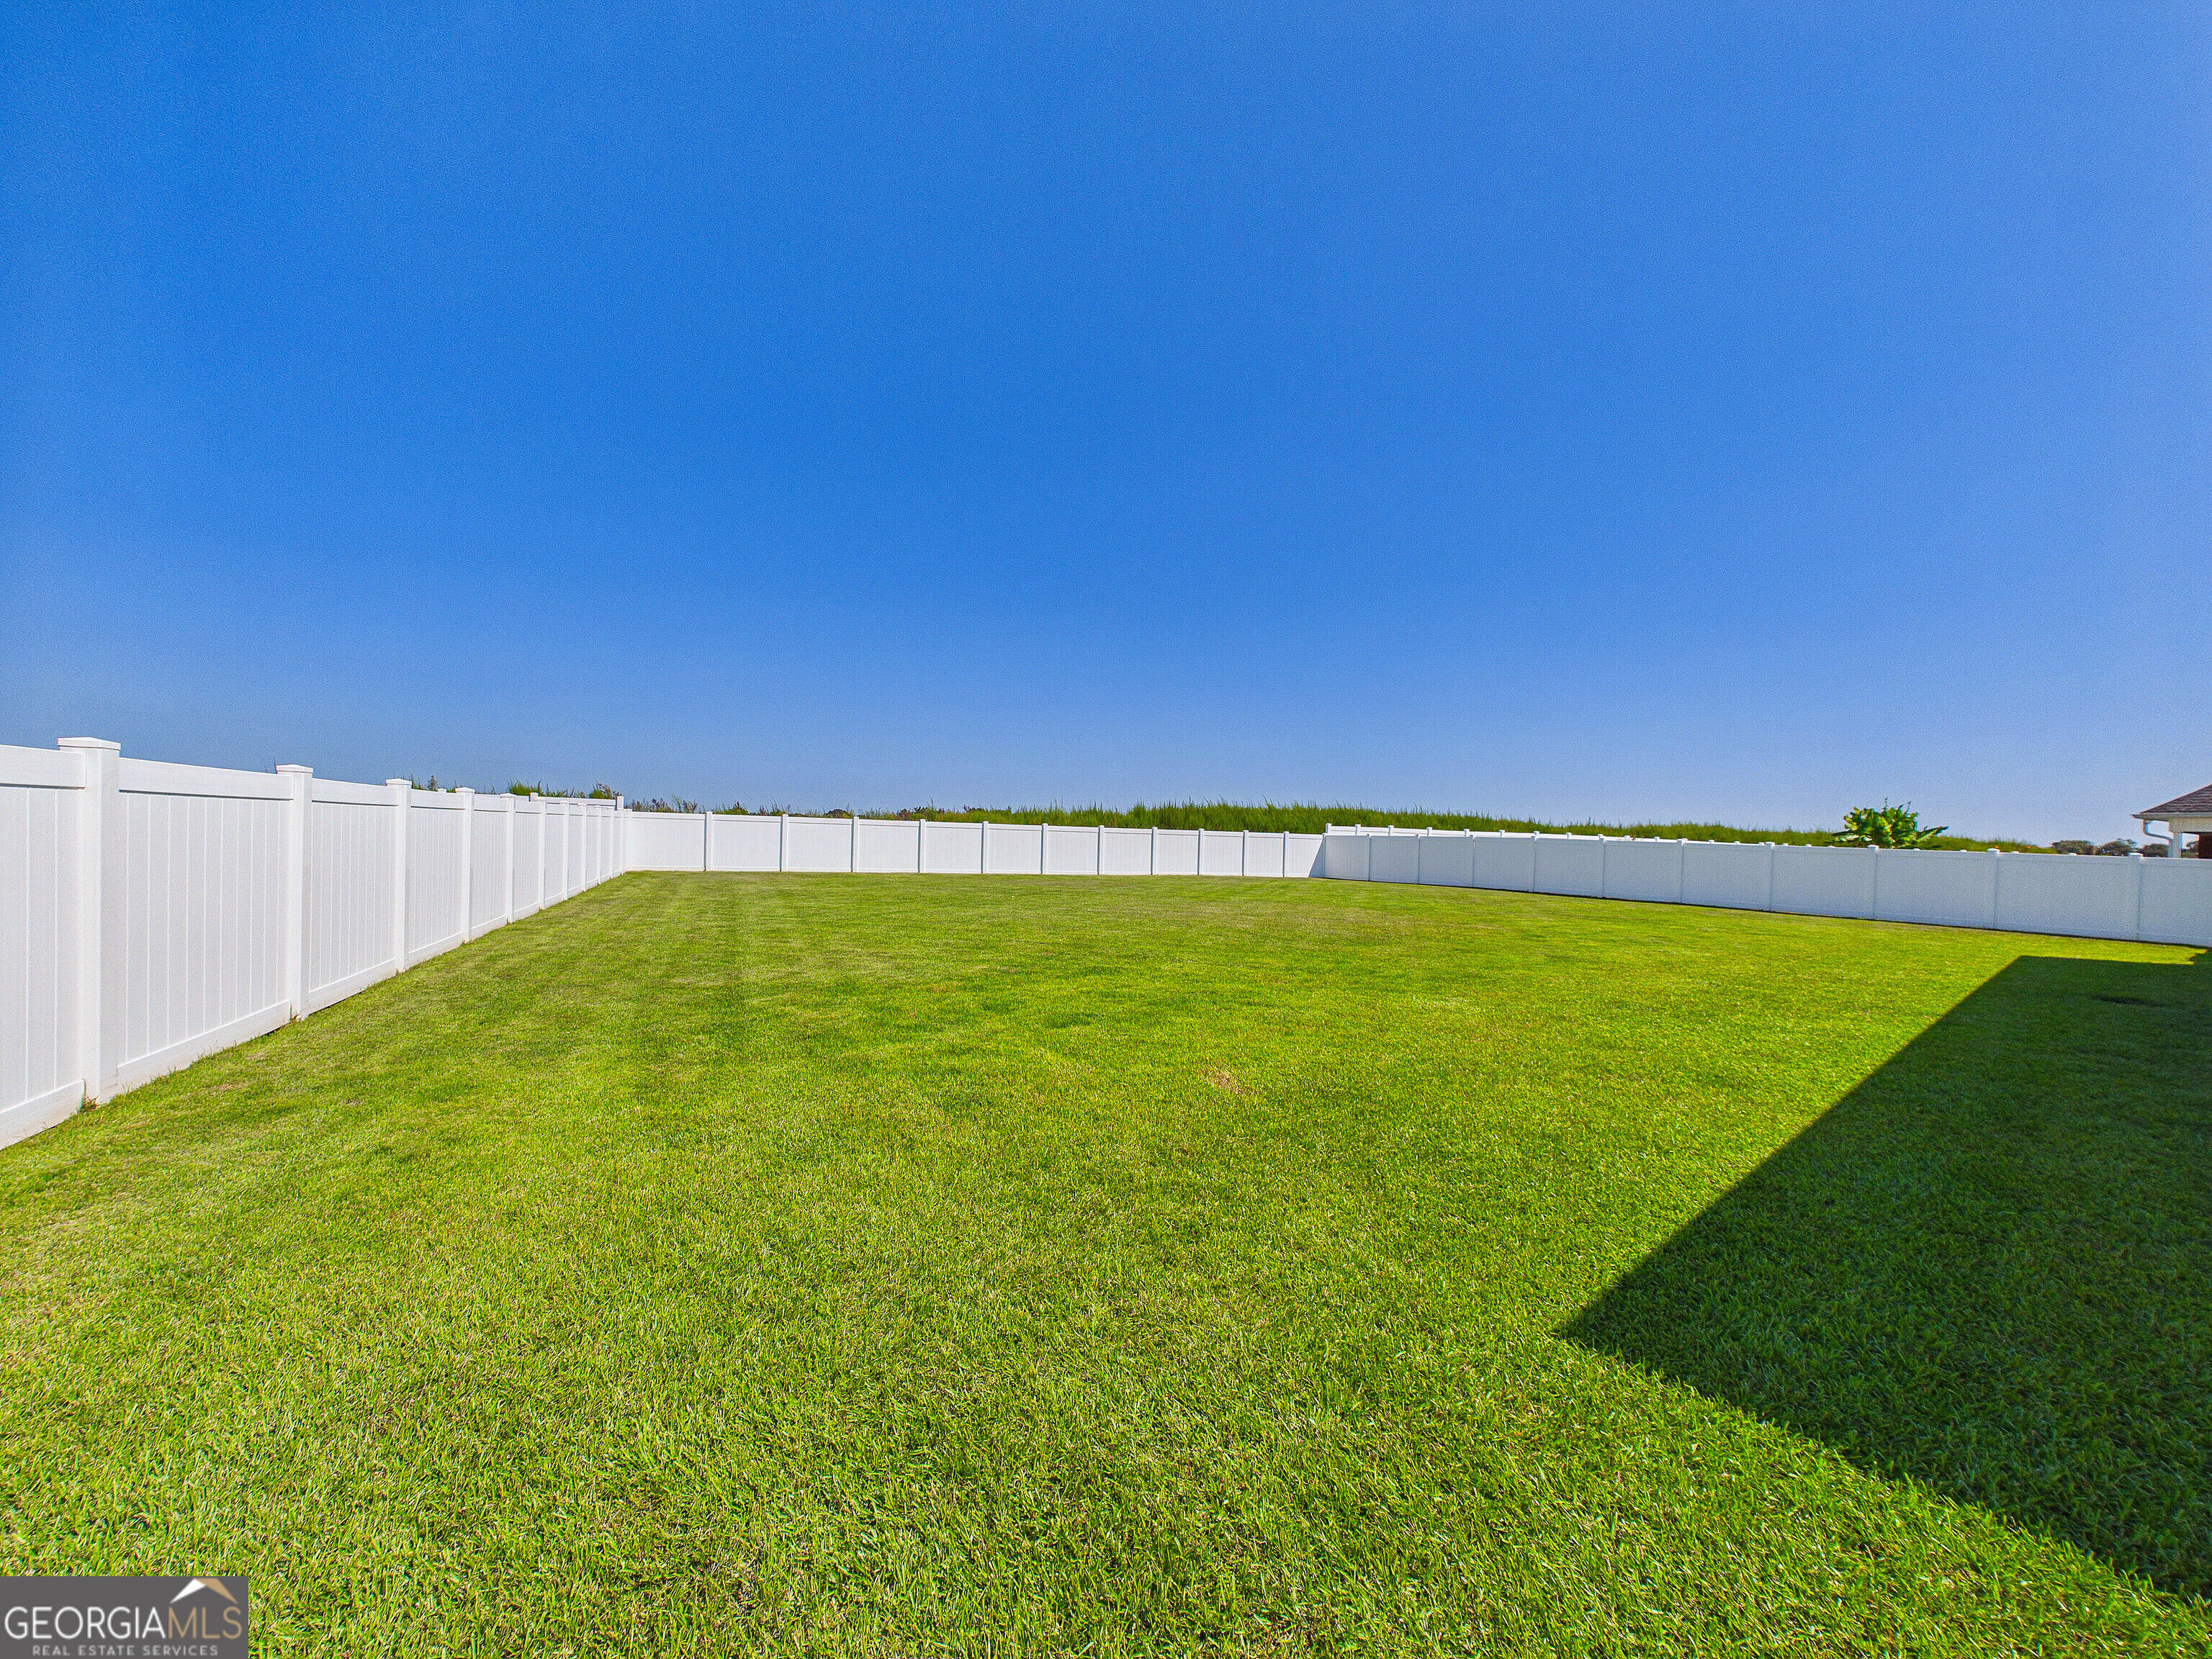
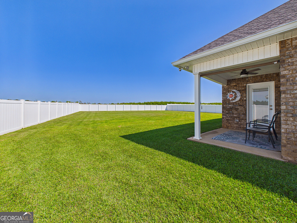
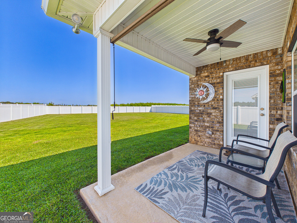
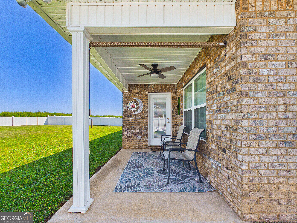
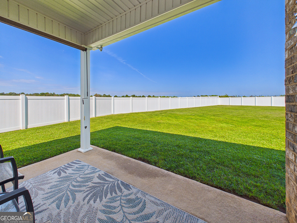
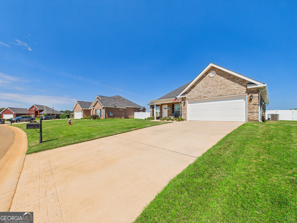
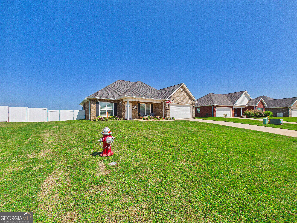
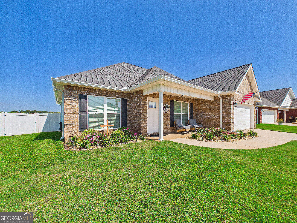
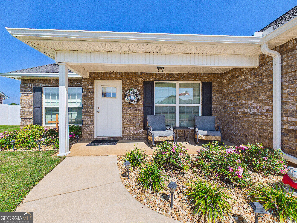
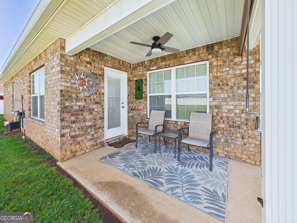
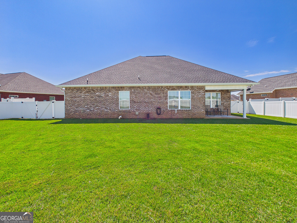
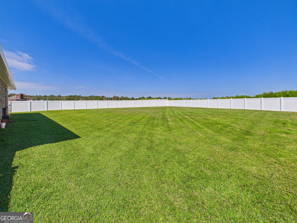
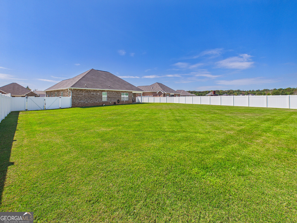
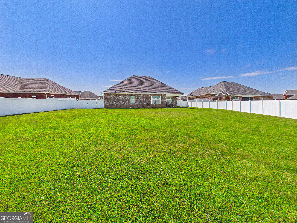
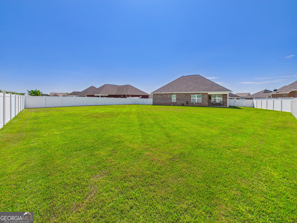
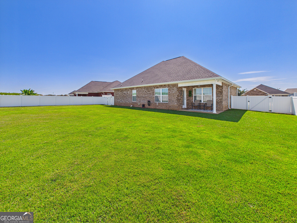
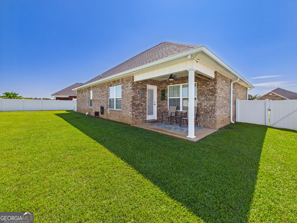
Welcome home to easy, comfortable living in this beautiful 3-bedroom, 2-bath home located in a 55+ community! Step inside to an inviting open floor plan featuring a spacious living area, formal dining room, and separate breakfast area--perfect for every day living or entertaining. The kitchen offers granite countertops, ample workspace, and easy flow into the main living areas. Luxury vinyl plank flooring extends throughout the kitchen, dining, living, and bedroom areas for a stylish, low-maintenance finish. The spacious primary suite features a tray ceiling and private bath with double sinks. Two additional bedrooms share a conveniently located hall bath, providing plenty of room for guests, an office, or hobbies. Enjoy your morning coffee or unwind in the evening on the covered back patio overlooking the sodded backyard with privacy fencing. With comfortable single-level living, a functional layout, and inviting indoor and outdoor spaces, this home is ready for its next owner. Come experience the convenience and life style this 55+ community has to offer!
Details
| MLS # | 10843922 |
|---|---|
| Listing Type | For Sale |
| Style | House |
| HOA Dues | $360 |
| Sub-Type | Resale |
| Status | Active |
| Year | 2023 |
| Days On Site | 4 |
| Listing Provided By | Arise Realty Group, LLC | Cindy Durden |
Features
| Bed(s) | 3 |
|---|---|
| Bath(s) | 2 Total |
| SQ Feet | 1,506 |
| Story(s) | 1 |
| Acreage | 0.26 |
Interior
| Appliances | Dishwasher, Disposal, Electric Water Heater, Microwave, Range, Stainless Steel Appliance(s) |
|---|---|
| Interior Features | Double Vanity, Master On Main Level, Tile Bath, Tray Ceiling(s), Walk-In Closet(s) |
| Cooling | Central Air |
| Cooling Yes / No | Yes |
| Heating | Central, Electric |
| Heating Yes / No | Yes |
| Fireplace Yes / No | No |
| Fireplaces Total | 0 |
| Laundry Features | Other |
Exterior
| Lot Features | Level |
|---|---|
| Construction Materials | Brick |
| Roof | Composition |
Parking
| Attached Garage Yes / No | Yes |
|---|---|
| Garage Yes / No | Yes |
| Parking Features | Garage, Attached, Garage Door Opener |
Utilities
| Utilities | Electricity Available, Sewer Connected, Underground Utilities, Water Available |
|---|---|
| Sewer | Public Sewer |
Taxes
| Tax Annual Amount | 3351.46 |
|---|---|
| Tax Year | 2025 |
Location
| Community Features | Retirement Community |
|---|
Area Information
| State | GA |
|---|---|
| County | Peach |
| City | Byron |
| Zip Code | 31008 |
| Area | Peach |
| Community Name | Cobblestone Crossing |
| School District | Peach |
| Elementary School | Byron |
| High School | Peach |
| Listing VS Median (in Cobblestone Crossing) | |
Price: $285,000 low | high Med: $285,000 sqft: 1,506 low | high Med: 1,506 $ / sqft: $189 low | high Med: $189 On site: 4 low | high Med: 4 | |
Market Activity 31008
Request a showing
Request a showing
Contact
Learn More About This Property

| State | GA |
|---|---|
| County | Peach |
| City | Byron |
| Zip Code | 31008 |
| Area | Peach |
| Community Name | Cobblestone Crossing |
| School District | Peach |
| Elementary School | Byron |
| High School | Peach |
| Listing VS Median (in Cobblestone Crossing) | |
Price: $285,000 low | high Med: $285,000 sqft: 1,506 low | high Med: 1,506 $ / sqft: $189 low | high Med: $189 On site: 4 low | high Med: 4 | |