New Listing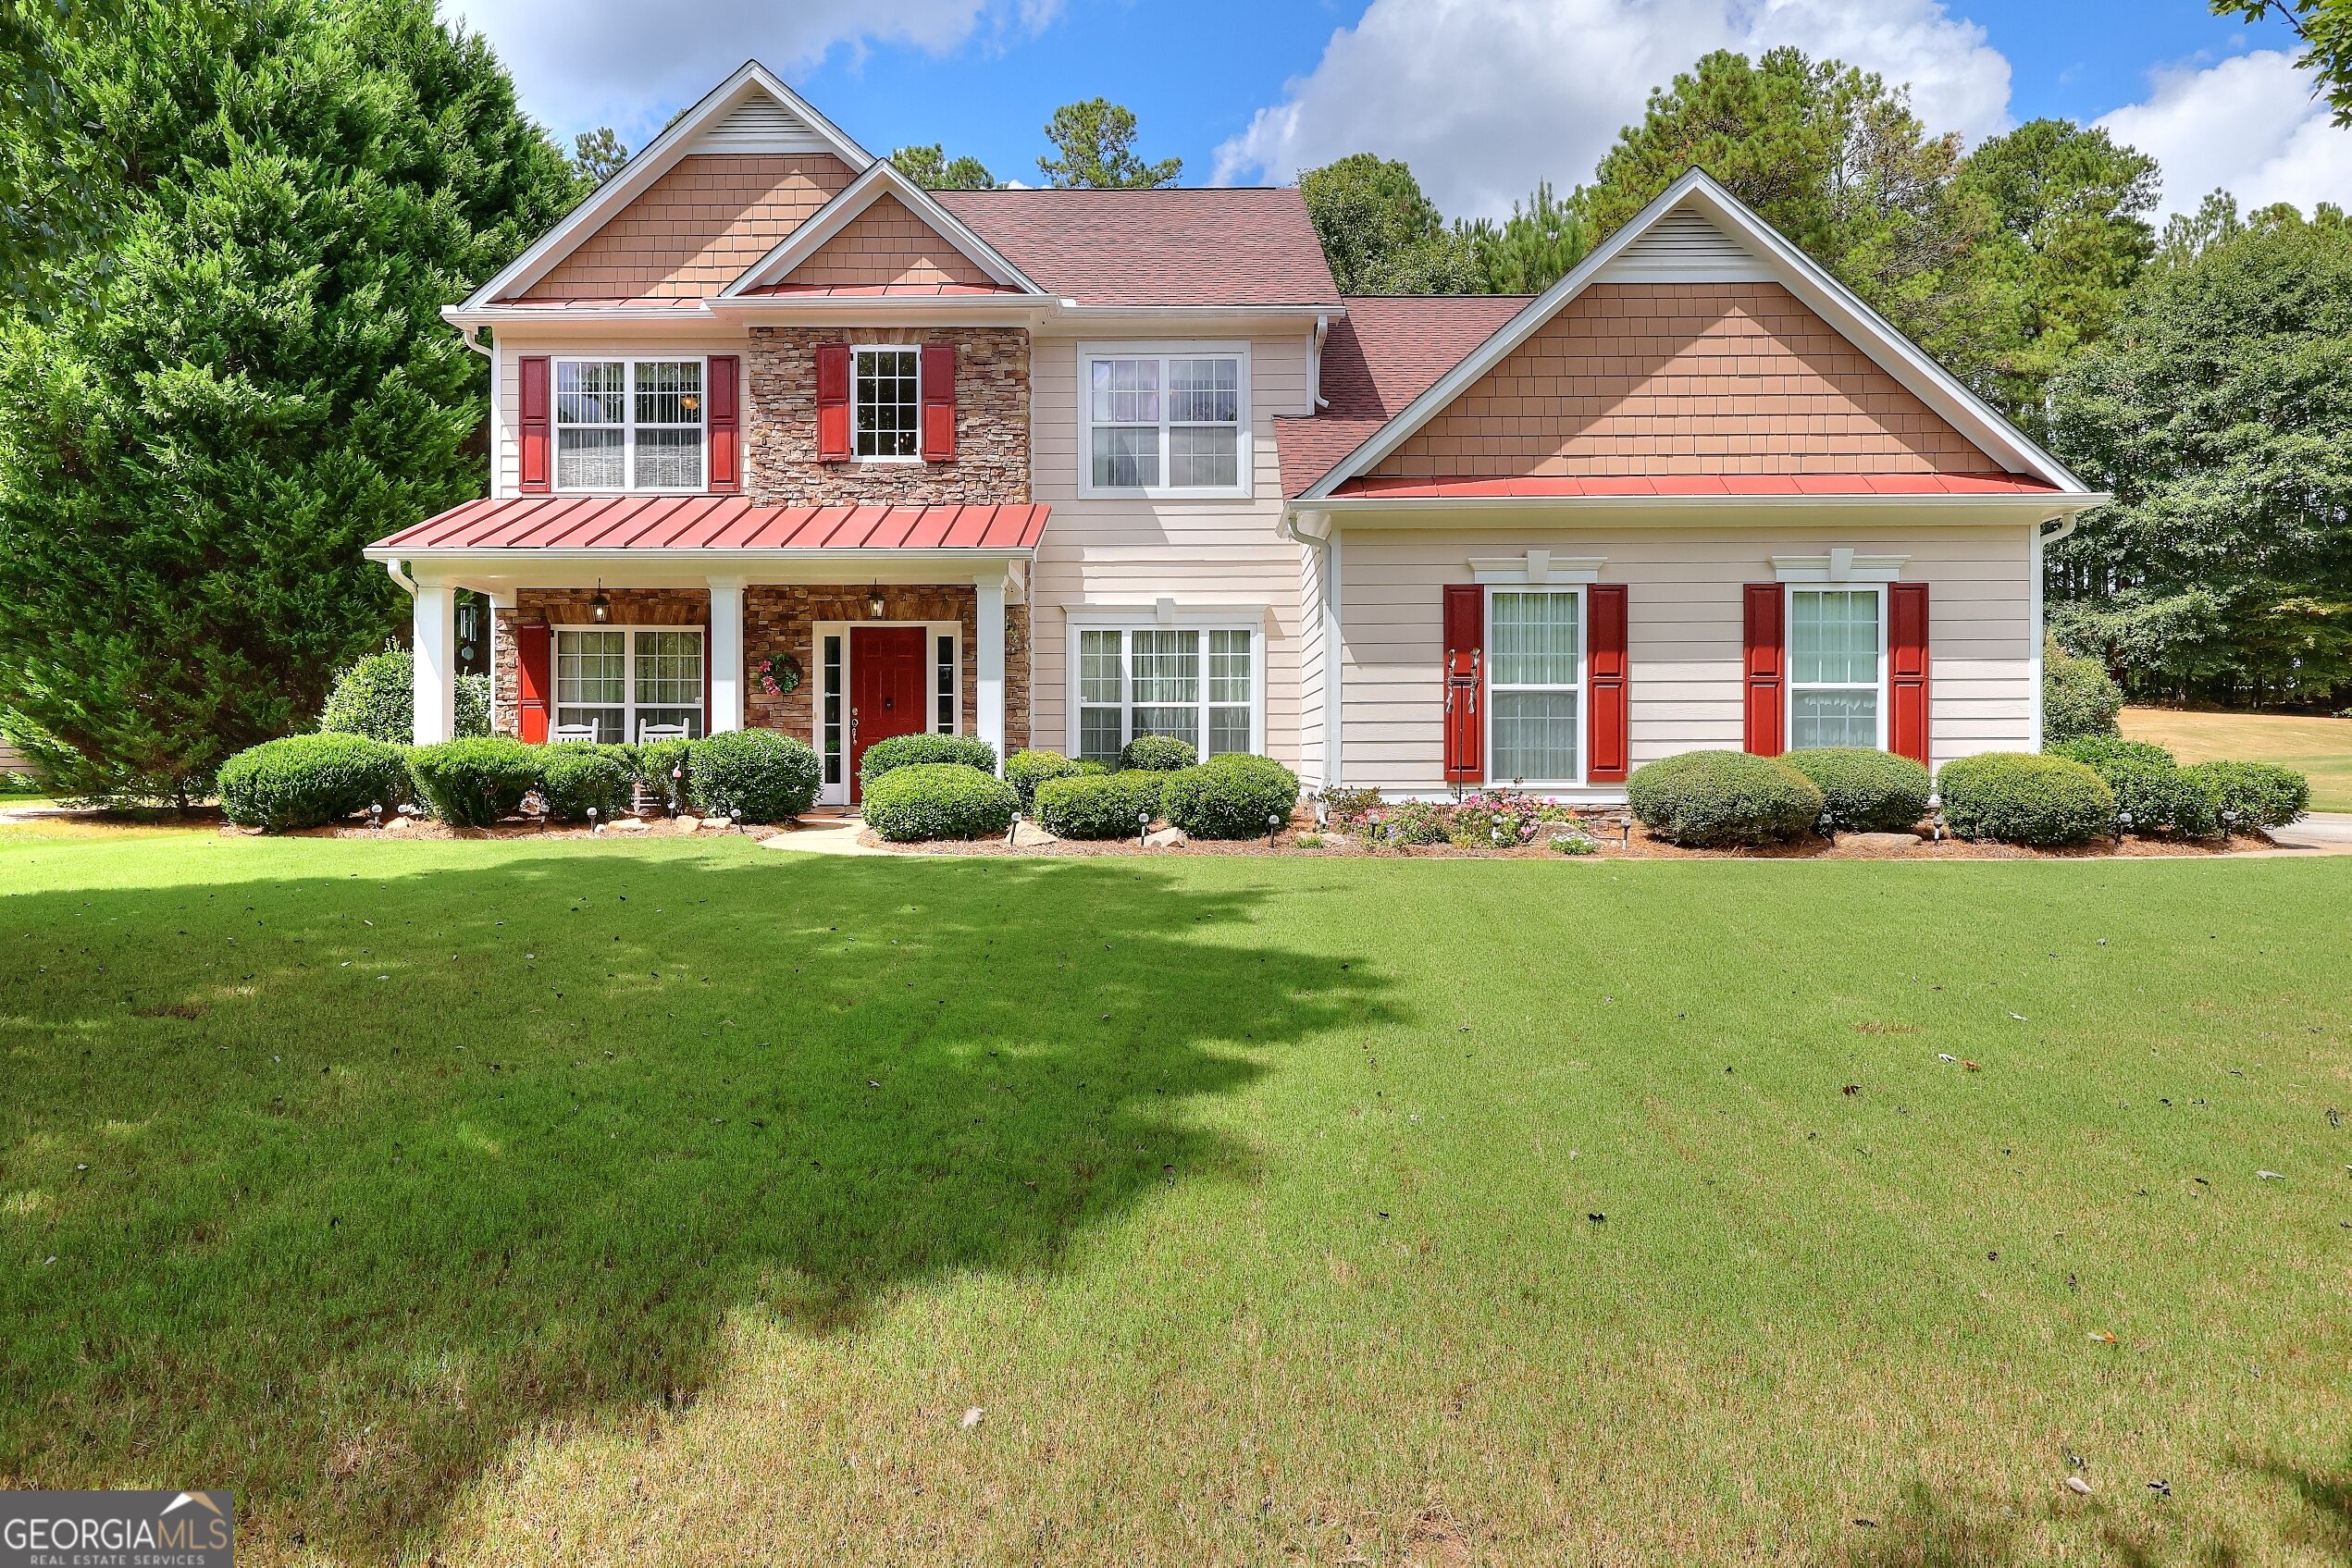
4295 Lakeside Boulevard,Monroe, GA 30655
Monroe, GA 30655


Description
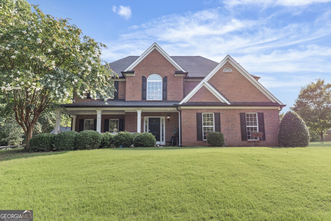
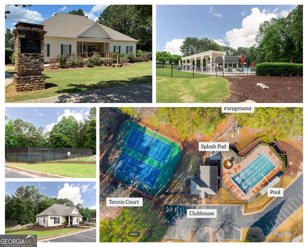
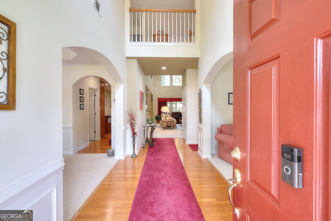
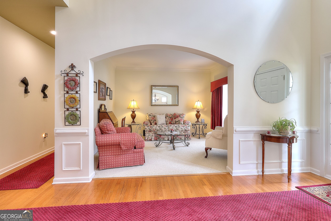
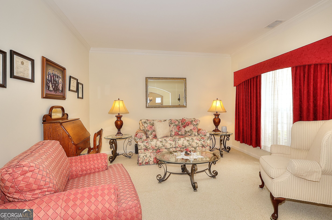
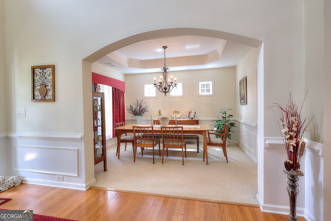
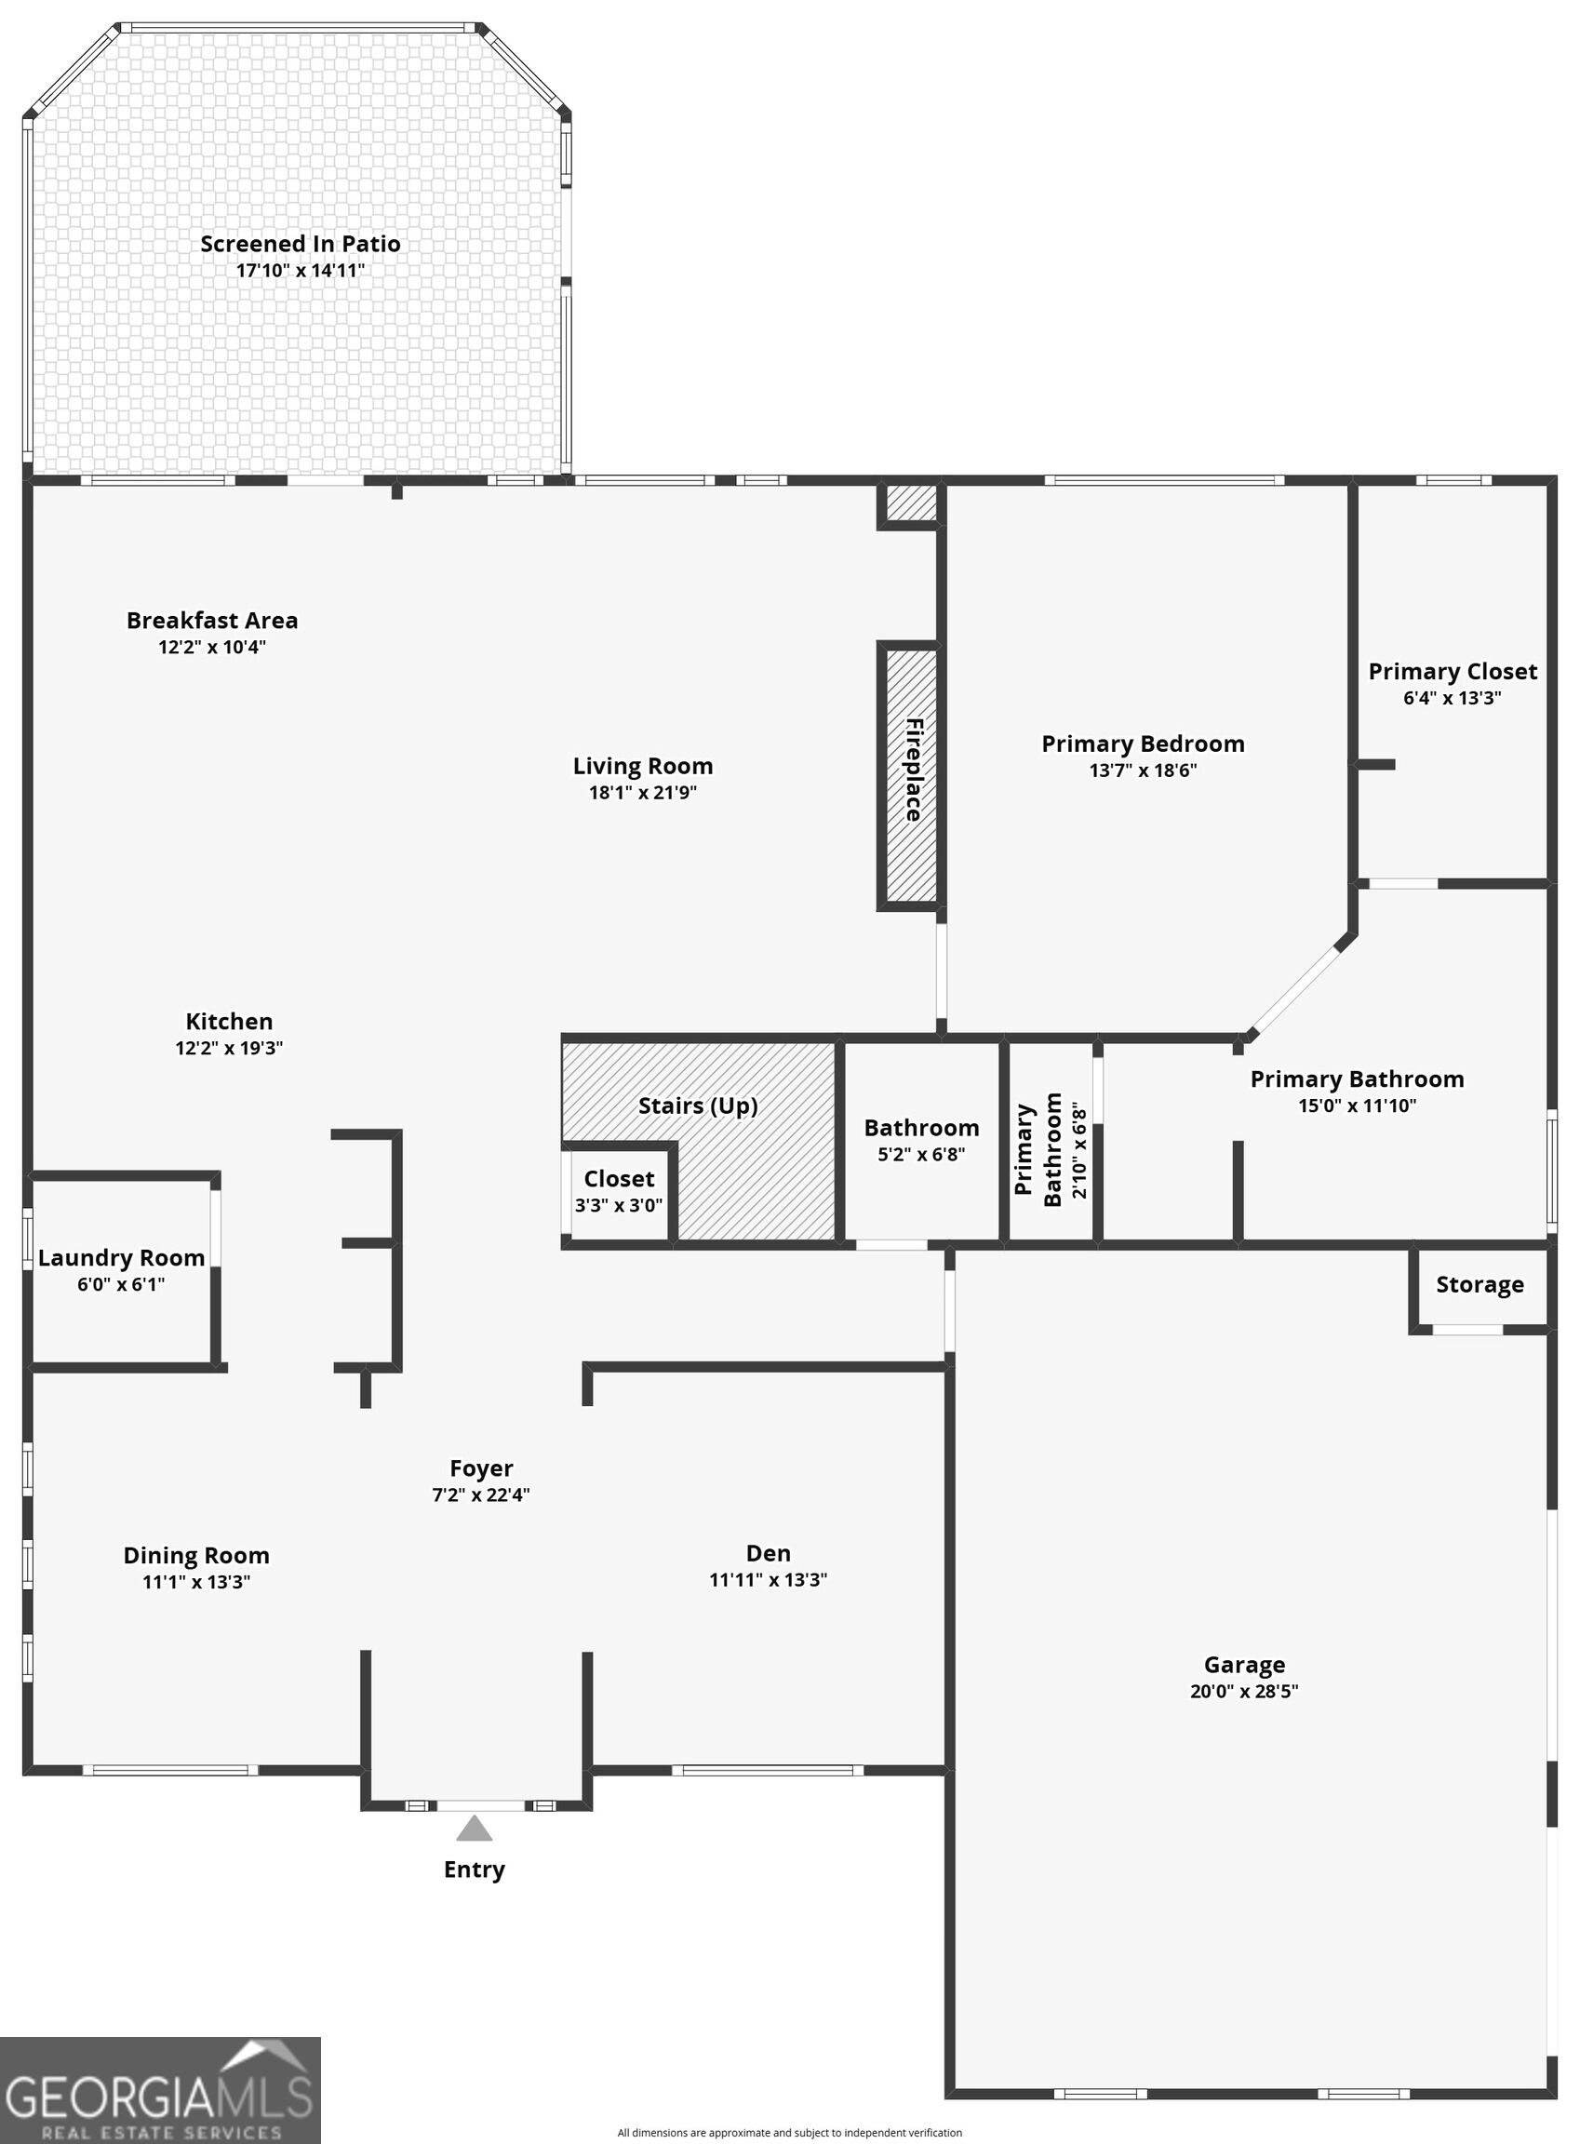
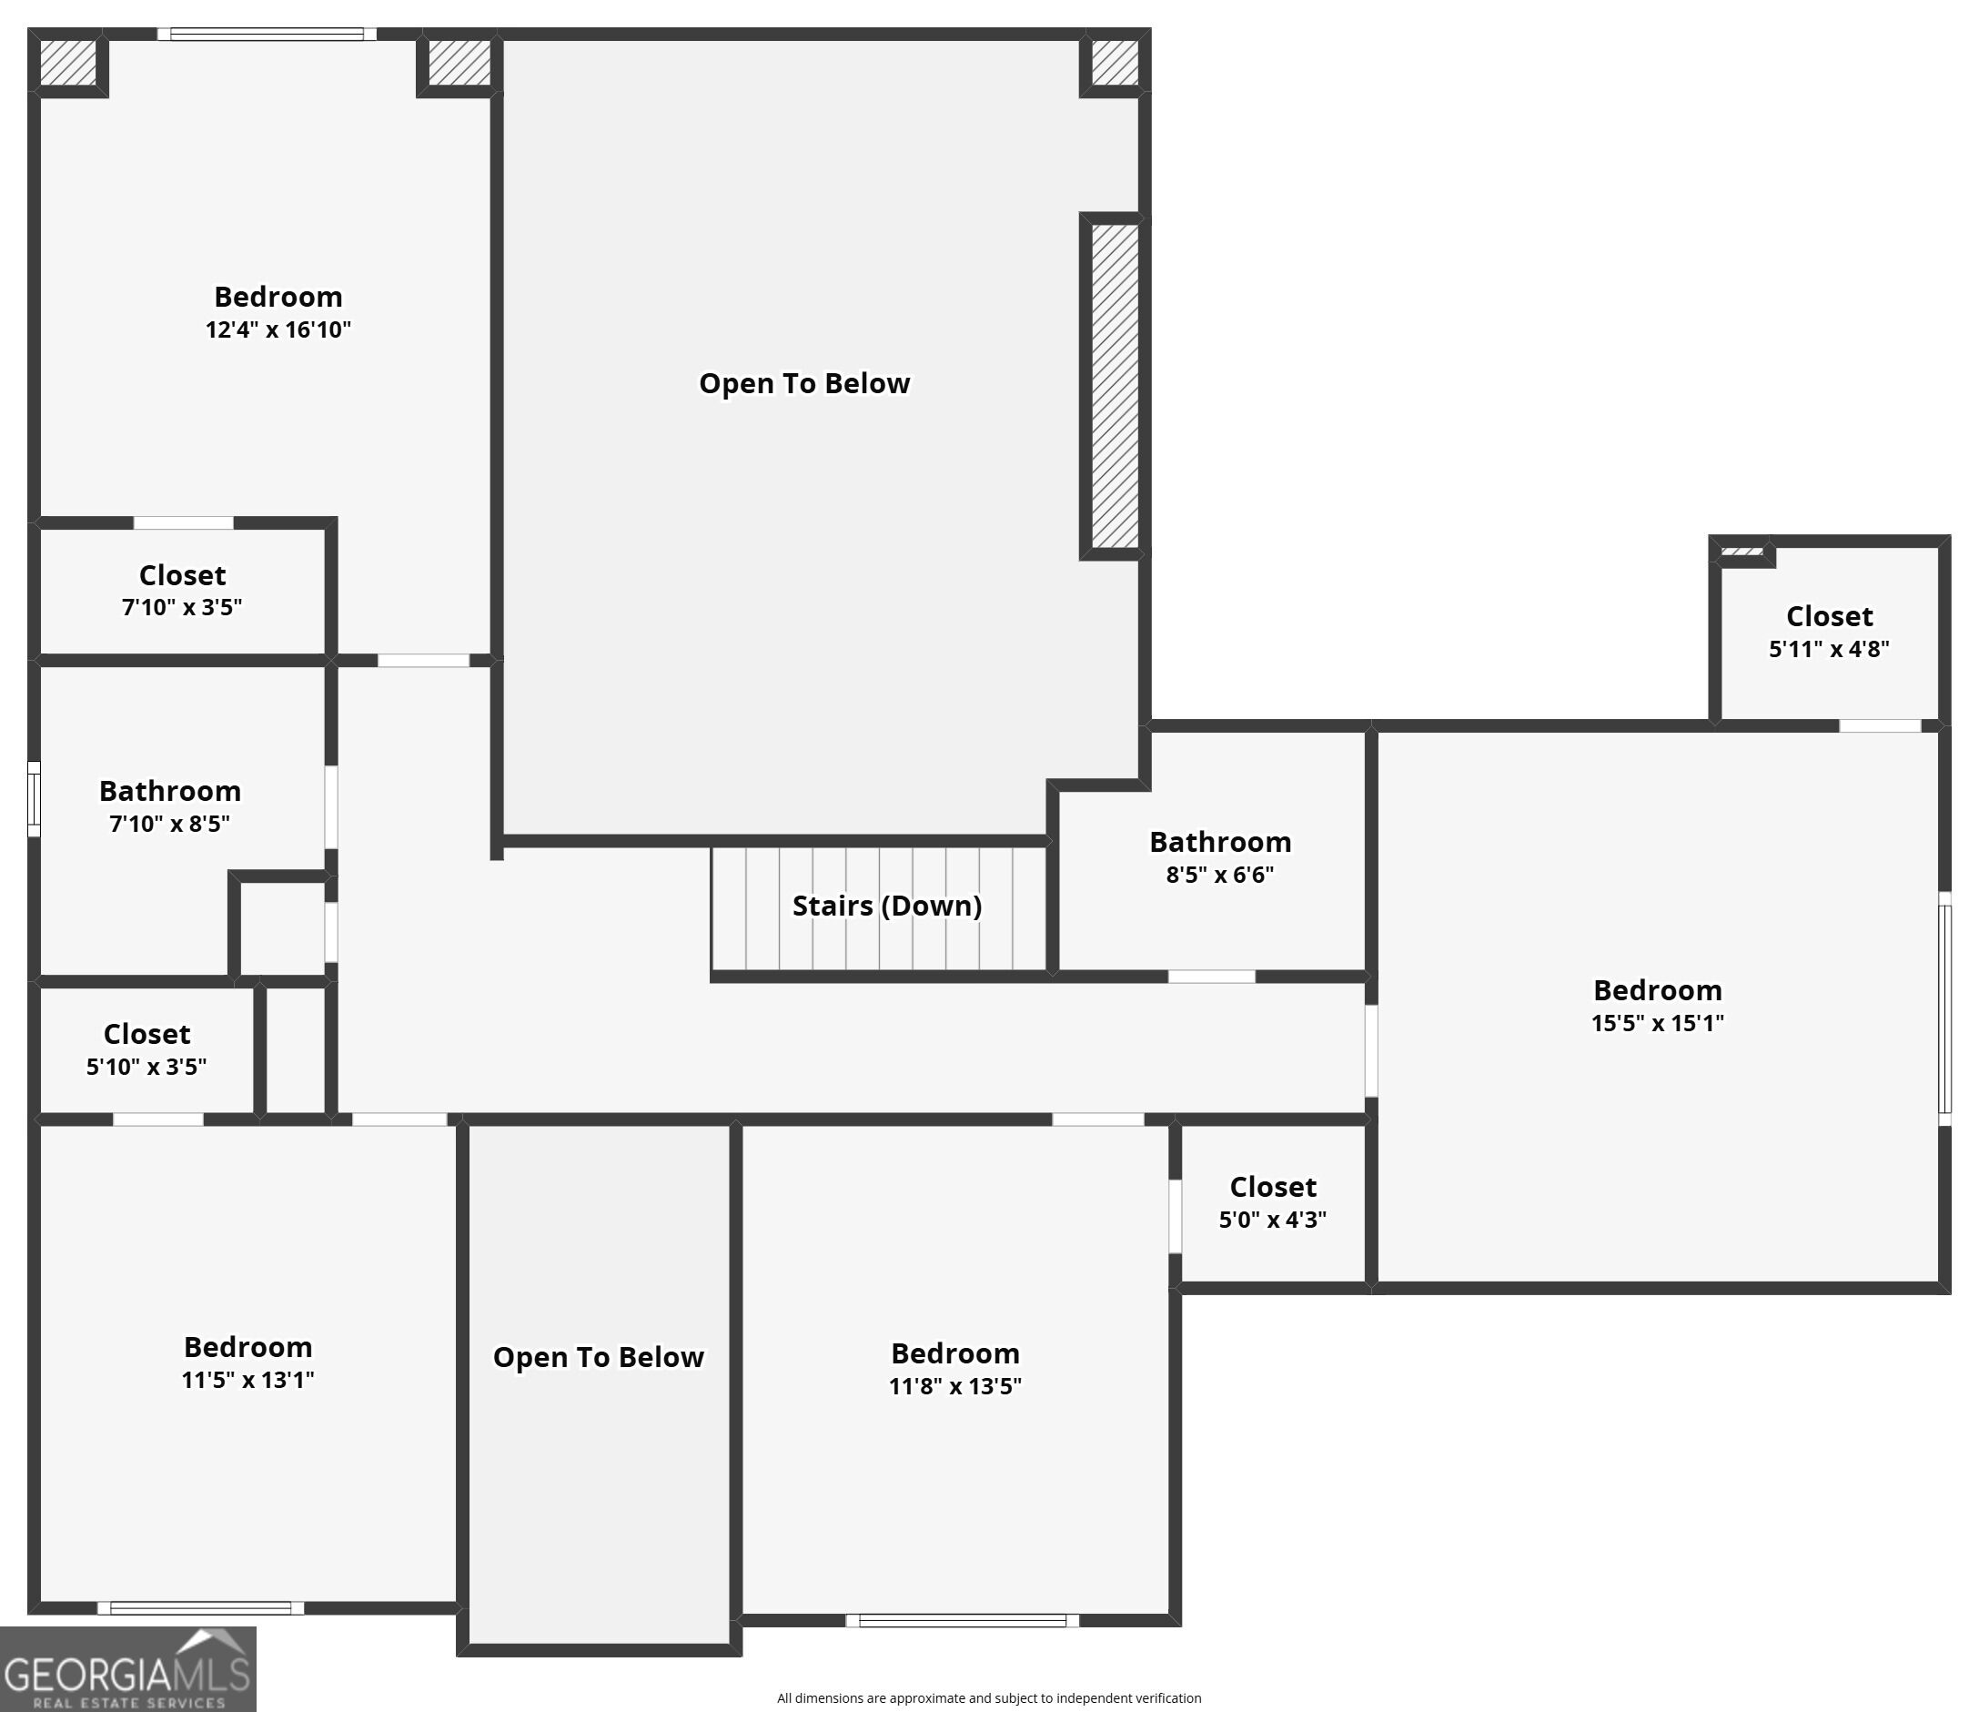
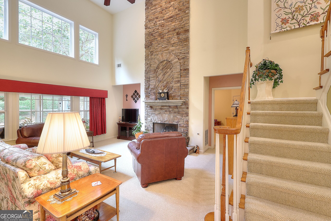
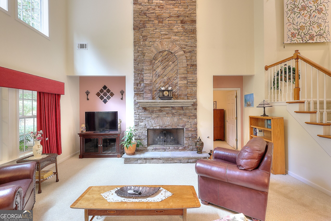
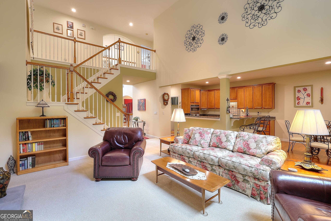
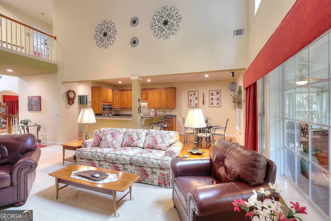
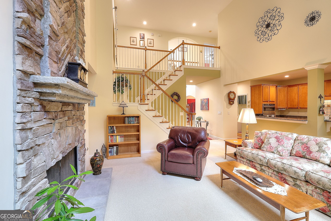
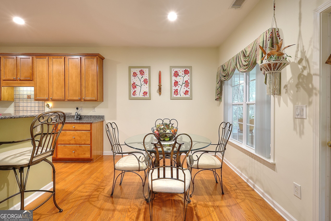
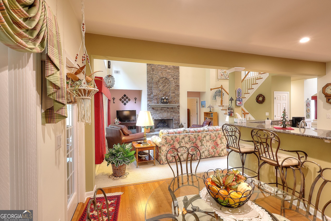
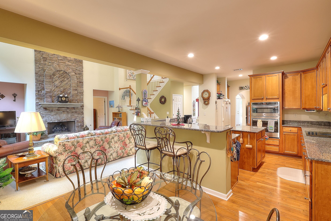
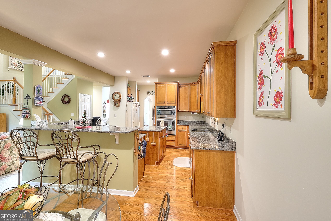
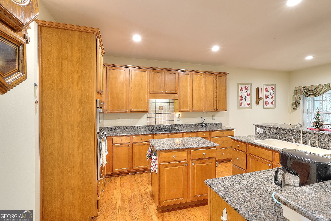
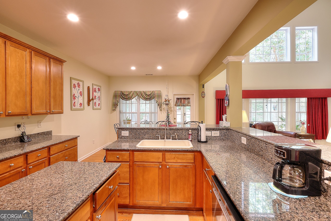
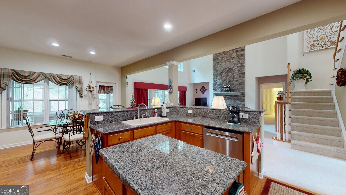
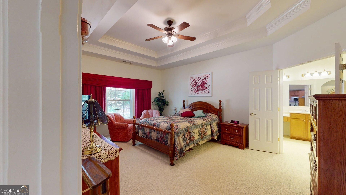
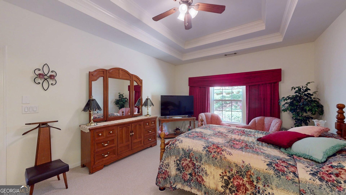
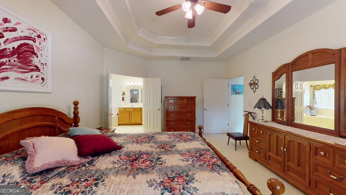
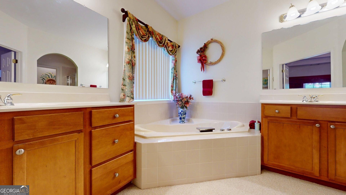
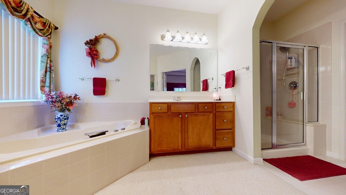
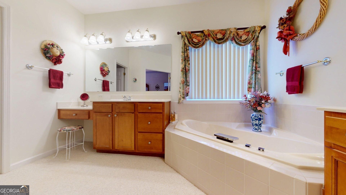
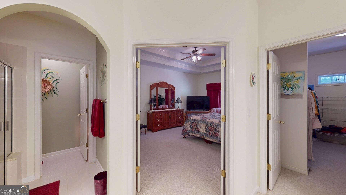
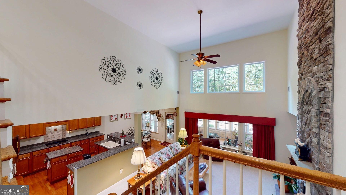
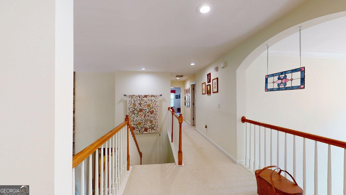
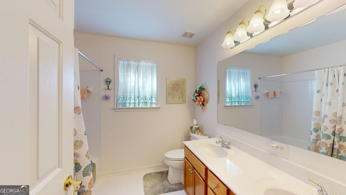
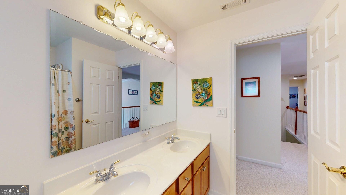
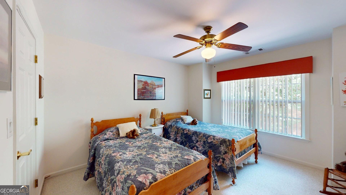
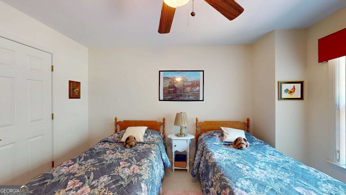
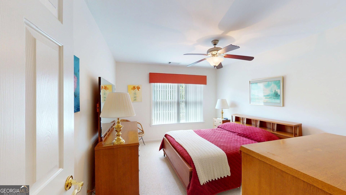
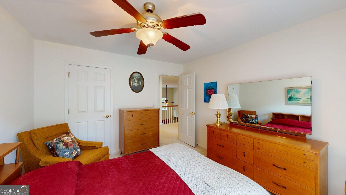
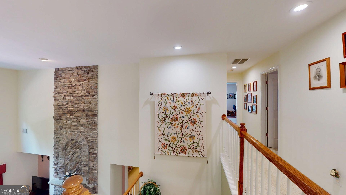
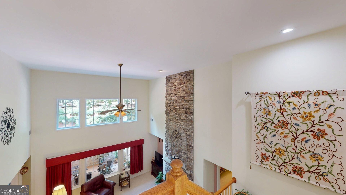
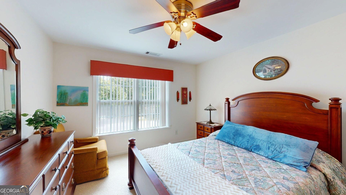
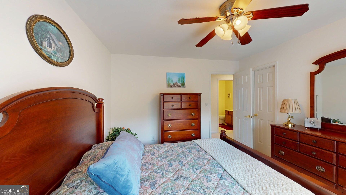
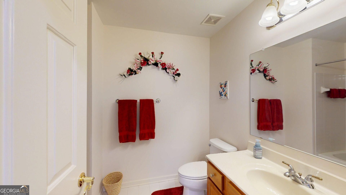
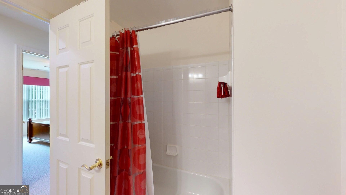
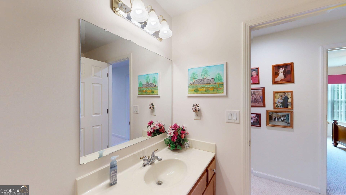
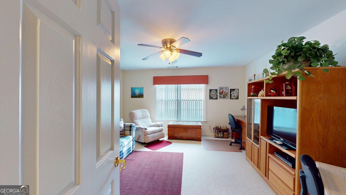
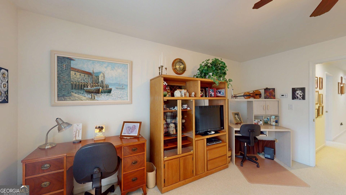
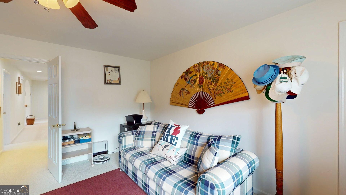
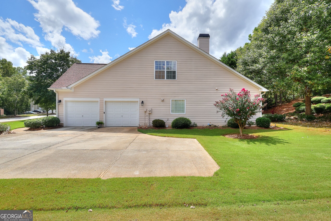
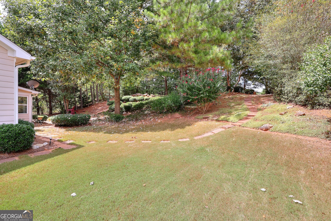
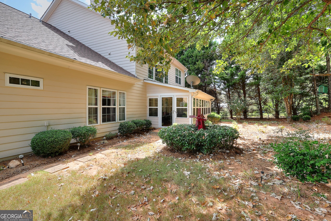
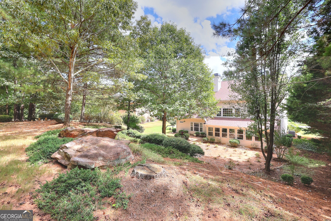
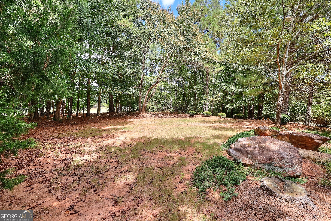
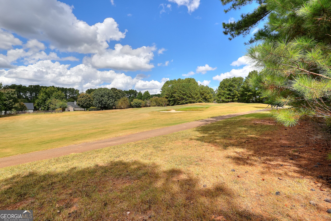
Master on the main in beautiful Woodlake neighborhood with 3,077 square feet of space to spread out! Beautiful, fresh paint throughout the home. This charming home offers a spacious master suite on the main level, complete with dual vanities, a relaxing soaker tub, and deep walk-in closets. The kitchen is a spacious delight, featuring a double oven, gas range, elegant light granite countertops, oak cabinetry, and a sunny eat-in area. Perfectly designed for today's lifestyle, the kitchen opens seamlessly to the living room. The heart of the home is the soaring two-story great room, where a dramatic stone fireplace stretches all the way to the ceiling-an ideal space for both cozy evenings and lively gatherings. Upstairs, you'll find three generously sized bedrooms plus a bonus room, thoughtfully arranged to provide comfort and flexibility for family, guests, or a home office. Outside there is a lovely screened in porch for relaxing and looking at nature. The Woodlake neighborhood features a swimming pool, tennis/pickle ball courts, 2 playgrounds. In the mood for golf? There is a optional golf course membership within the neighborhood that you'll want to check out too!
Details
| MLS # | 10845075 |
|---|---|
| Listing Type | For Sale |
| Style | House |
| HOA Dues | $600 |
| Sub-Type | Resale |
| Status | Active |
| Year | 2005 |
| Days On Site | 3 |
| Listing Provided By | Keller Williams Realty Atl. Partners | Holli Smith |
Features
| Bed(s) | 5 |
|---|---|
| Bath(s) | 4 Total |
| SQ Feet | 3,077 |
| Story(s) | 2 |
| Acreage | 0.61 |
Interior
| Appliances | Cooktop, Dishwasher, Double Oven |
|---|---|
| Interior Features | Double Vanity, High Ceilings, Master On Main Level, Separate Shower, Soaking Tub, Split Bedroom Plan, Tray Ceiling(s), Vaulted Ceiling(s), Walk-In Closet(s) |
| Cooling | Central Air |
| Cooling Yes / No | Yes |
| Heating | Central |
| Heating Yes / No | Yes |
| Fireplace Yes / No | Yes |
| Fireplaces Total | 1 |
| Fireplace Features | Family Room, Living Room |
| Room Kitchen Features | Breakfast Area, Pantry, Solid Surface Counters |
| Laundry Features | In Hall |
Exterior
| Lot Features | Open Lot, Private |
|---|---|
| Construction Materials | Brick, Concrete |
| Roof | Composition |
| Foundation Details | Slab |
| Patio And Porch Features | Porch, Screened |
Parking
| Attached Garage Yes / No | Yes |
|---|---|
| Garage Yes / No | Yes |
| Parking Features | Garage, Attached, Garage Door Opener |
Utilities
| Utilities | Cable Available, Electricity Available, High Speed Internet, Natural Gas Available, Phone Available, Underground Utilities, Water Available |
|---|---|
| Sewer | Septic Tank |
Taxes
| Tax Annual Amount | 6168.12 |
|---|---|
| Tax Year | 2025 |
Location
| Community Features | Playground, Pool, Sidewalks, Street Lights, Tennis Court(s), Walk To Schools |
|---|
Area Information
| State | GA |
|---|---|
| County | Walton |
| City | Monroe |
| Zip Code | 30655 |
| Area | Walton |
| Community Name | Woodlake |
| School District | Walnut Grove |
| Elementary School | Atha Road |
| High School | Walnut Grove |
| Listing VS Median (in Woodlake) | |
Price: $470,000 low | high Med: $437,000 sqft: 3,077 low | high Med: 3,002 $ / sqft: $153 low | high Med: $153 On site: 3 low | high Med: 247 | |
Market Activity 30655
Request a showing
Request a showing
Contact
Learn More About This Property

| State | GA |
|---|---|
| County | Walton |
| City | Monroe |
| Zip Code | 30655 |
| Area | Walton |
| Community Name | Woodlake |
| School District | Walnut Grove |
| Elementary School | Atha Road |
| High School | Walnut Grove |
| Listing VS Median (in Woodlake) | |
Price: $470,000 low | high Med: $437,000 sqft: 3,077 low | high Med: 3,002 $ / sqft: $153 low | high Med: $153 On site: 3 low | high Med: 247 | |