
Description
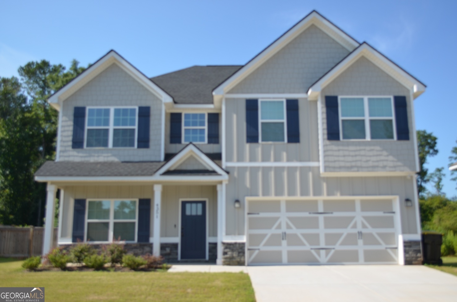
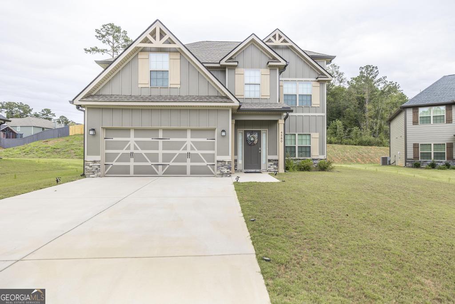
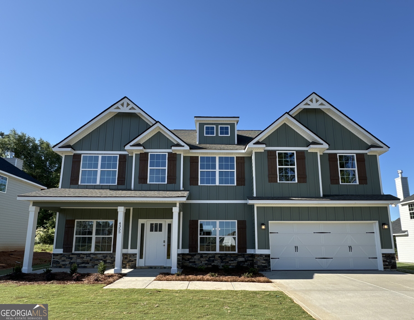
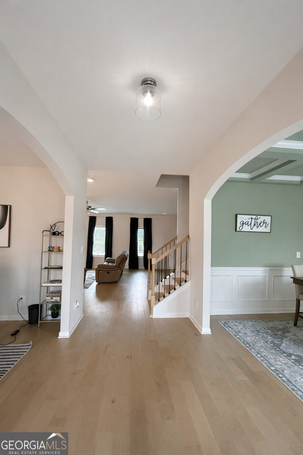
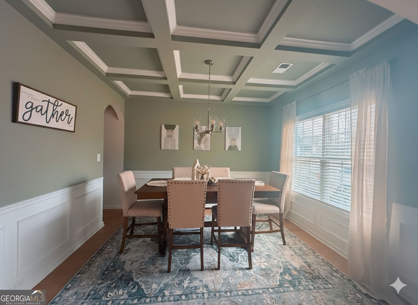
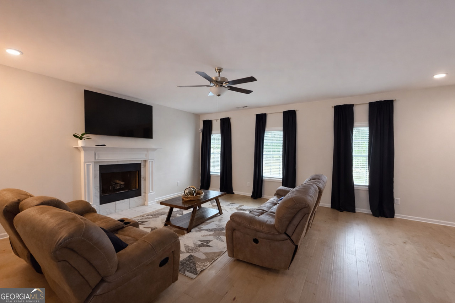
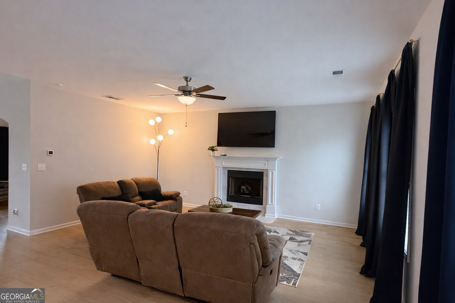
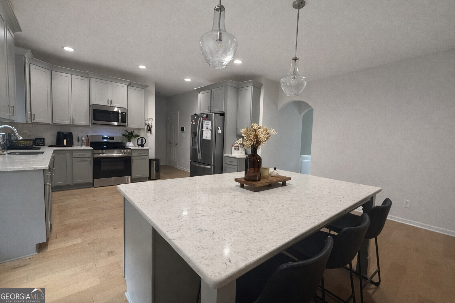
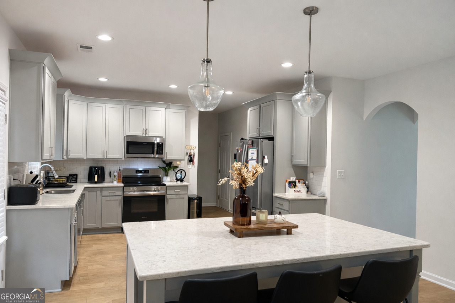
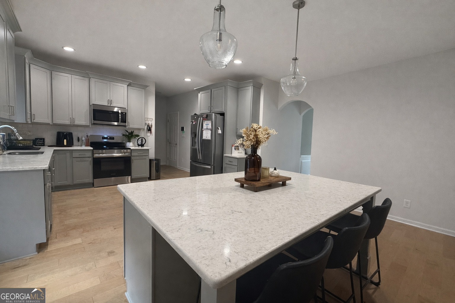
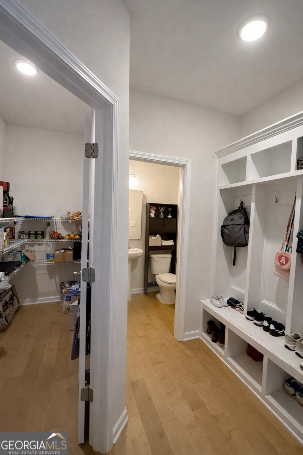
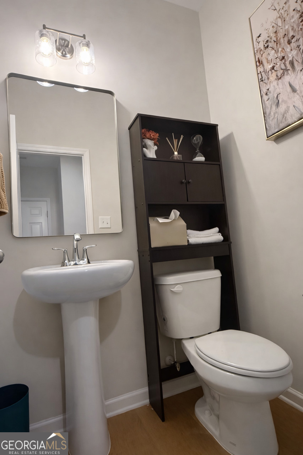
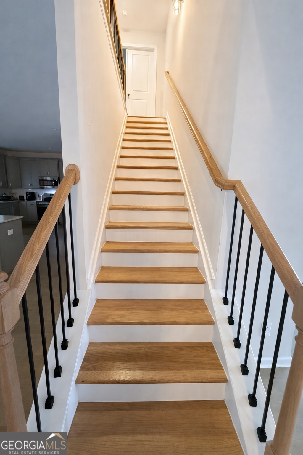
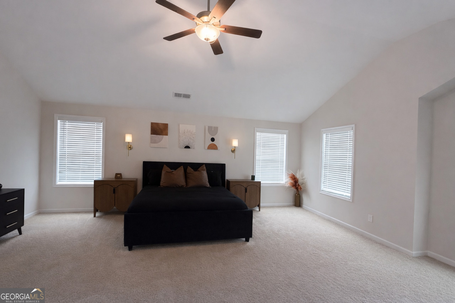
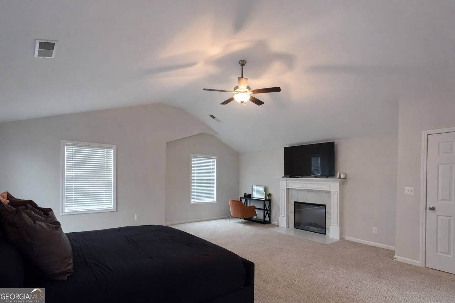
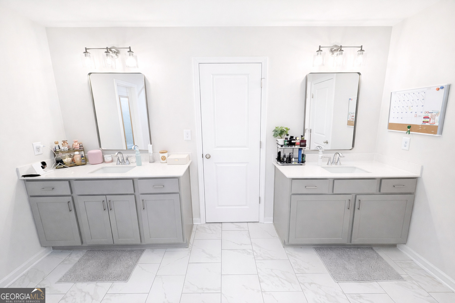
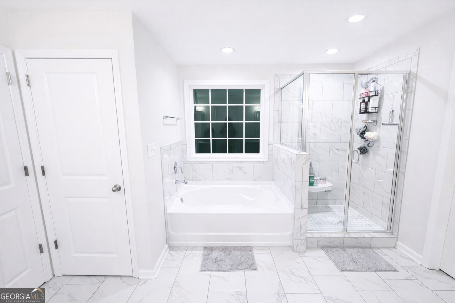
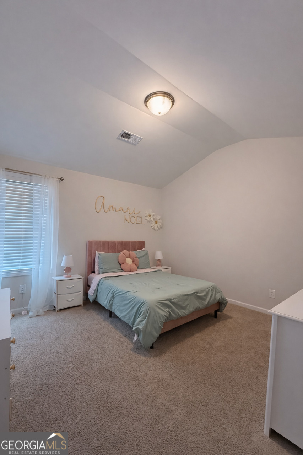
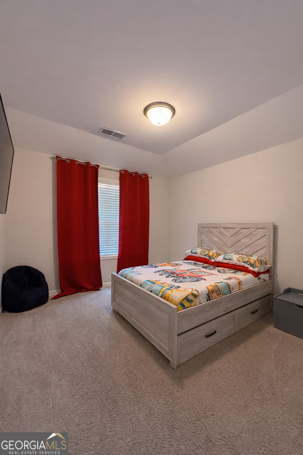
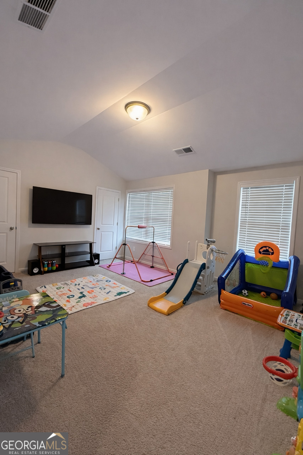
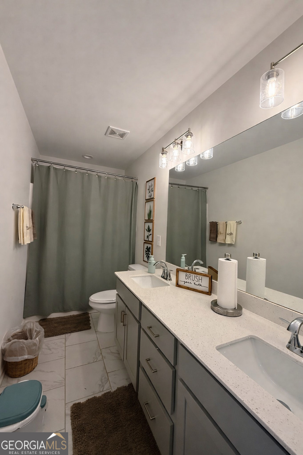
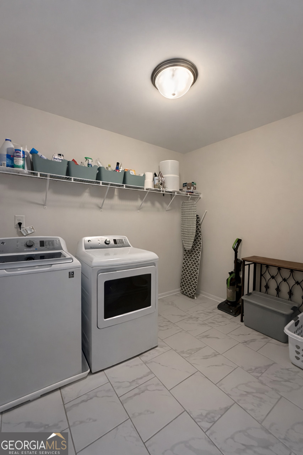
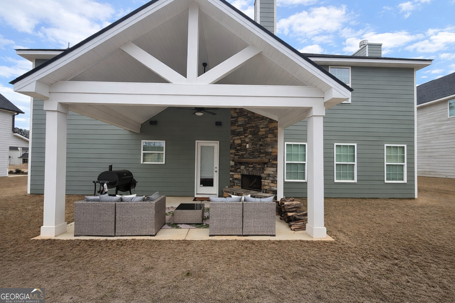
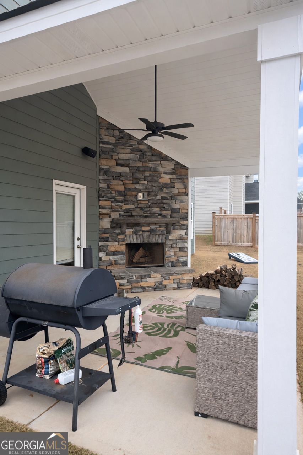
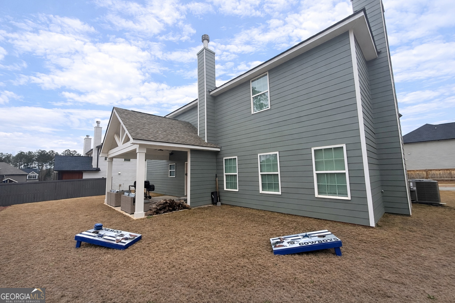
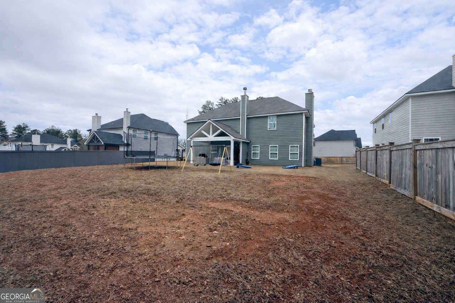
***MOTIVATED SELLERS***Welcome to this beautifully maintained home offering 2,778 sq ft of thoughtfully designed living space. This top-of-the-line layout features a spacious Great Room with wood-burning fireplace, formal Dining Room, versatile Flex Space, and an open-concept Kitchen with quartz countertops, herringbone backsplash, stainless appliances, large island, and walk-in pantry. The main level also includes a Signature Drop Zone at the Owner's Entry and a convenient Half Bath. Upstairs, enjoy a luxurious Owner's Suite with fireplace, spa-style bath featuring garden tub, tiled shower, dual vanities, and his-and-her walk-in closets. Additional bedrooms are generously sized, with a centrally located Laundry Room and Hall Bath. Hardwood floors enhance the main living areas, while the Signature Gameday Patio with wood-burning fireplace offers the perfect space for outdoor entertaining. 4 bedrooms, 2.5 baths, 2-car garage, stylish, functional, and truly move-in ready.
Details
| MLS # | 10683292 |
|---|---|
| Listing Type | For Sale |
| Style | House |
| HOA Dues | $200 |
| Sub-Type | Resale |
| Status | Active |
| Year | 2024 |
| Days On Site | 224 |
| Listing Provided By | Epix Realty & Lending | Demetrrius Andrews |
Features
| Bed(s) | 4 |
|---|---|
| Bath(s) | 3 Total |
| SQ Feet | 2,778 |
| Story(s) | 2 |
| Acreage | 0.35 |
Interior
| Appliances | Dishwasher, Disposal, Double Oven, Microwave, Stainless Steel Appliance(s) |
|---|---|
| Interior Features | Double Vanity, High Ceilings, Separate Shower, Soaking Tub, Tile Bath, Tray Ceiling(s), Vaulted Ceiling(s), Walk-In Closet(s) |
| Cooling | Ceiling Fan(s), Central Air |
| Cooling Yes / No | Yes |
| Heating | Central |
| Heating Yes / No | Yes |
| Fireplace Yes / No | Yes |
| Fireplaces Total | 3 |
| Laundry Features | Upper Level |
Exterior
| Lot Features | Level |
|---|---|
| Construction Materials | Concrete, Other, Stone |
| Roof | Composition |
| Foundation Details | Slab |
| Patio And Porch Features | Patio, Porch |
Parking
| Attached Garage Yes / No | Yes |
|---|---|
| Garage Yes / No | Yes |
| Parking Features | Attached |
Utilities
| Utilities | None |
|---|---|
| Sewer | Public Sewer |
Taxes
| Tax Annual Amount | 203.1 |
|---|---|
| Tax Year | 24 |
Location
| Community Features | None |
|---|
Area Information
| State | GA |
|---|---|
| County | Monroe |
| City | Forsyth |
| Zip Code | 31029 |
| Area | Monroe |
| Community Name | Juliette Crossings |
| School District | Mary Persons |
| Elementary School | Sutton |
| High School | Mary Persons |
| Listing VS Median (in Juliette Crossings) | |
Price: $398,000 low | high Med: $398,000 sqft: 2,778 low | high Med: 2,778 $ / sqft: $143 low | high Med: $143 On site: 224 low | high Med: 224 | |
Market Activity 31029
Request a showing
Request a showing
Contact
Learn More About This Property

| State | GA |
|---|---|
| County | Monroe |
| City | Forsyth |
| Zip Code | 31029 |
| Area | Monroe |
| Community Name | Juliette Crossings |
| School District | Mary Persons |
| Elementary School | Sutton |
| High School | Mary Persons |
| Listing VS Median (in Juliette Crossings) | |
Price: $398,000 low | high Med: $398,000 sqft: 2,778 low | high Med: 2,778 $ / sqft: $143 low | high Med: $143 On site: 224 low | high Med: 224 | |