
$549,900 $2,952 est/mo Sourced by Back At You
4543 Mary Ruth Way,Loganville, GA 30052
Loganville, GA 30052
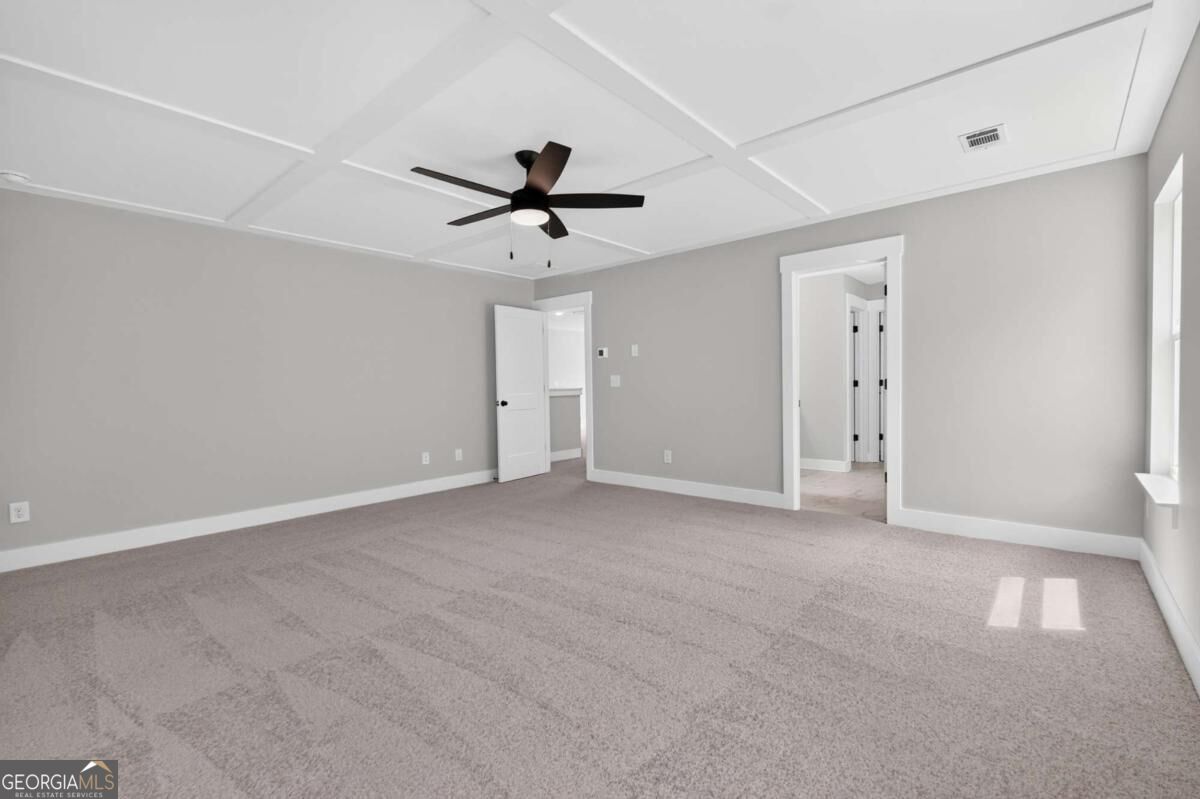
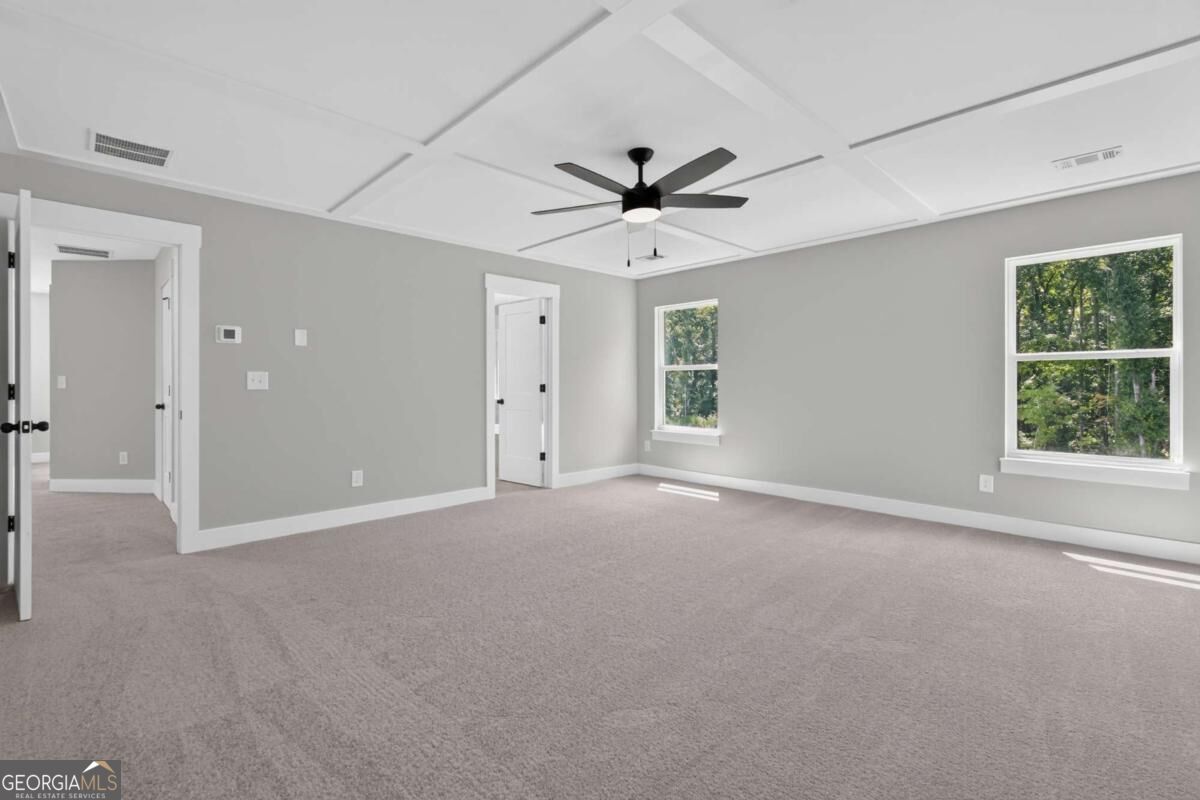
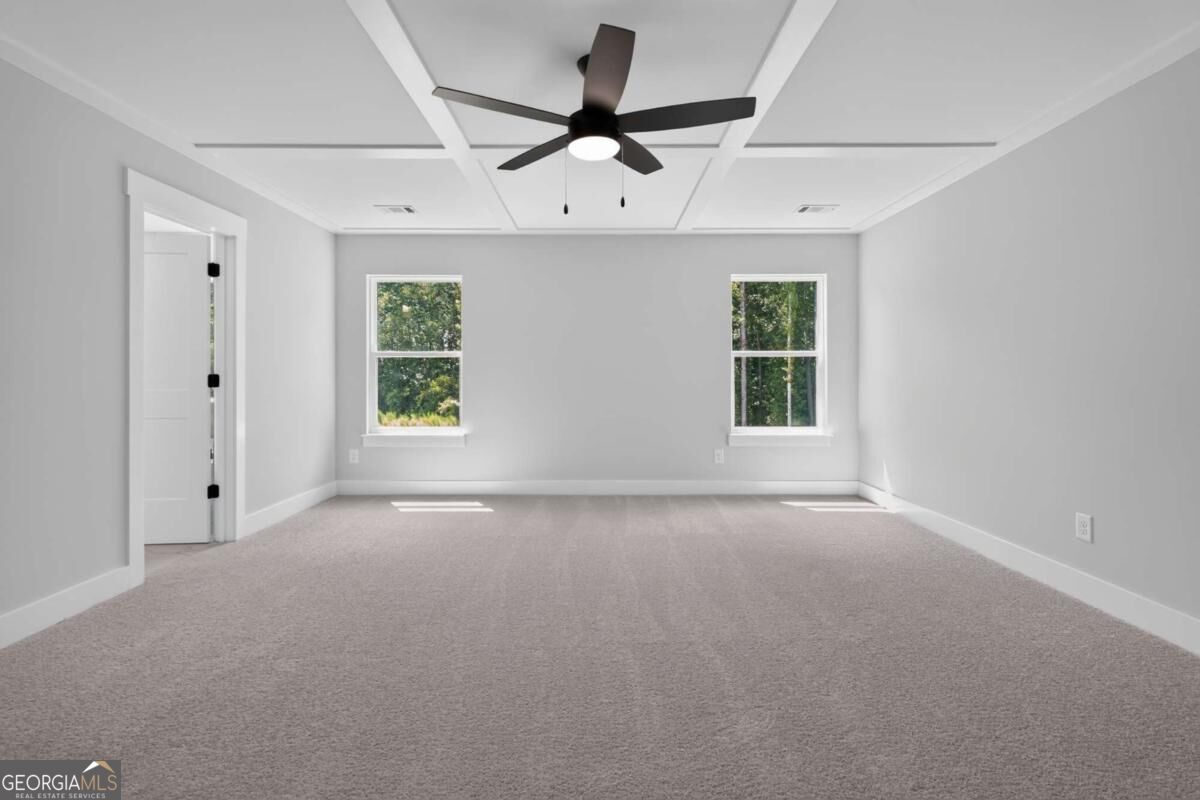
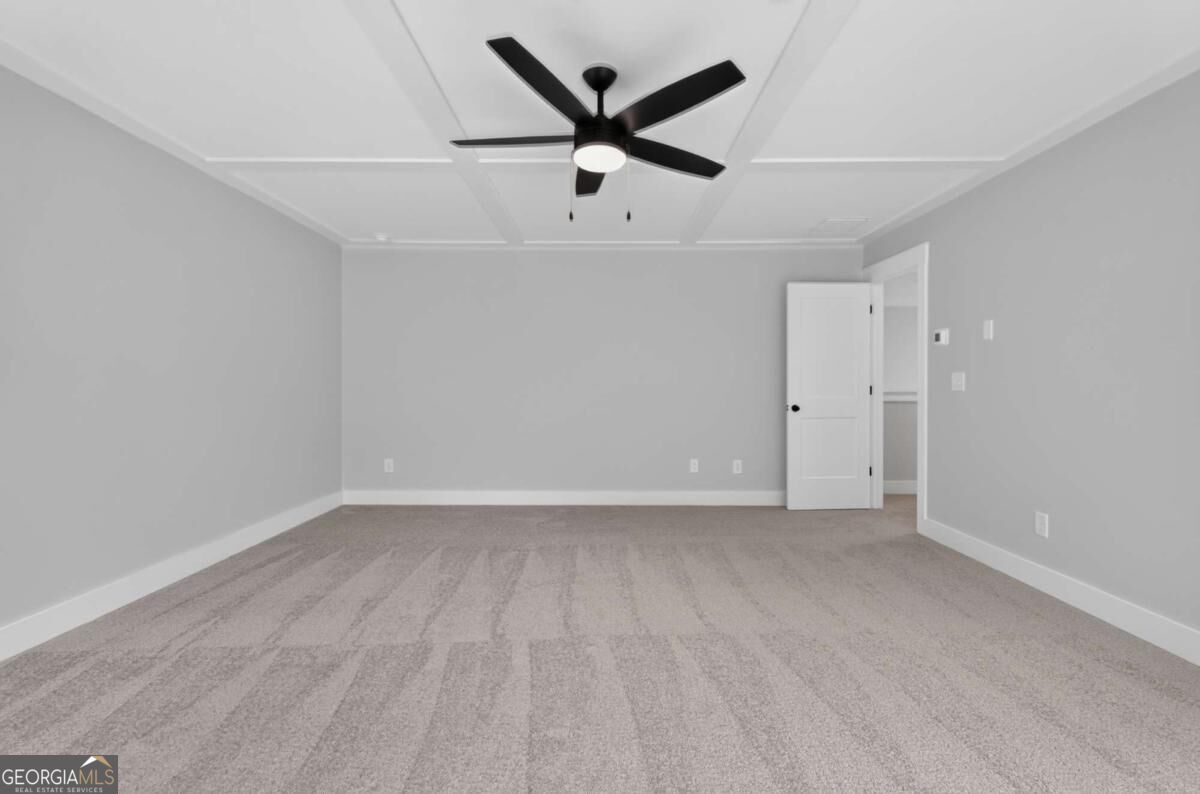

Description
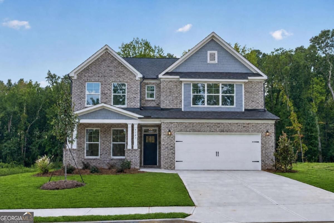
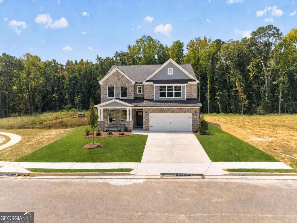
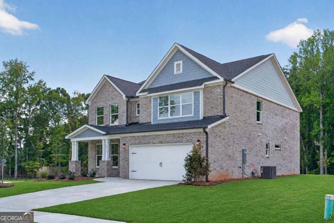
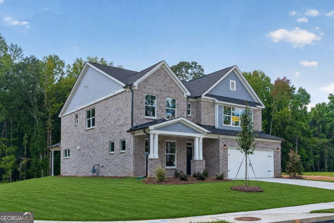
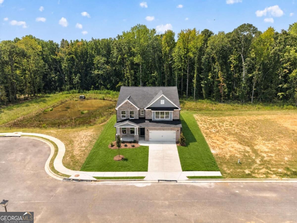
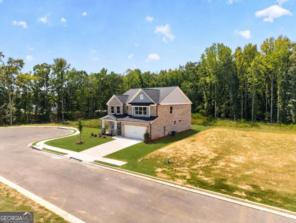
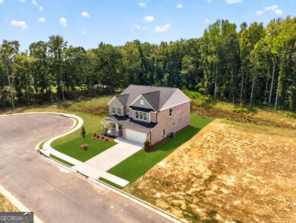
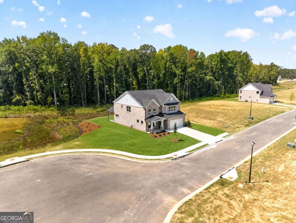
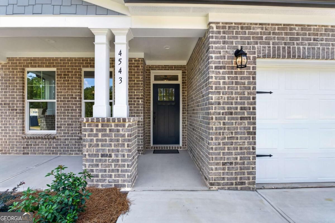
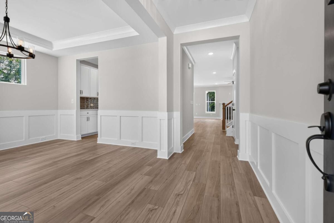
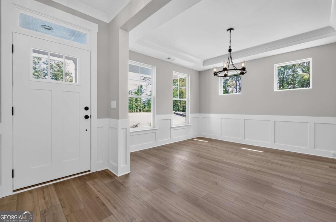
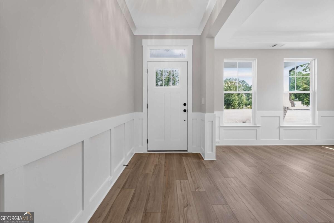
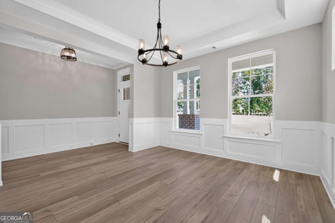
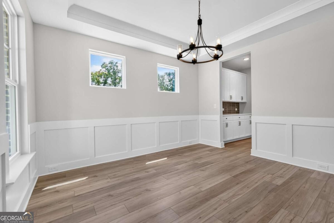
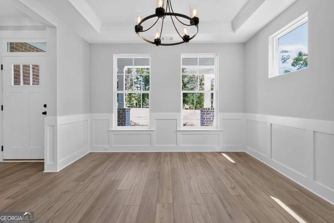
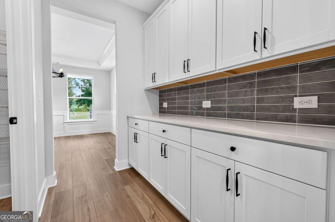
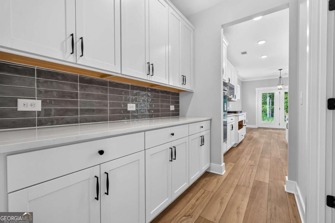
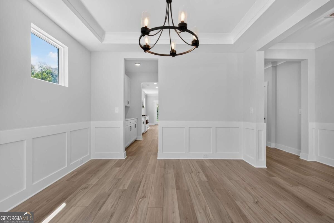
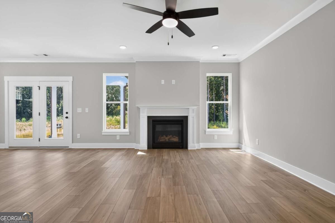
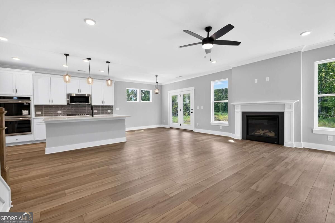
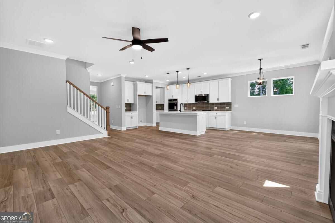
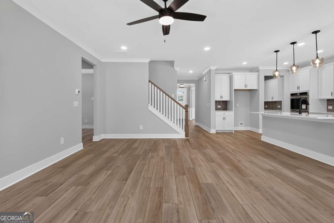
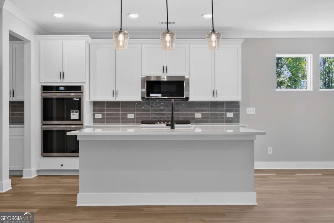
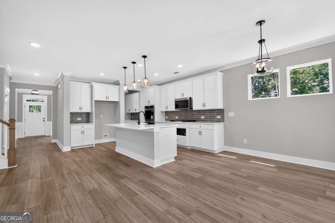
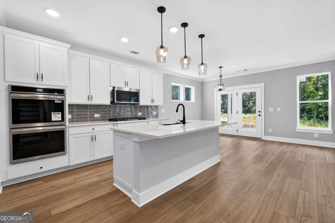
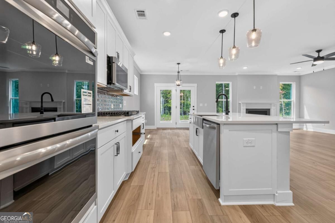
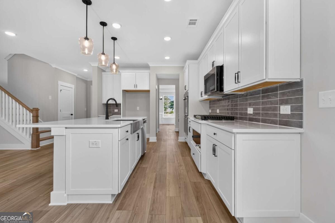
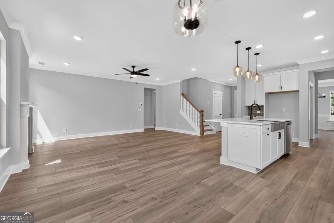
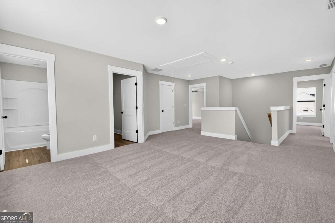
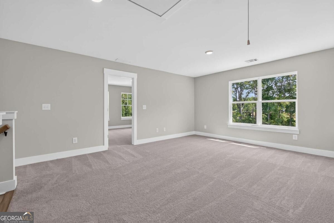
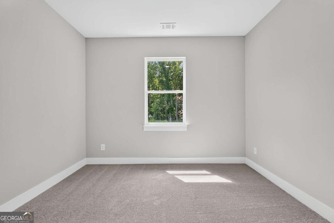
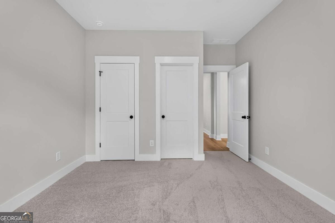
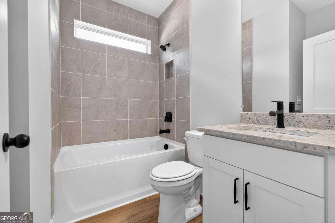
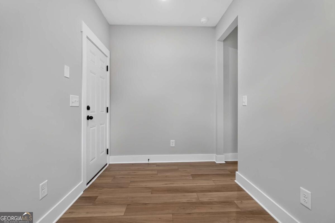
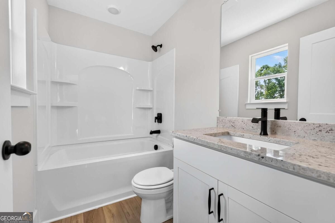
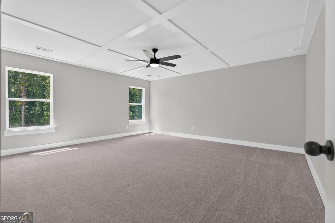
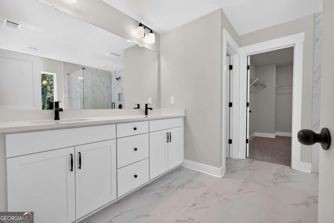
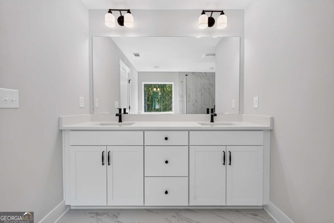
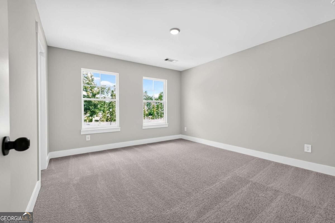
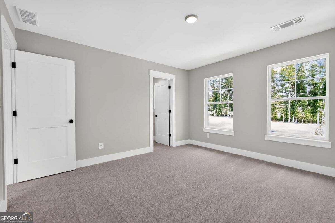
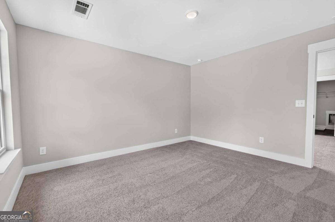
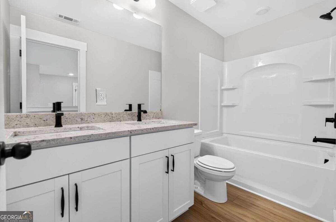
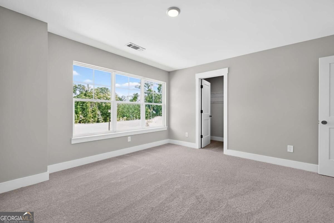
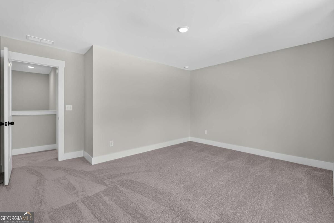
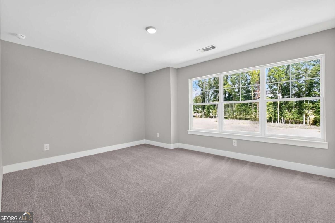
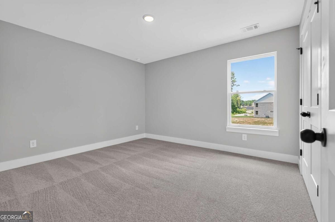
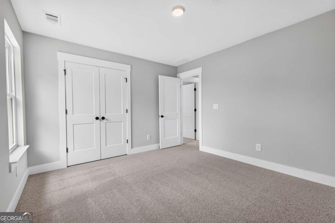
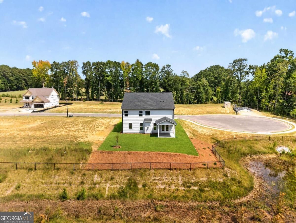
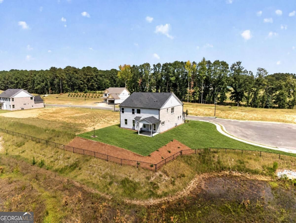
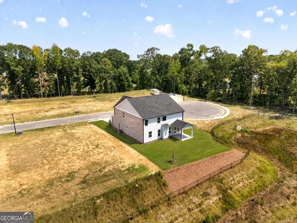
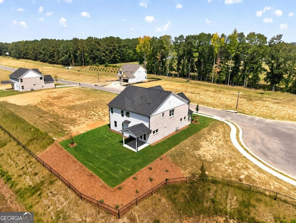
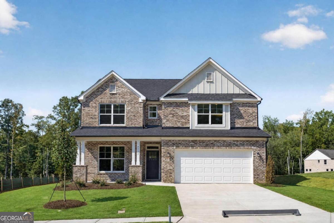
Limited-time rate promotion available through the builder's preferred lender! Ask the listing agent for details. Restrictions and qualifications apply. The Davidson floor plan offers a guest suite and full bath downstairs, and 4 bedrooms, plus a spacious loft upstairs. Step into the showstopper kitchen, where upgraded cabinets set a warm, modern tone-carried throughout the entire home for a clean, designer-curated look. Paired with quartz countertops, a built-in microwave/oven combo, large sink, and custom hood vent, every detail feels elevated. In the living room, a statement stone fireplace brings cozy vibes with a stylish edge. Don't miss this opportunity to own a brand-new Eastwood home in Braswell Farms!
Details
| MLS # | 10841689 |
|---|---|
| Listing Type | For Sale |
| Style | House |
| HOA Dues | $750 |
| Sub-Type | Resale |
| Status | Active |
| Year | 2026 |
| Days On Site | 31 |
| Listing Provided By | Peggy Slappey Properties | Thomas Glen Slappey Jr. |
Features
| Bed(s) | 5 |
|---|---|
| Bath(s) | 4 Total |
| SQ Feet | 3,059 |
| Story(s) | 2 |
Interior
| Appliances | Dishwasher, Disposal, Gas Water Heater, Microwave |
|---|---|
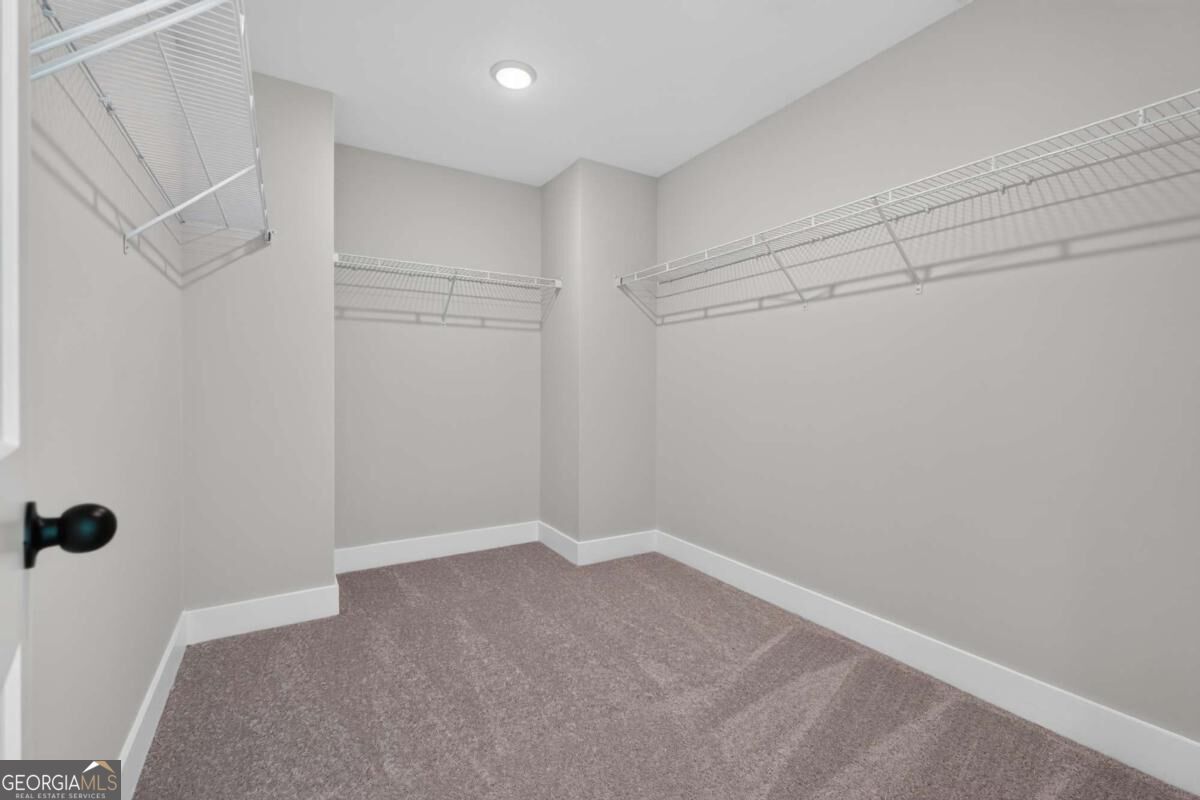
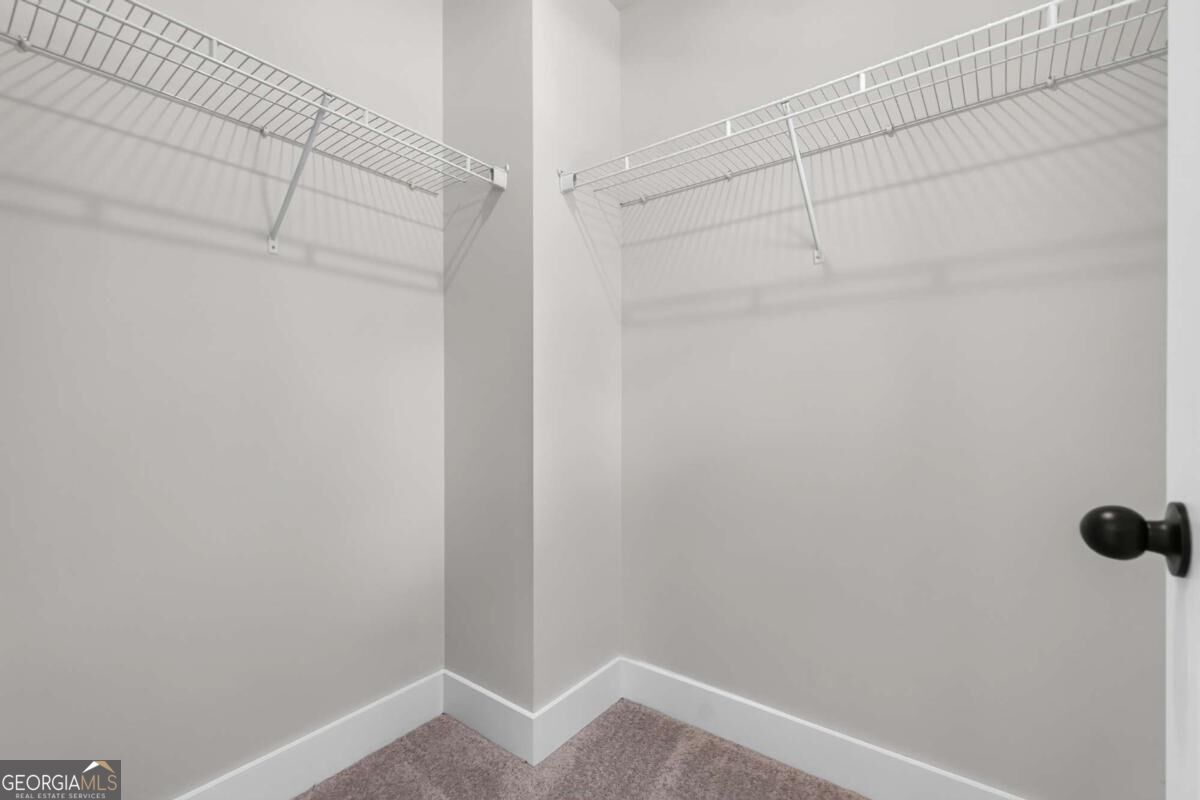
| Interior Features | High Ceilings, In-Law Floorplan, Other, Split Bedroom Plan, Walk-In Closet(s) |
| Cooling | Ceiling Fan(s), Central Air |
| Cooling Yes / No | Yes |
| Heating | Central, Natural Gas |
| Heating Yes / No | Yes |
| Fireplace Yes / No | Yes |
| Fireplaces Total | 1 |
| Fireplace Features | Gas Log |
| Window Features | Double Pane Windows |
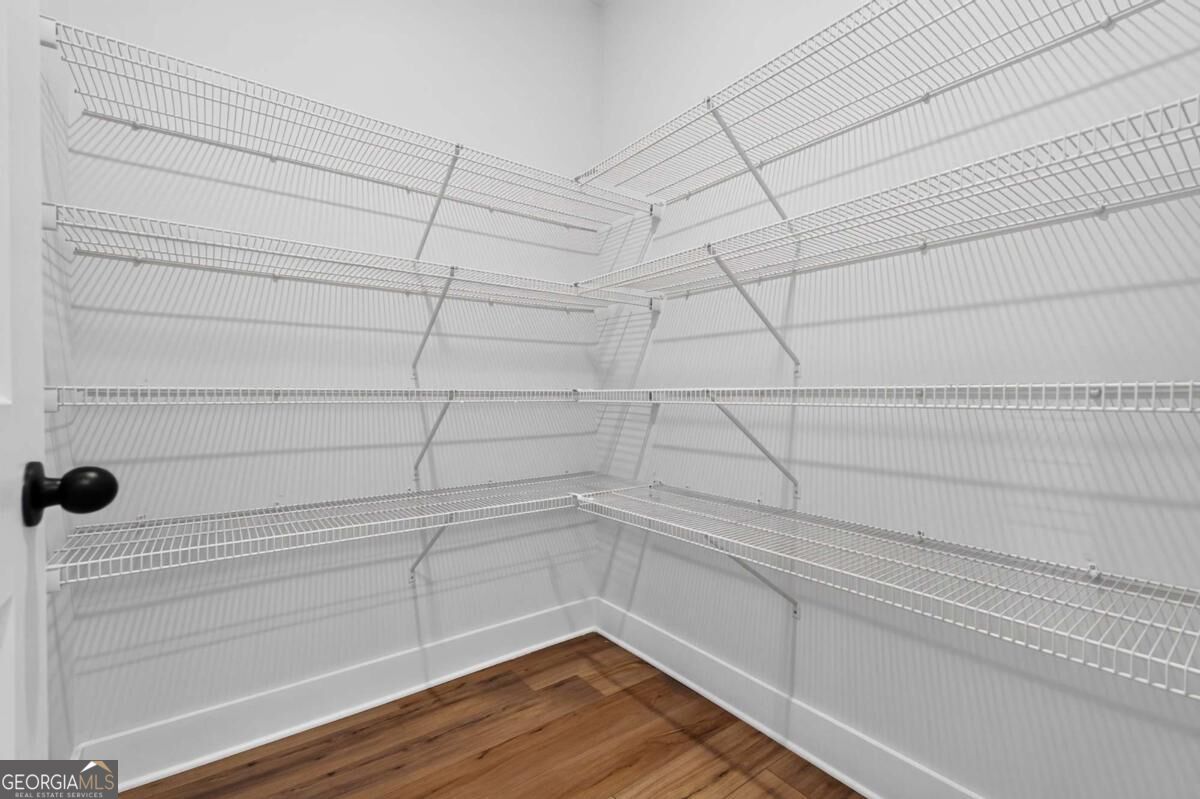
| Room Kitchen Features | Breakfast Area, Breakfast Bar, Kitchen Island, Pantry, Solid Surface Counters |
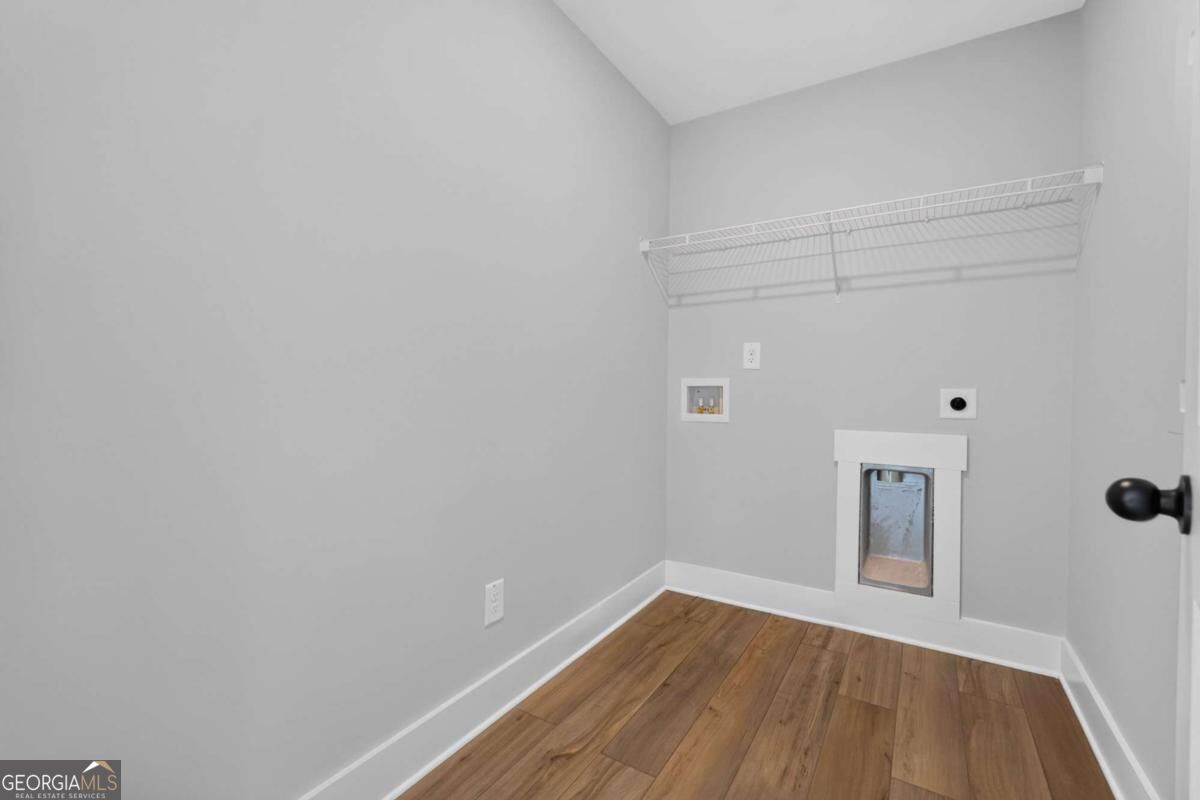
| Laundry Features | Upper Level |
Exterior
| Lot Features | None |
|---|---|
| Construction Materials | Concrete |
| Roof | Composition |
| Foundation Details | Slab |
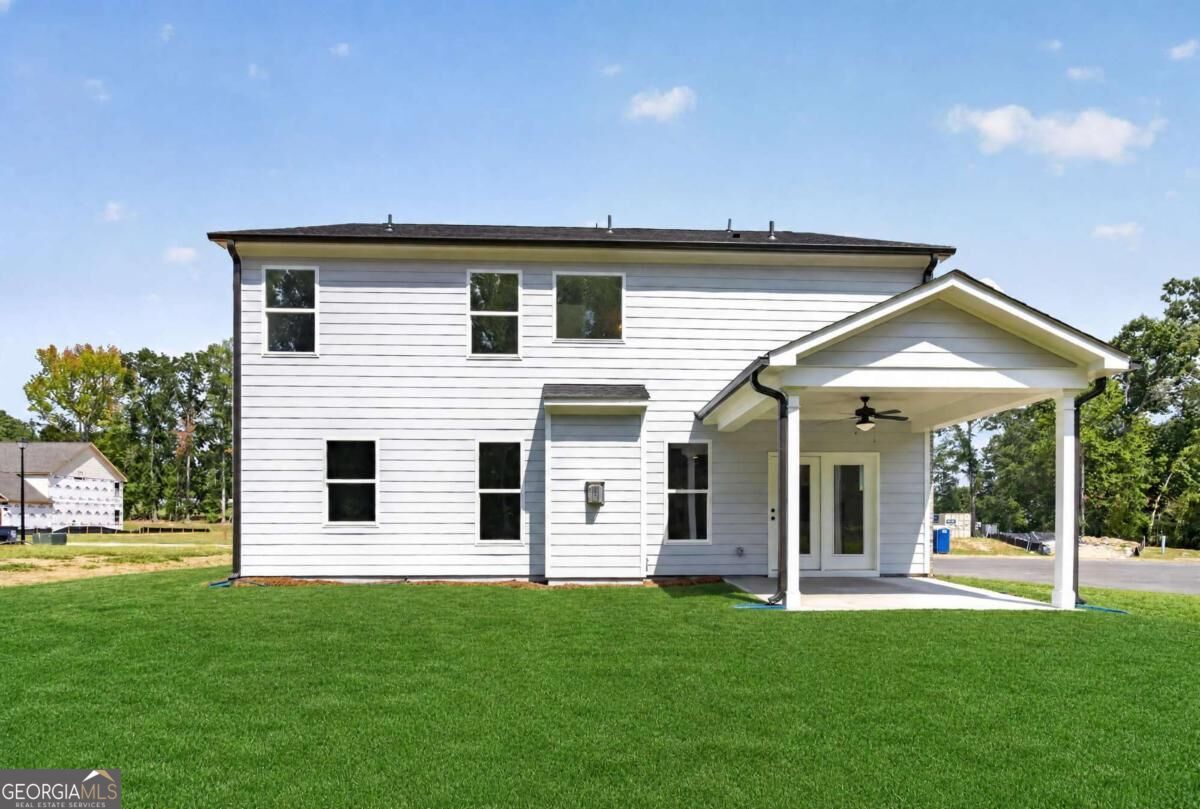
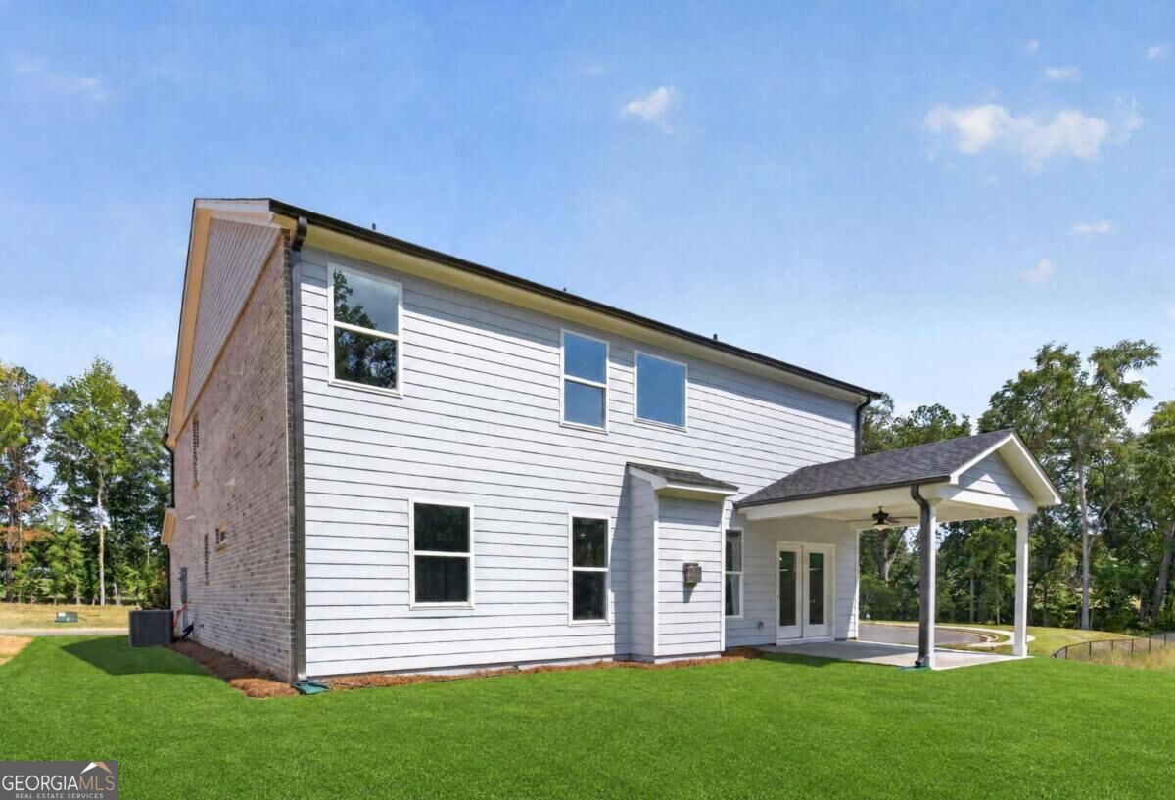
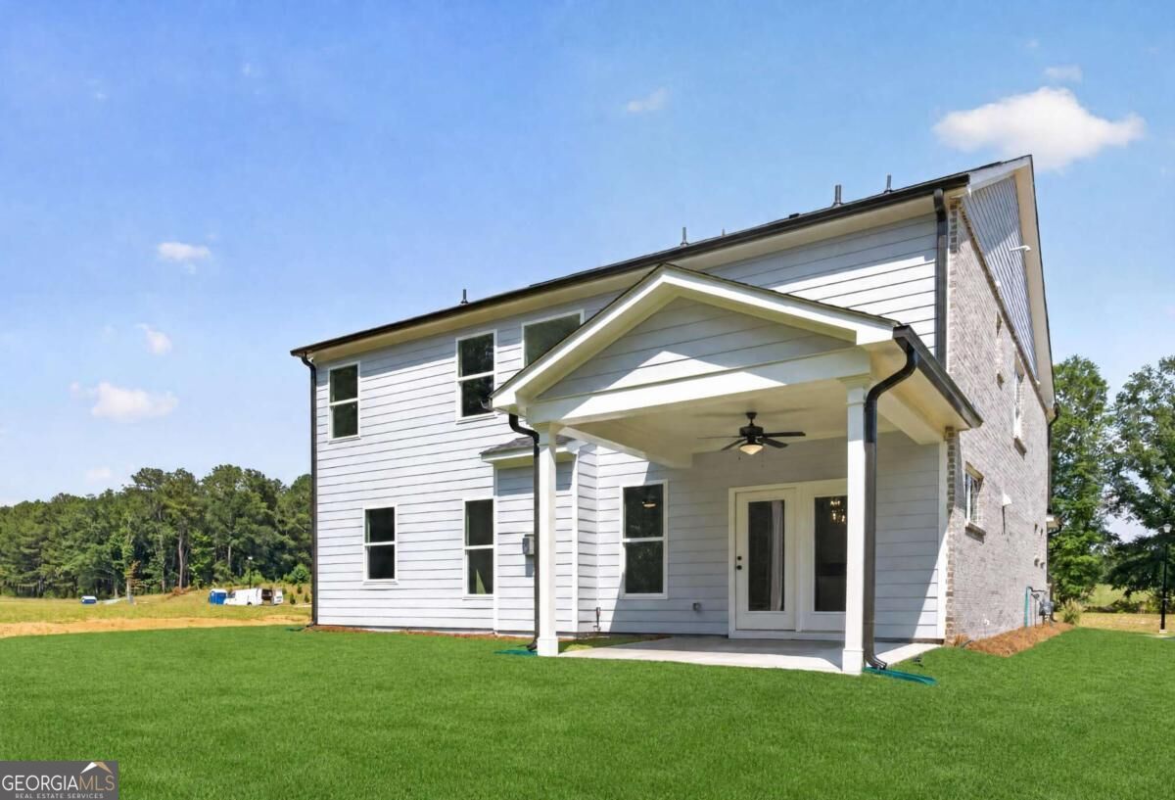
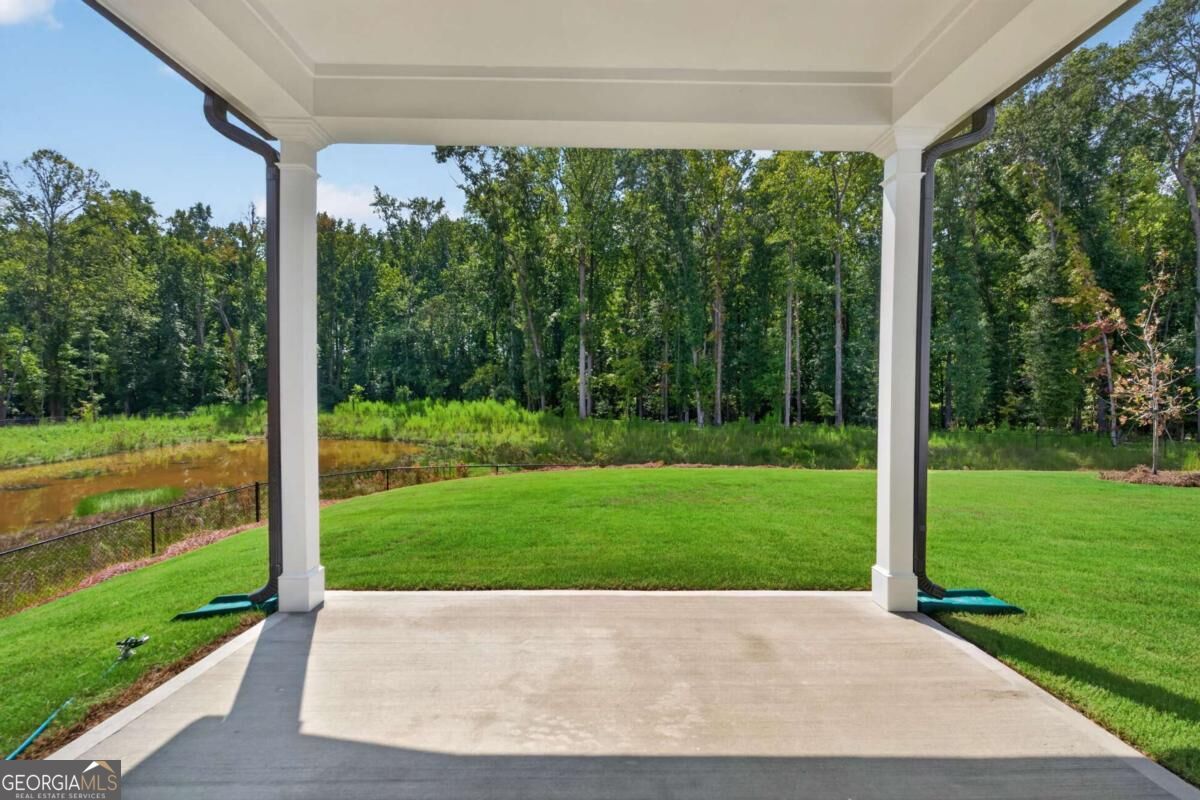
| Patio And Porch Features | Patio |
| Security Features | Carbon Monoxide Detector(s), Smoke Detector(s) |
Parking
| Attached Garage Yes / No | Yes |
|---|---|
| Garage Yes / No | Yes |
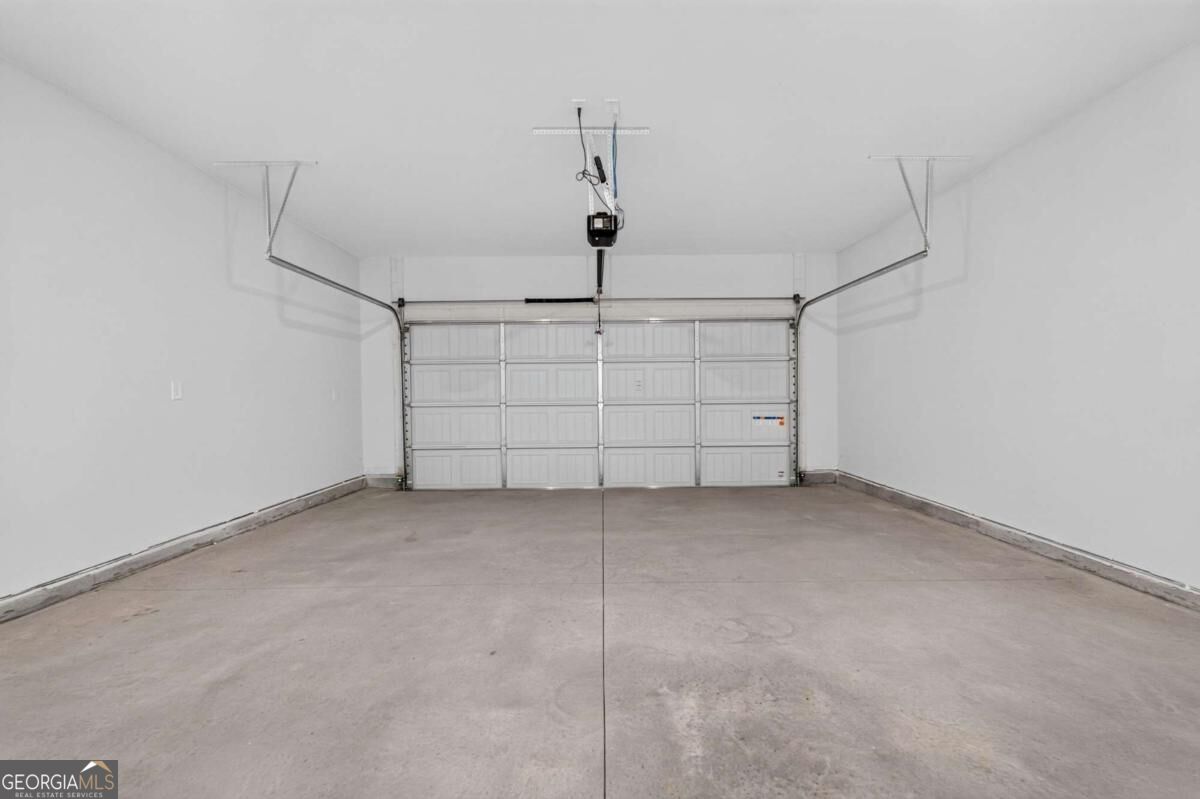
| Parking Features | Garage, Attached, Kitchen Level, Garage Door Opener |
Utilities
| Utilities | Cable Available, High Speed Internet, Natural Gas Available, Phone Available, Sewer Available, Underground Utilities, Water Available |
|---|---|
| Sewer | Public Sewer |
Taxes
| Tax Annual Amount | 0 |
|---|---|
| Tax Year | 2024 |
Location
| Community Features | None |
|---|
Area Information
| State | GA |
|---|---|
| County | Gwinnett |
| City | Loganville |
| Zip Code | 30052 |
| Area | Gwinnett |
| Community Name | Braswell Farms |
| School District | South Gwinnett |
| Elementary School | Rosebud |
| High School | South Gwinnett |
| Listing VS Median (in Braswell Farms) | |
Price: $549,900 low | high Med: $529,900 sqft: 3,059 low | high Med: 3,059 $ / sqft: $180 low | high Med: $173 On site: 31 low | high Med: 182 | |
Market Activity 30052
Request a showing
Request a showing
Contact
Learn More About This Property

| State | GA |
|---|---|
| County | Gwinnett |
| City | Loganville |
| Zip Code | 30052 |
| Area | Gwinnett |
| Community Name | Braswell Farms |
| School District | South Gwinnett |
| Elementary School | Rosebud |
| High School | South Gwinnett |
| Listing VS Median (in Braswell Farms) | |
Price: $549,900 low | high Med: $529,900 sqft: 3,059 low | high Med: 3,059 $ / sqft: $180 low | high Med: $173 On site: 31 low | high Med: 182 | |
Nearby Listings (Within 1/10 mile)
Price: $412K - $687K
sqft: 2,000 - 3,500
Listing Updated: September 29, 2026 at 1:01:23 AM PDT