New Listing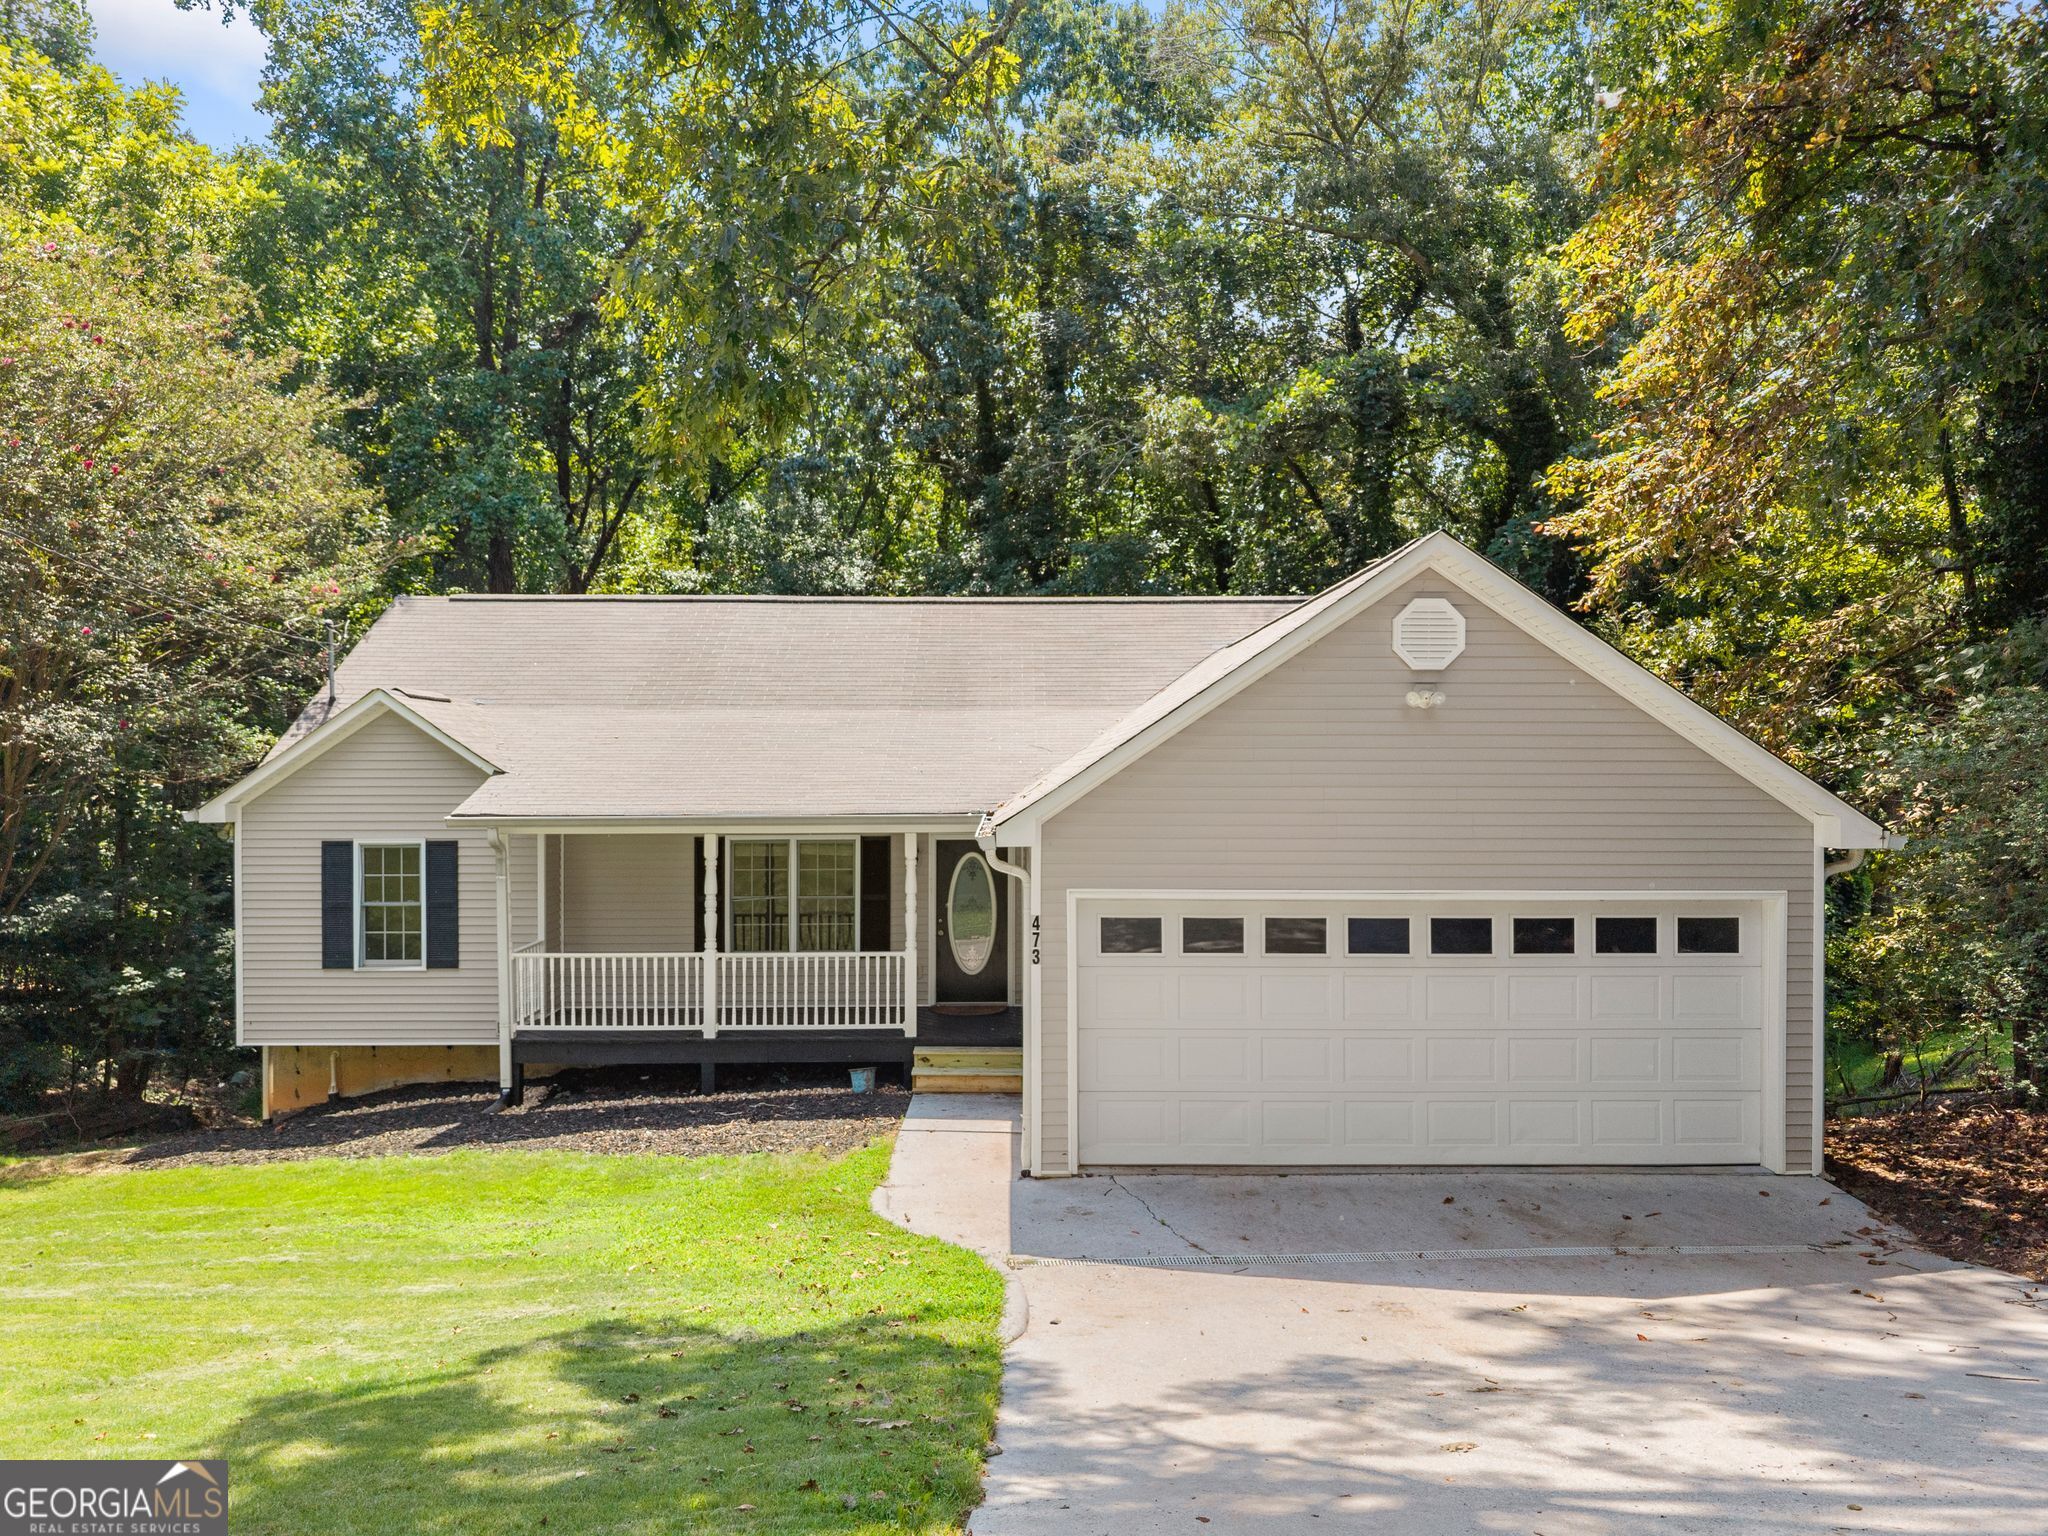
473 Christopher Drive,Gainesville, GA 30501
Gainesville, GA 30501

Description
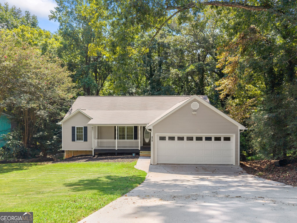
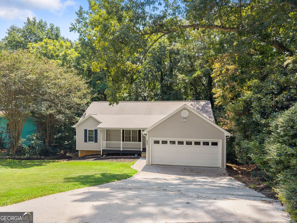
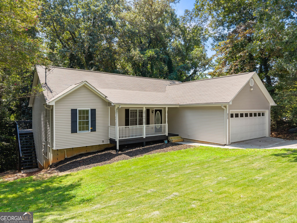
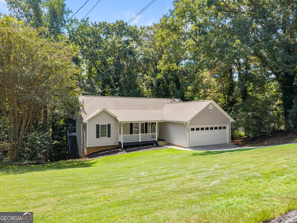
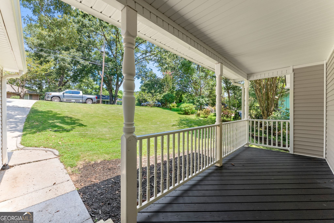
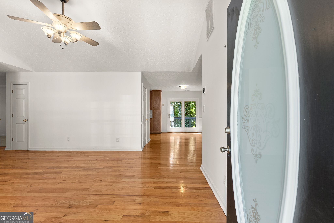
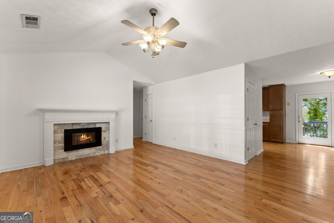
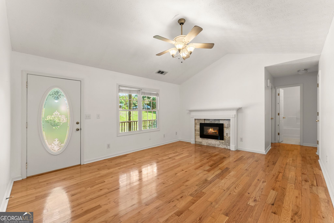
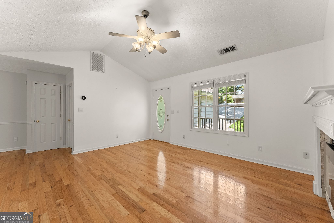
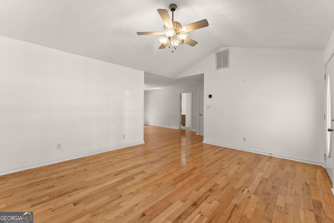
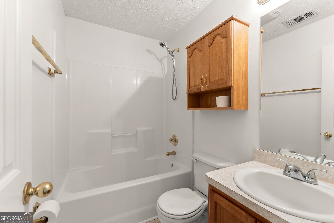
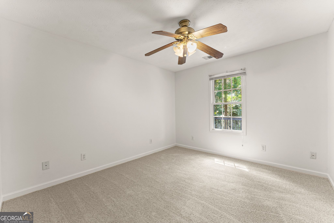
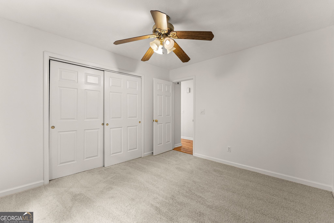
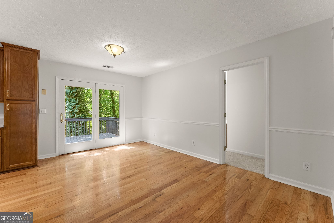
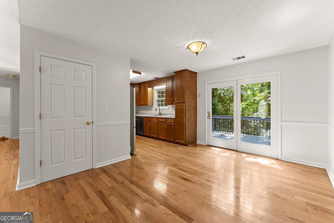
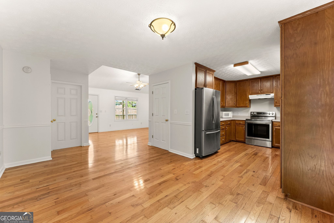
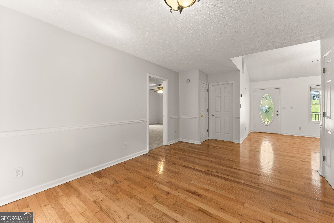
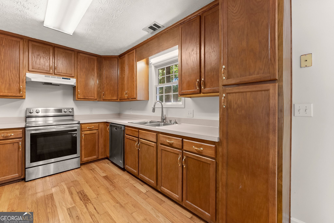
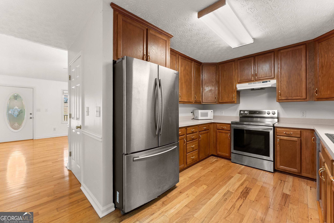
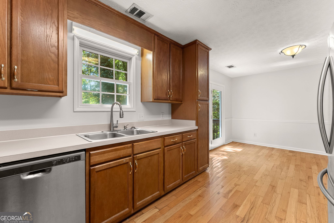
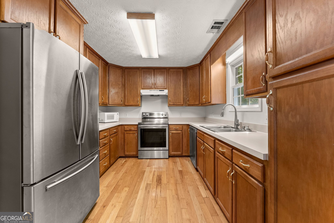
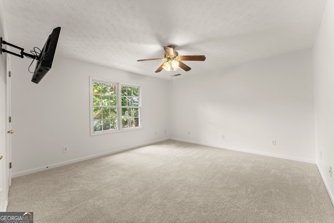
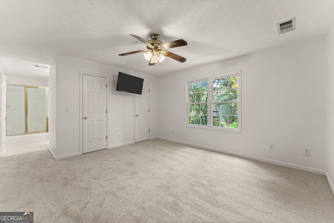
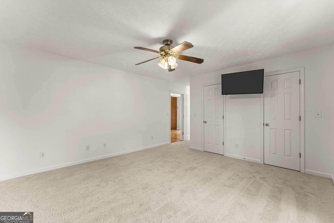
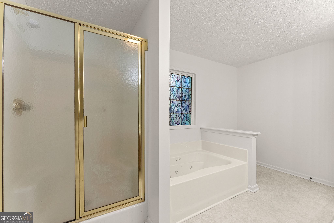
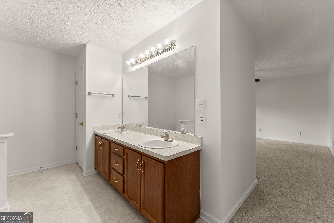
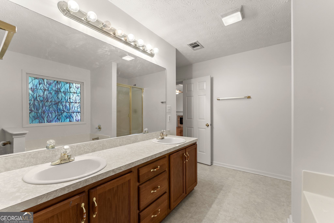
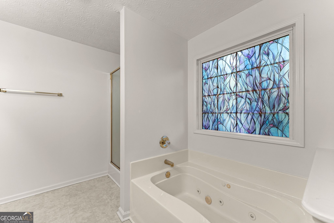
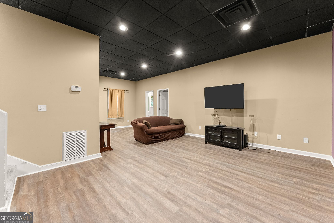
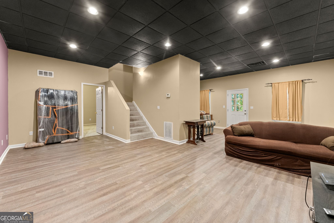
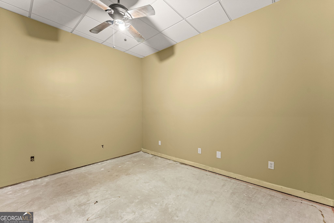
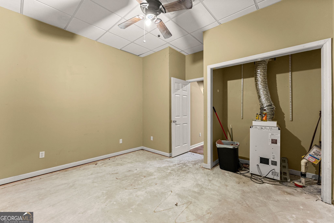
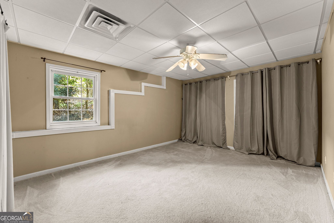
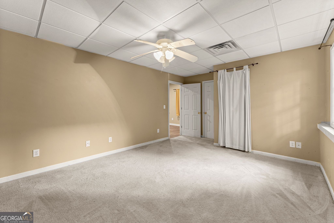
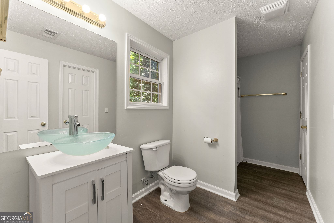
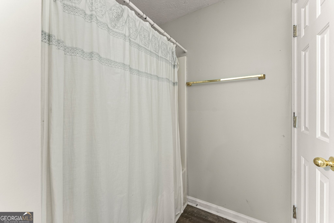
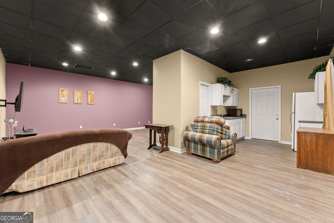
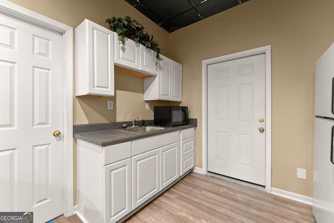
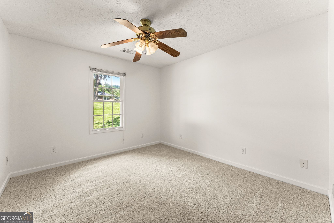
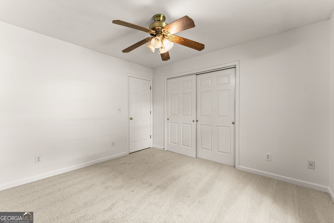
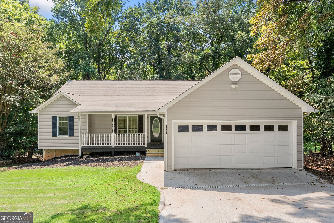
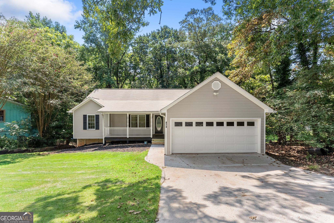
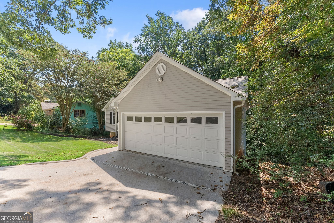
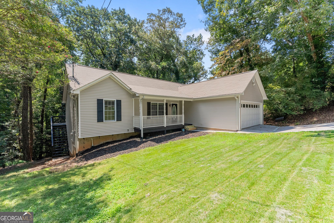
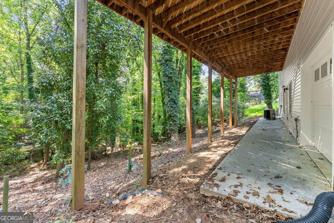
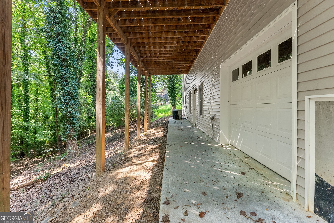
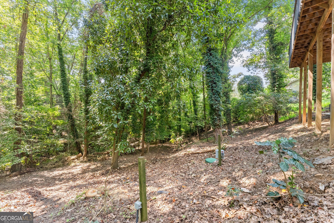
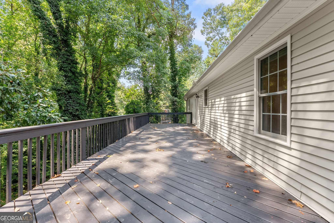
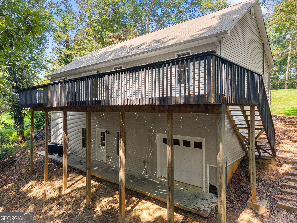
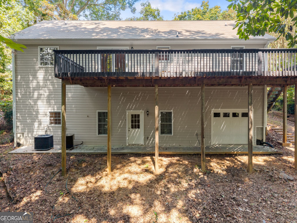
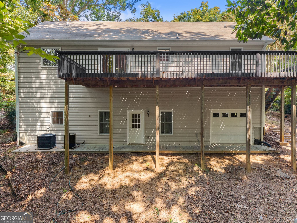
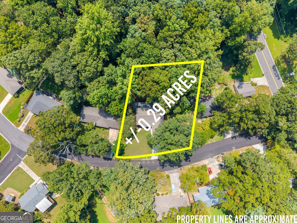
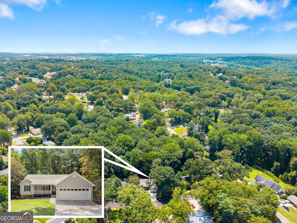
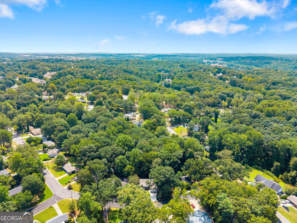
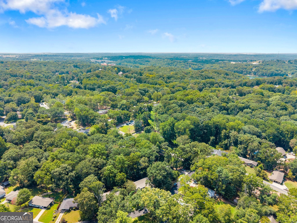
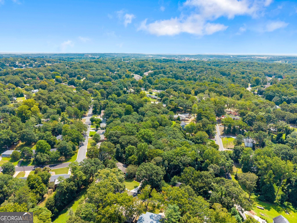
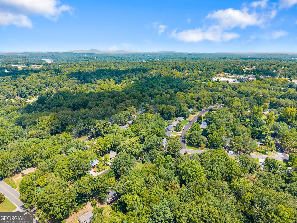
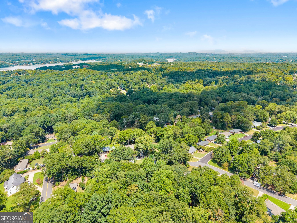
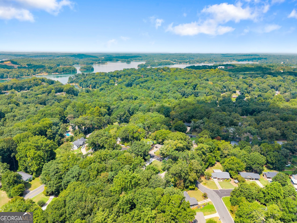
Welcome to this beautifully maintained 4-bedroom, 3-bathroom ranch-style home perfectly situated in a prime location in the City of Gainesville, With NO HOA! Offering the ideal combination of convenience, comfort, and functionality, this home features a desirable split-bedroom floor plan with the primary suite conveniently located on the main level. The main living areas showcase beautiful hardwood floors, complemented by brand-new carpet throughout the remainder of the main level. The spacious layout provides plenty of room for both everyday living and entertaining. One of the highlights of this home is the oversized back porch, offering the perfect setting for morning coffee, family gatherings, or entertaining friends. Step outside and enjoy the peaceful, private backyard where you'll frequently see an abundance of deer, creating a serene setting while still being close to all that Gainesville has to offer. The finished basement adds tremendous versatility and includes a fully functional in-law suite with a private bedroom and full bathroom, making it ideal for extended family, guests, or additional living space. The basement also features a flexible bonus room that can be used as an office, hobby room, media room, or whatever best fits your needs. Additional garage space provides excellent storage or the perfect setup for a workshop. With its sought-after Gainesville location, spacious ranch-style floor plan, private backyard, oversized porch, and versatile finished basement, this home offers a rare combination of comfort and functionality. Don't miss the opportunity to make this exceptional property your new home!
Details
| MLS # | 10842432 |
|---|---|
| Listing Type | For Sale |
| Style | House |
| Sub-Type | Resale |
| Status | Active |
| Year | 2001 |
| Days On Site | 5 |
| Listing Provided By | Buffington Real Estate Group | Chad Buffington |
Features
| Bed(s) | 4 |
|---|---|
| Bath(s) | 3 Total |
| SQ Feet | 2,712 |
| Basement | Y |
| Story(s) | 2 |
| Acreage | 0.30 |
Interior
| Appliances | Dishwasher, Microwave, Range |
|---|---|
| Interior Features | Double Vanity |
| Cooling | Central Air, Electric |
| Cooling Yes / No | Yes |
| Heating | Electric, Heat Pump |
| Heating Yes / No | Yes |
| Fireplace Yes / No | Yes |
| Fireplaces Total | 1 |
| Fireplace Features | Living Room |
| Room Dining Room Features | Dining Rm/Living Rm Combo |
| Laundry Features | Other |
Exterior
| Lot Features | Sloped |
|---|---|
| Construction Materials | Vinyl Siding |
| Roof | Composition |
| Patio And Porch Features | Deck |
Parking
| Attached Garage Yes / No | No |
|---|---|
| Garage Yes / No | Yes |
| Parking Features | Garage |
Utilities
| Utilities | Cable Available, Electricity Available, Other |
|---|---|
| Sewer | Public Sewer, Septic Tank |
| Electric | 220 Volts |
Taxes
| Tax Annual Amount | 1600 |
|---|---|
| Tax Year | 2025 |
Location
| Community Features | None |
|---|
Area Information
| State | GA |
|---|---|
| County | Hall |
| City | Gainesville |
| Zip Code | 30501 |
| Area | Hall |
| Community Name | Northside Heights |
| School District | Gainesville |
| Elementary School | Gainesville |
| High School | Gainesville |
| Listing VS Median (in Northside Heights) | |
Price: $415,000 low | high Med: $357,450 sqft: 2,712 low | high Med: 1,819 $ / sqft: $153 low | high Med: $239 On site: 5 low | high Med: 223 | |
Market Activity 30501
Request a showing
Request a showing
Contact
Learn More About This Property

| State | GA |
|---|---|
| County | Hall |
| City | Gainesville |
| Zip Code | 30501 |
| Area | Hall |
| Community Name | Northside Heights |
| School District | Gainesville |
| Elementary School | Gainesville |
| High School | Gainesville |
| Listing VS Median (in Northside Heights) | |
Price: $415,000 low | high Med: $357,450 sqft: 2,712 low | high Med: 1,819 $ / sqft: $153 low | high Med: $239 On site: 5 low | high Med: 223 | |