502 E Oglethorpe Avenue,Savannah, GA 31401
Savannah, GA 31401

Description
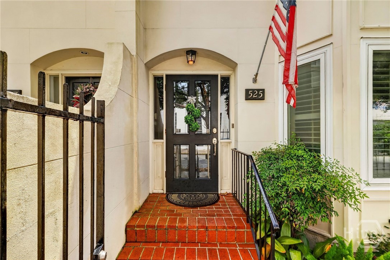
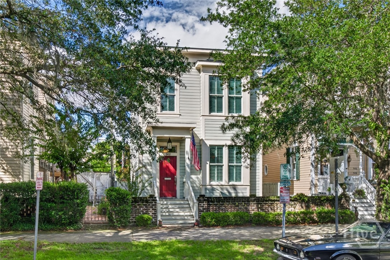
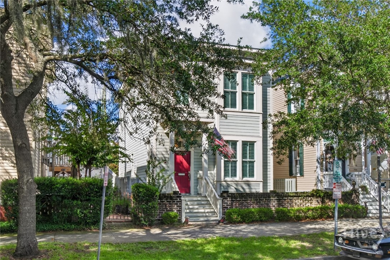
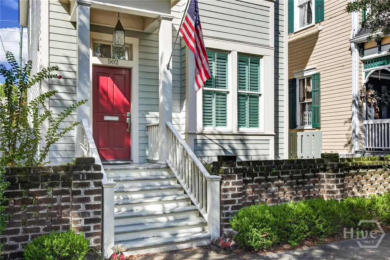
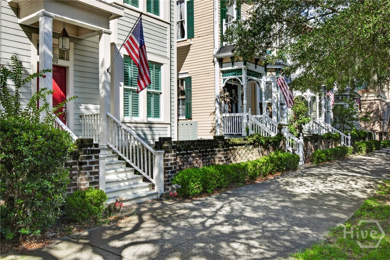
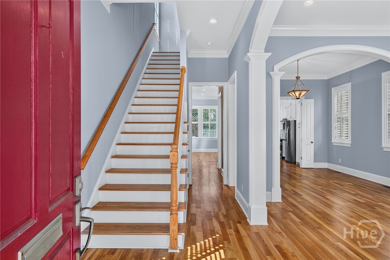
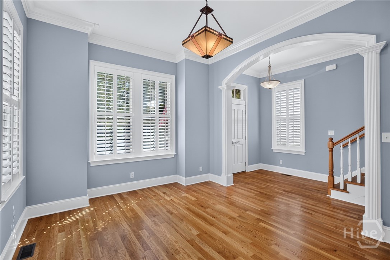
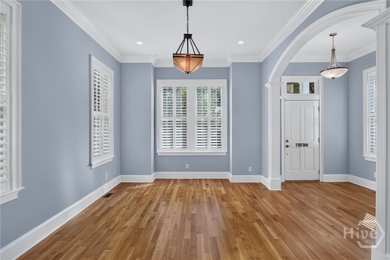
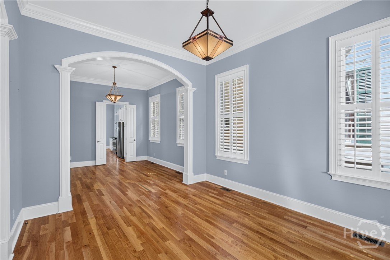
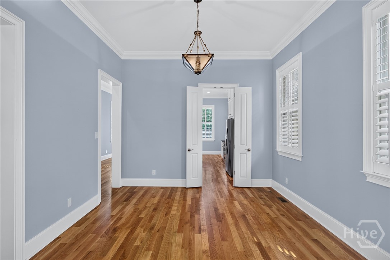
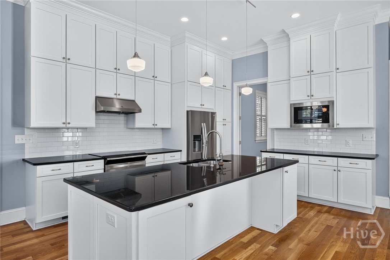
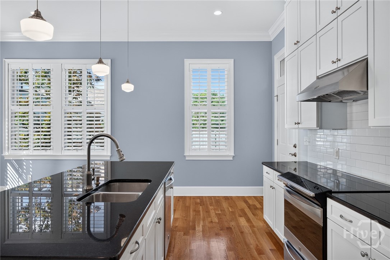
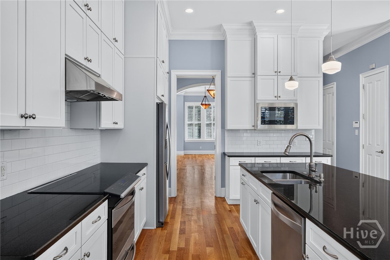
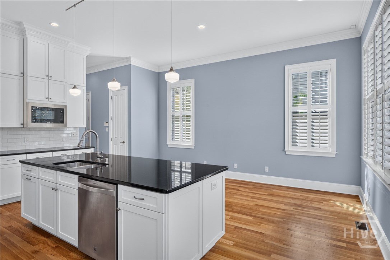
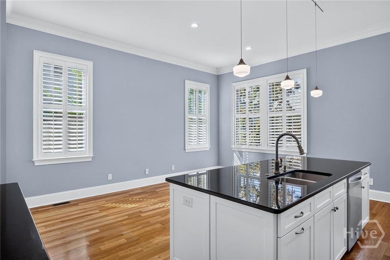
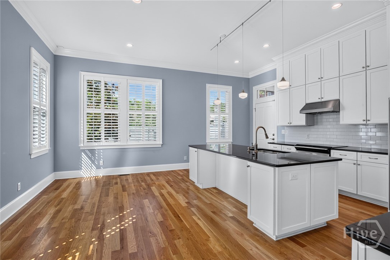
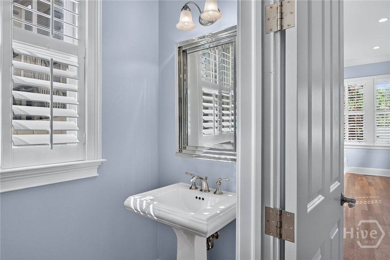
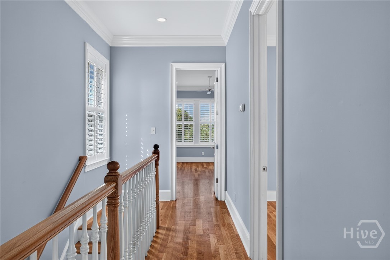
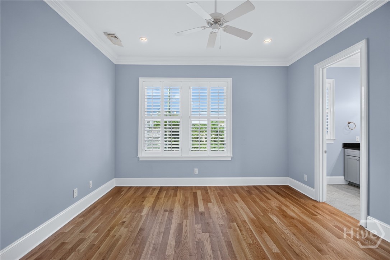
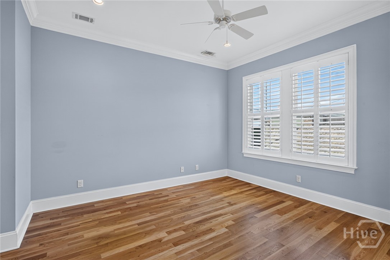
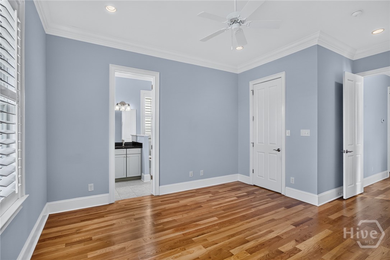
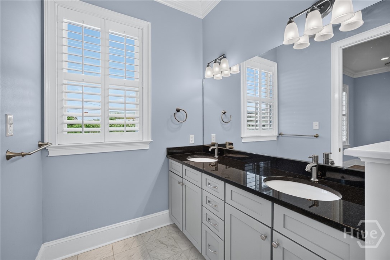
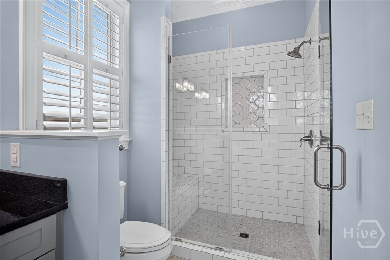
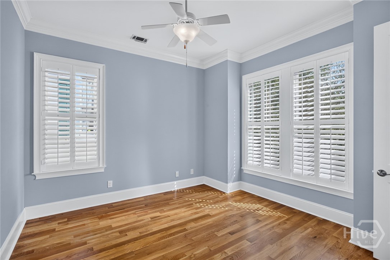
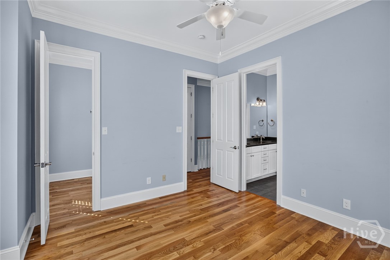
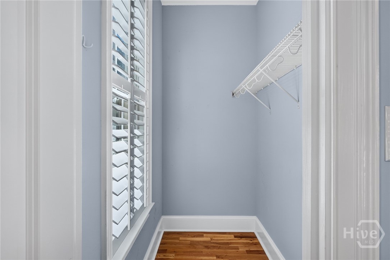
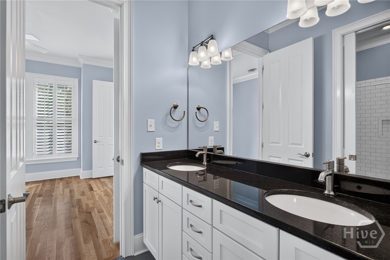
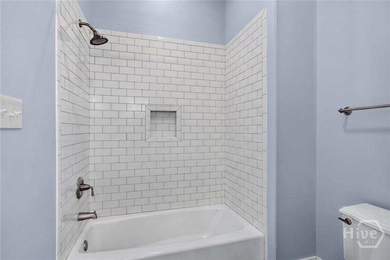
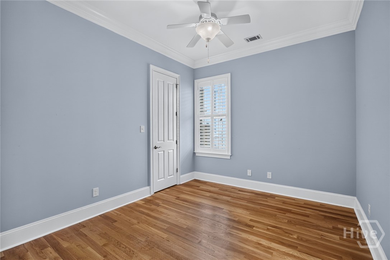
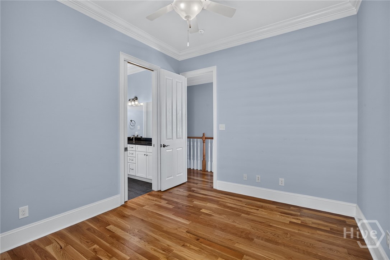
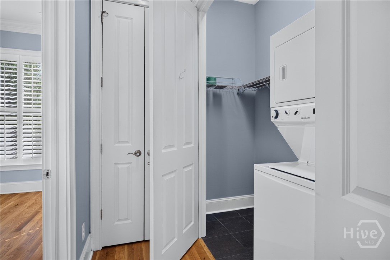
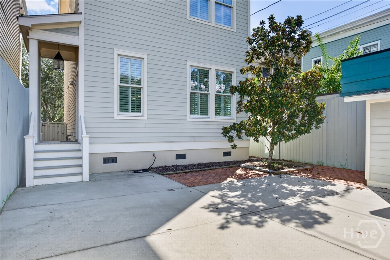
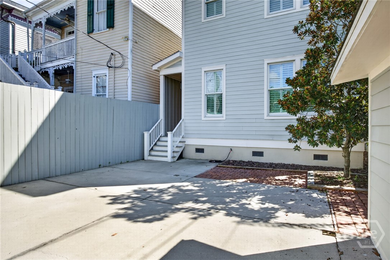
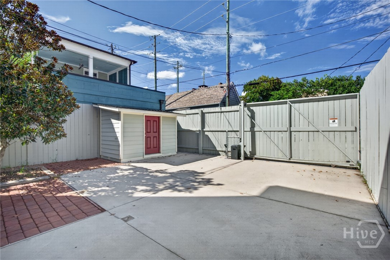
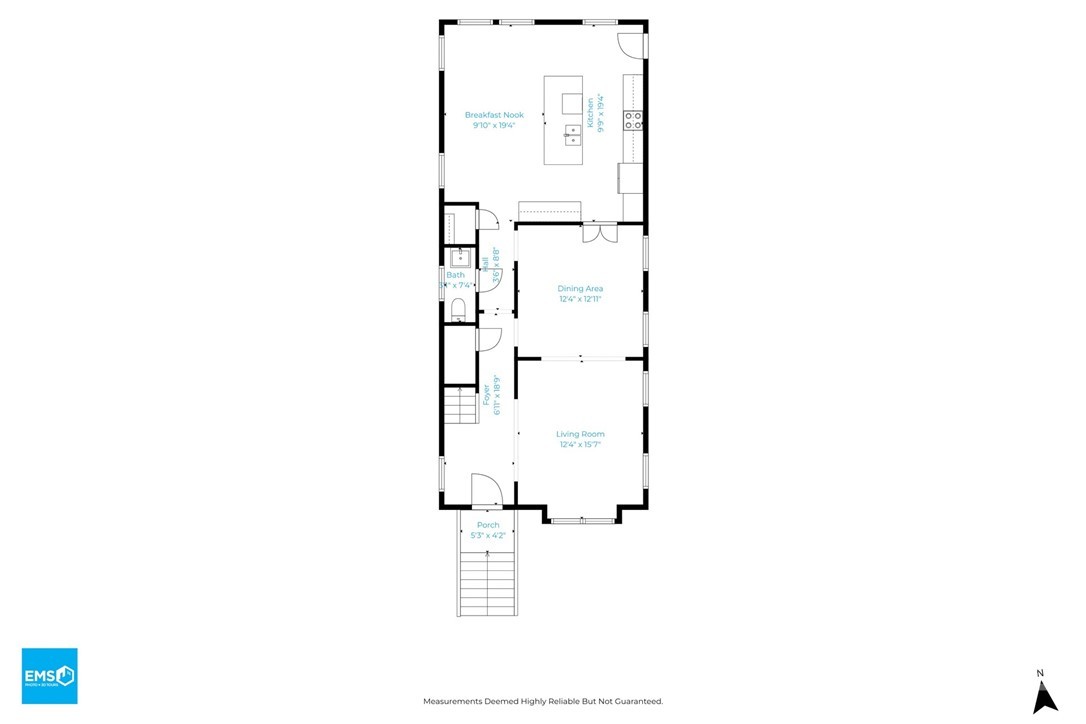
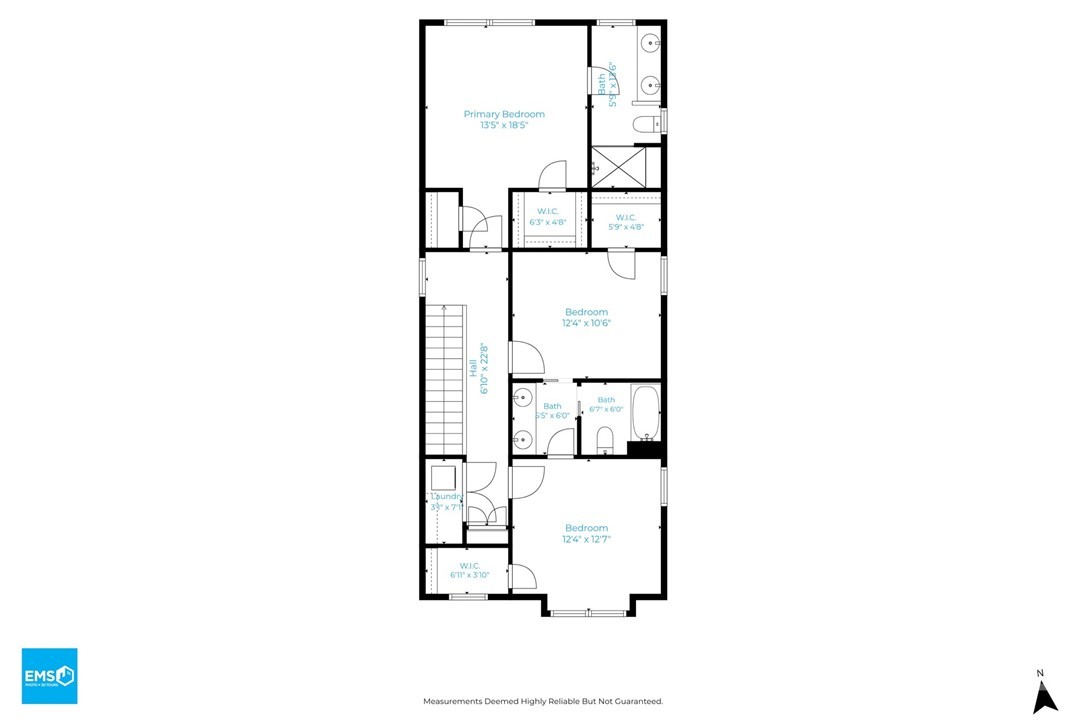
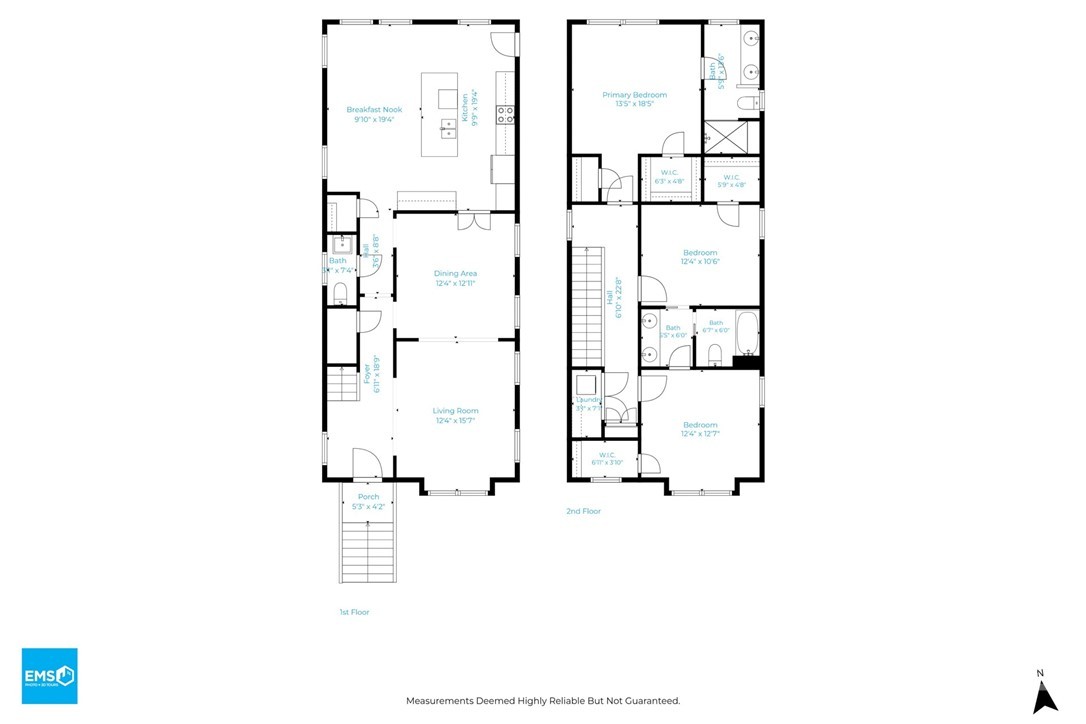
If you love yesterday's homes, but need today's conveniences, this is it. This is newer construction, built to seamlessly fit its historic surroundings, but with none of the challenges of older homes. Unlike the endless stairs of the typical home in the Landmark Historic District, this space is laid out over just two levels, giving you all the room you need, with modern proportions and amenities. The first floor's soaring 11 foot ceiling height, six foot windows, and large arched opening between the front parlor/living room and the formal dining room create a bright, airy feel. This is a freestanding house, so you have light from all four walls. In the rear of the first floor is a kitchen that opens to an informal living/breakfast room. And yes, the cabinets go all the way to the top of those tall ceilings, and an additional closet can be used as a pantry or for coats. Upstairs is a large main bedroom with ensuite bath and two closets. The other two bedrooms are roomy and share a Jack and Jill bath. The second story ceilings are 10 feet and every window in this home has plantation shutters. The floor boards are solid wood, as you would find in a historic home, and not engineered floors, as are common in new construction. Built in 2014, you will not find a better maintained home. The exterior is clad in low-maintenance Hardie siding that looks brand new and is impervious to termites. But it's the details that separate this home from the others you will see. Your utility bills should be half of similarly sized older homes, as the exterior walls, crawlspace, and the attic have spray foam insulation to create a tight building envelope. Oh, and those double paned modern windows not only keep out drafts, and noise, but they actually open and close! The cozy courtyard is paved, private, and gated. A motorized gate opens to parking for two vehicles, plus a storage shed for bicycles, garden tools, etc. The location is prime for walking, exploring and enjoying downtown.
Details
| MLS # | SA364018 |
|---|---|
| Listing Type | For Sale |
| Style | House |
| Sub-Type | Resale |
| Status | Active |
| Year | 2014 |
| Days On Site | 10 |
| Listing Provided By | Keller Williams Coastal Area P | Matthew Allan |
Features
| Bed(s) | 3 |
|---|---|
| Bath(s) | 3 Total |
| SQ Feet | 2,074 |
| Story(s) | 2 |
| Zoning | BC1 |
| Acreage | 0.06 |
| Property View | Panoramic |
Interior
| Interior Features | Breakfast Area, Ceiling Fan(s), Double Vanity, High Ceilings, Kitchen Island, Primary Suite, Pull Down Attic Stairs, Separate Shower, Upper Level Primary, Programmable Thermostat |
|---|---|
| Heating Yes / No | Yes |
| Cooling Yes / No | Yes |
| Cooling | Central Air, Electric |
| Fireplace Features | Living Room |
| Fireplace Yes / No | Yes |
| Laundry Features | In Hall, Upper Level |
| Rooms Total | 0 |
Exterior
| Exterior Features | Courtyard |
|---|---|
| Roof | Asphalt |
| Foundation Details | Block, Crawlspace, Raised |
| Lot Features | Alley, City Lot, Garden, Historic District |
| Community Features | Street Lights, Sidewalks |
| View | Panoramic |
| Construction Materials | Concrete |
Parking
| Garage Yes / No | No |
|---|---|
| Parking Features | Detached, Off Street |
Utilities
| Utilities | Cable Available, Underground Utilities |
|---|---|
| Electric | 110 Volts, 220 Volts |
Taxes
| Tax Legal Description | LT 34A GREENE WD R & K SUB |
|---|---|
| Tax Year | 2025 |
Area Information
| State | GA |
|---|---|
| County | Chatham |
| City | Savannah |
| Zip Code | 31401 |
| Community Name | K Sub |
| Listing VS Median (in K Sub) | |
Price: $1,200,000 low | high Med: $1,200,000 sqft: 2,074 low | high Med: 2,074 $ / sqft: $579 low | high Med: $579 On site: 10 low | high Med: 10 | |
Market Activity 31401
Request a showing
Request a showing
Contact
Learn More About This Property

| State | GA |
|---|---|
| County | Chatham |
| City | Savannah |
| Zip Code | 31401 |
| Community Name | K Sub |
| Listing VS Median (in K Sub) | |
Price: $1,200,000 low | high Med: $1,200,000 sqft: 2,074 low | high Med: 2,074 $ / sqft: $579 low | high Med: $579 On site: 10 low | high Med: 10 | |