


Description
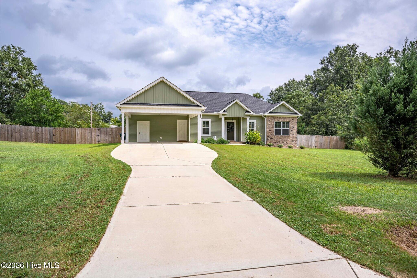
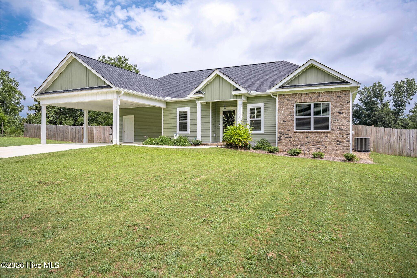
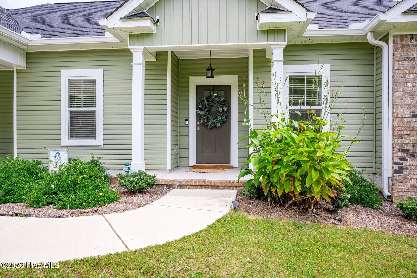
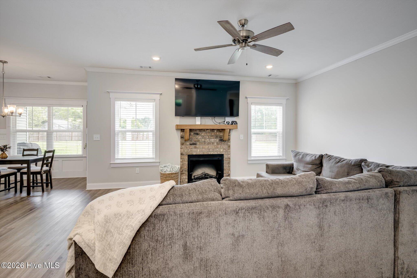
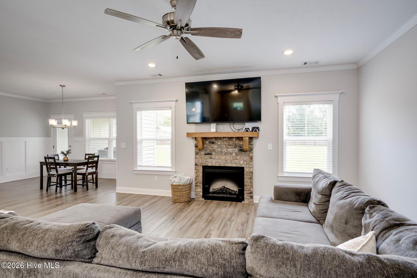
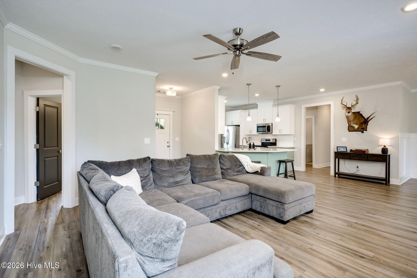
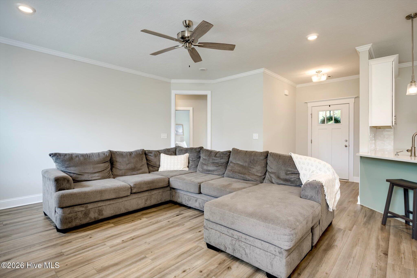
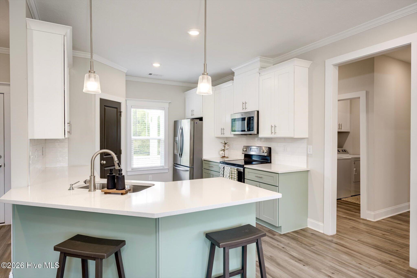
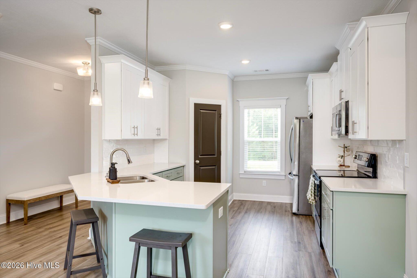
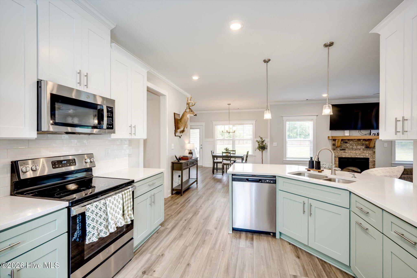
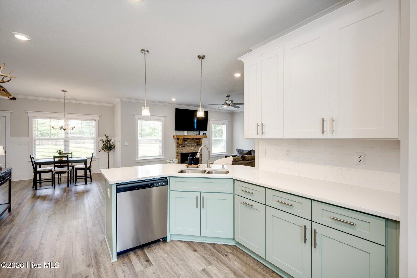
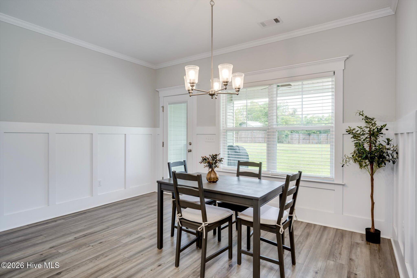
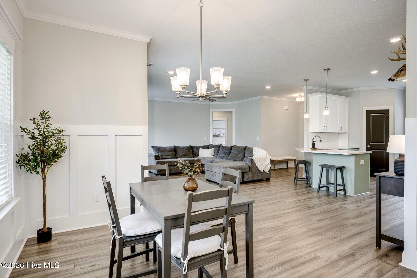
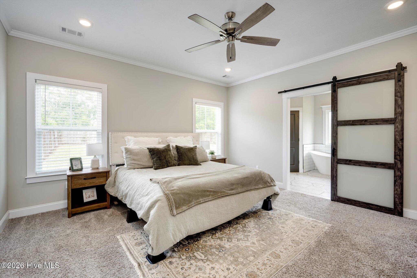
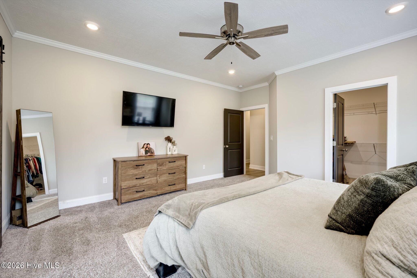
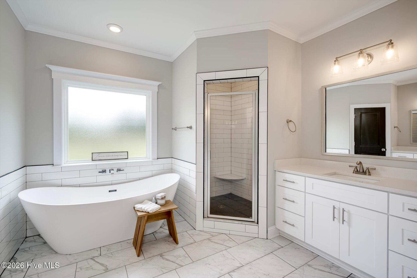
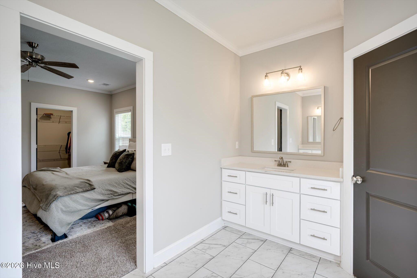
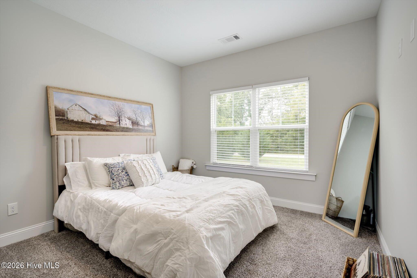
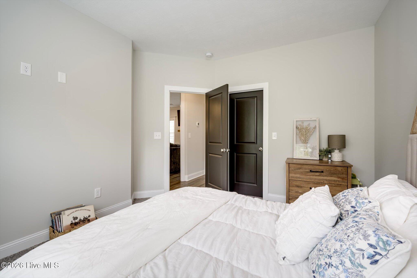
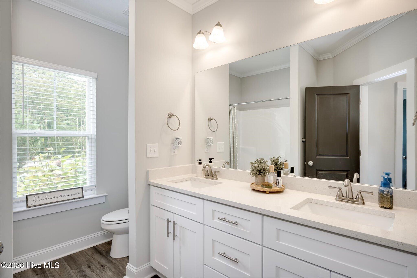
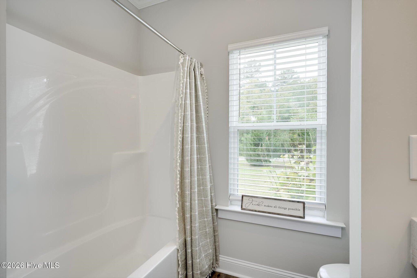
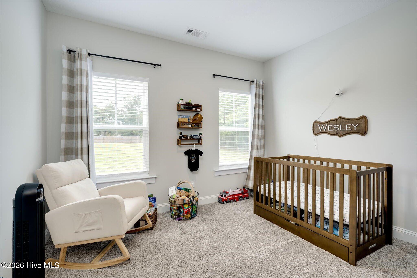
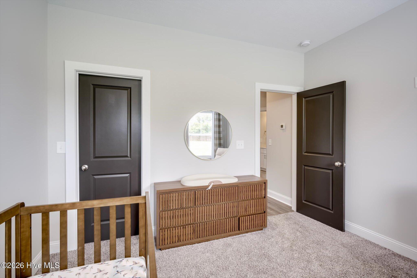
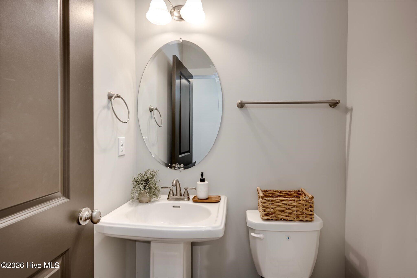
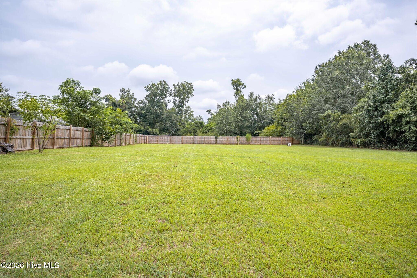
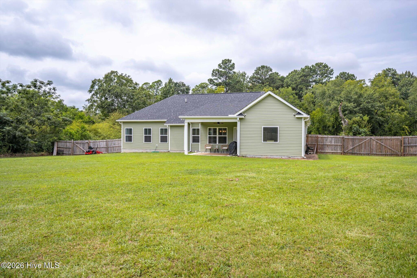
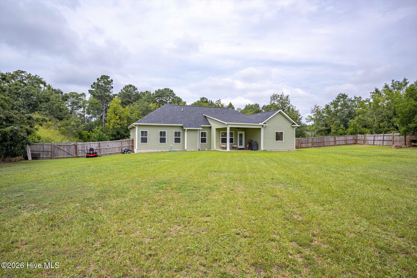
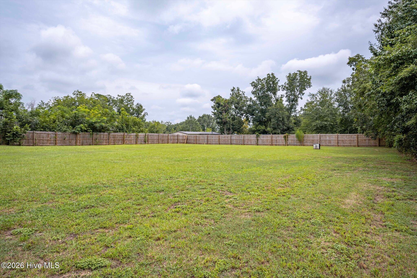
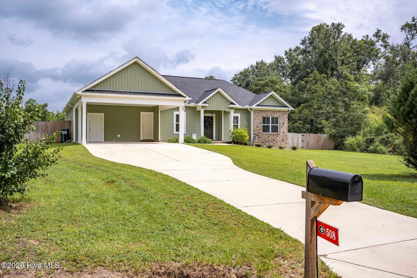
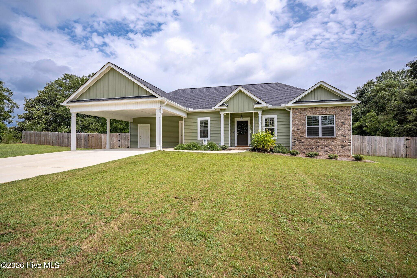
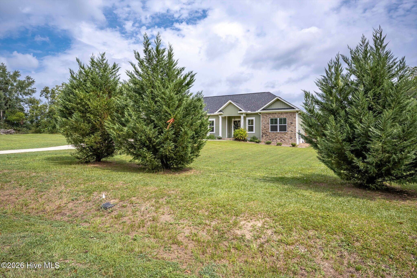
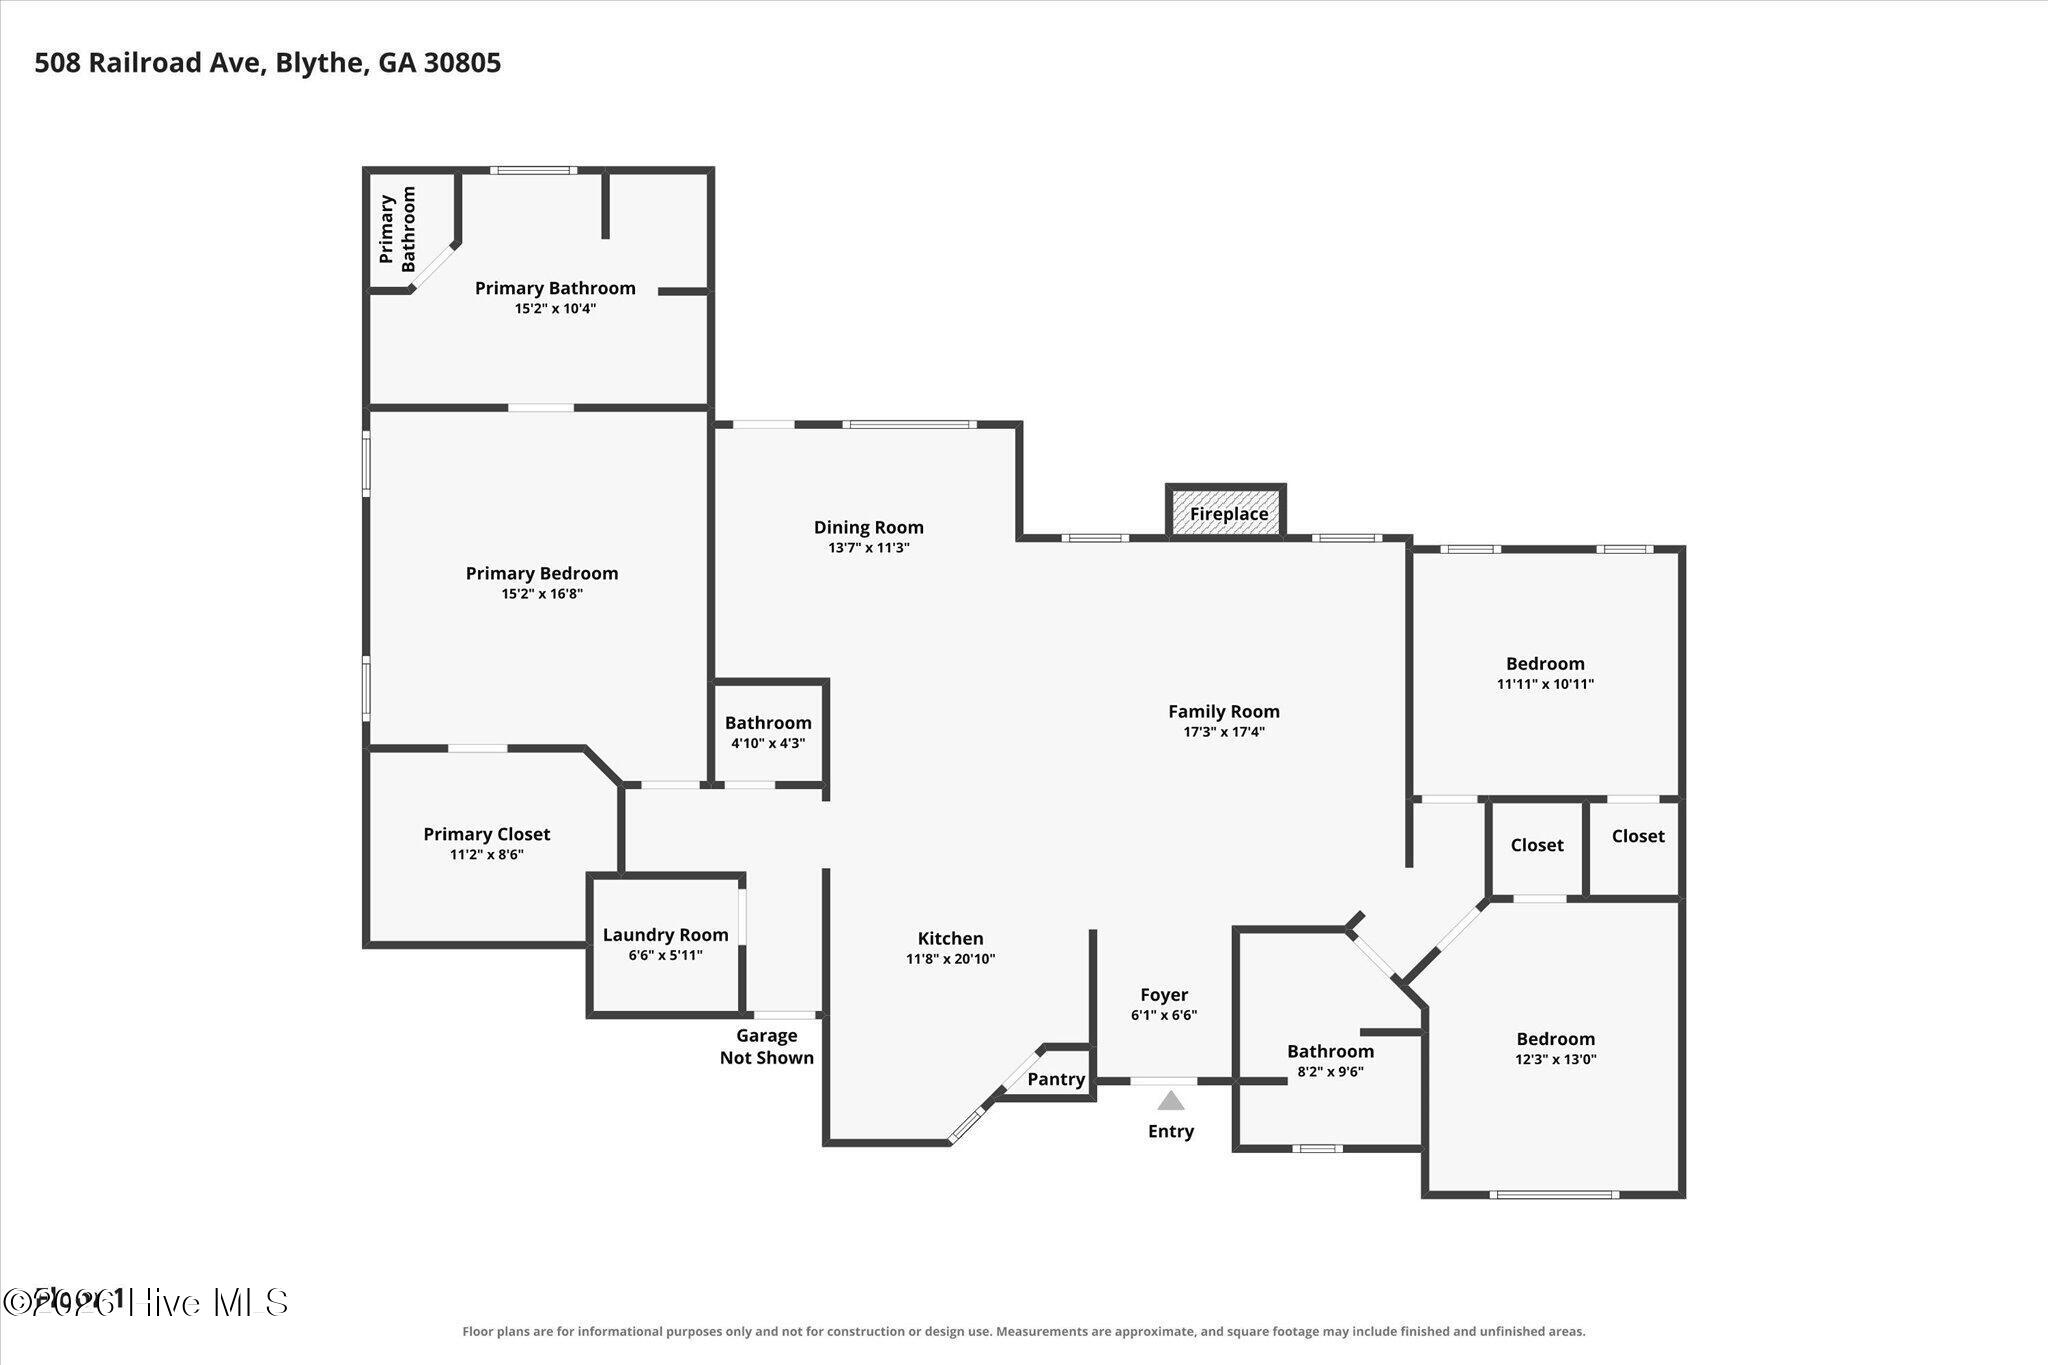
Charming 3-bedroom, 2.5-bath ranch-style home situated on 1.18 acres in the city of Blythe! This light and airy home features a desirable split-bedroom, open-concept floor plan designed for both comfortable living and easy entertaining! The spacious kitchen boasts beautiful quartz countertops, a subway tile backsplash, and stainless steel appliances that remain with the home. Just off the kitchen, the inviting dining room features charming wainscoting and is perfectly positioned between the kitchen and family room, creating a seamless flow throughout the main living spaces! The private primary suite offers a spacious walk-in closet and a beautiful en suite bathroom complete with double vanities, a tiled walk-in shower, and a luxurious freestanding soaking tub! On the opposite side of the home, you'll find two additional generously sized bedrooms, each featuring its own walk-in closet. These bedrooms share a well-appointed hallway bathroom with a double vanity and tub/shower combination! Step outside and enjoy the covered patio overlooking the large backyard and peaceful wooded views--an ideal setting for relaxing, entertaining, or simply enjoying the privacy of your 1.18-acre lot. Conveniently located just 10 miles from Fort Gordon and approximately 30 minutes from downtown Augusta's medical district, this home offers the perfect combination of space, privacy, and convenience!
Details
| MLS # | 100600462 |
|---|---|
| Listing Type | For Sale |
| Style | House |
| Sub-Type | Resale |
| Status | Pending With Showings |
| Year | 2024 |
| Days On Site | 34 |
| Listing Provided By | Meybohm Real Estate - Evans | Charlotte Arena Shaw |
Features
| Bed(s) | 3 |
|---|---|
| Bath(s) | 3 Total |
| SQ Feet | 1,817 |
| Car Port | Yes |
| Story(s) | 1 |
| Zoning | R3 |
| Acreage | 1.18 |
| Property View | See Remarks |
Interior
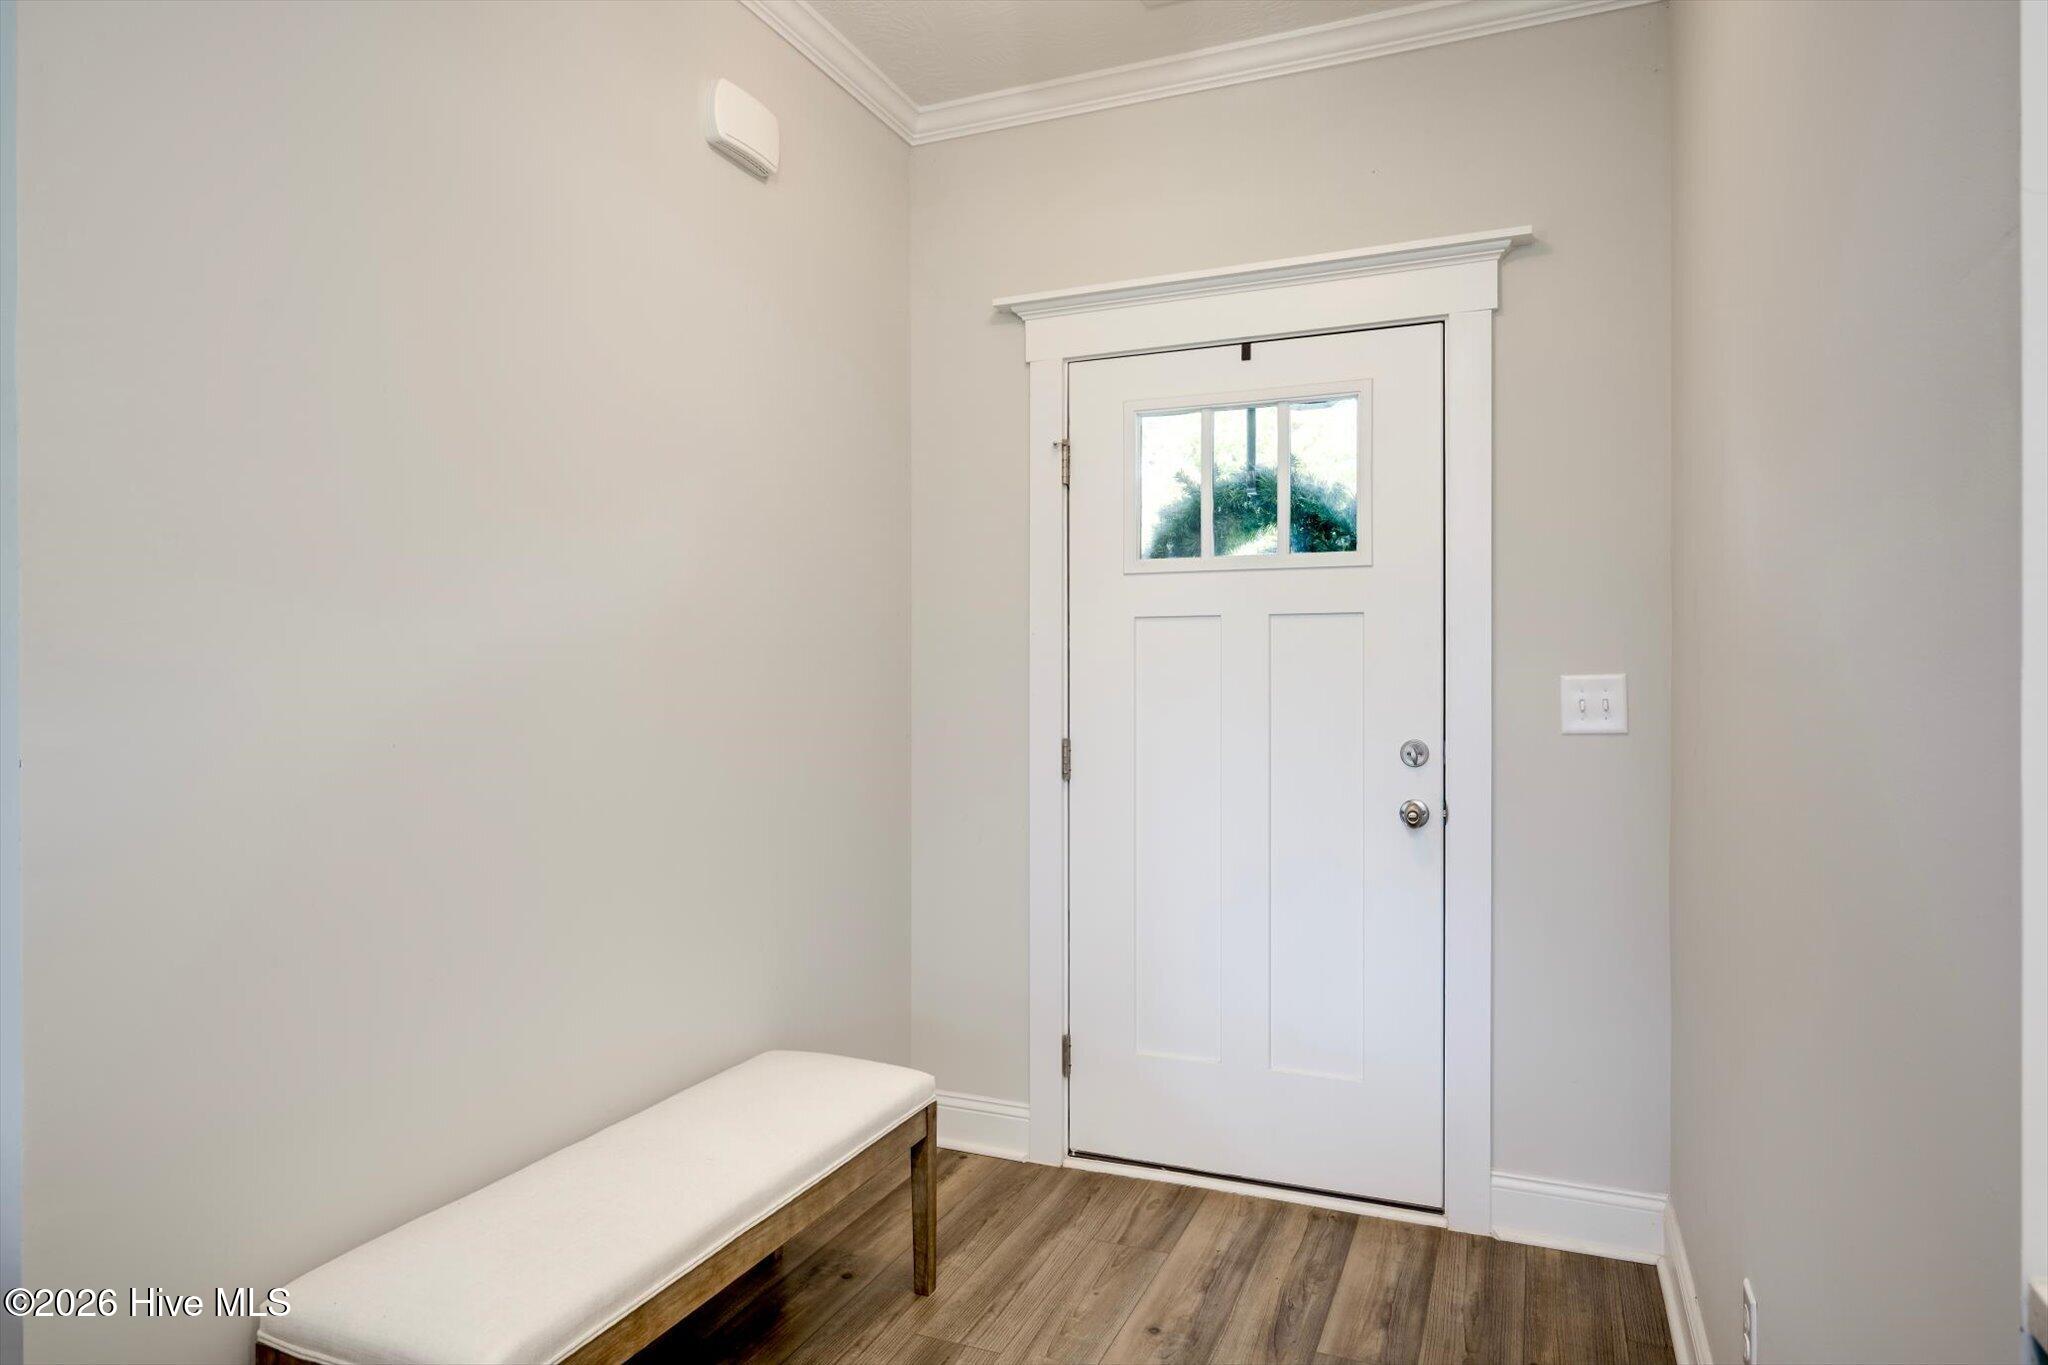
| Interior Features | Master Downstairs, Walk-in Closet(s), Entrance Foyer, Ceiling Fan(s), Pantry, Walk-In Closet(s) |
|---|---|
| Heating Yes / No | Yes |
| Cooling Yes / No | Yes |
| Cooling | Central Air, Ceiling Fan(s) |
| Fireplace Yes / No | Yes |
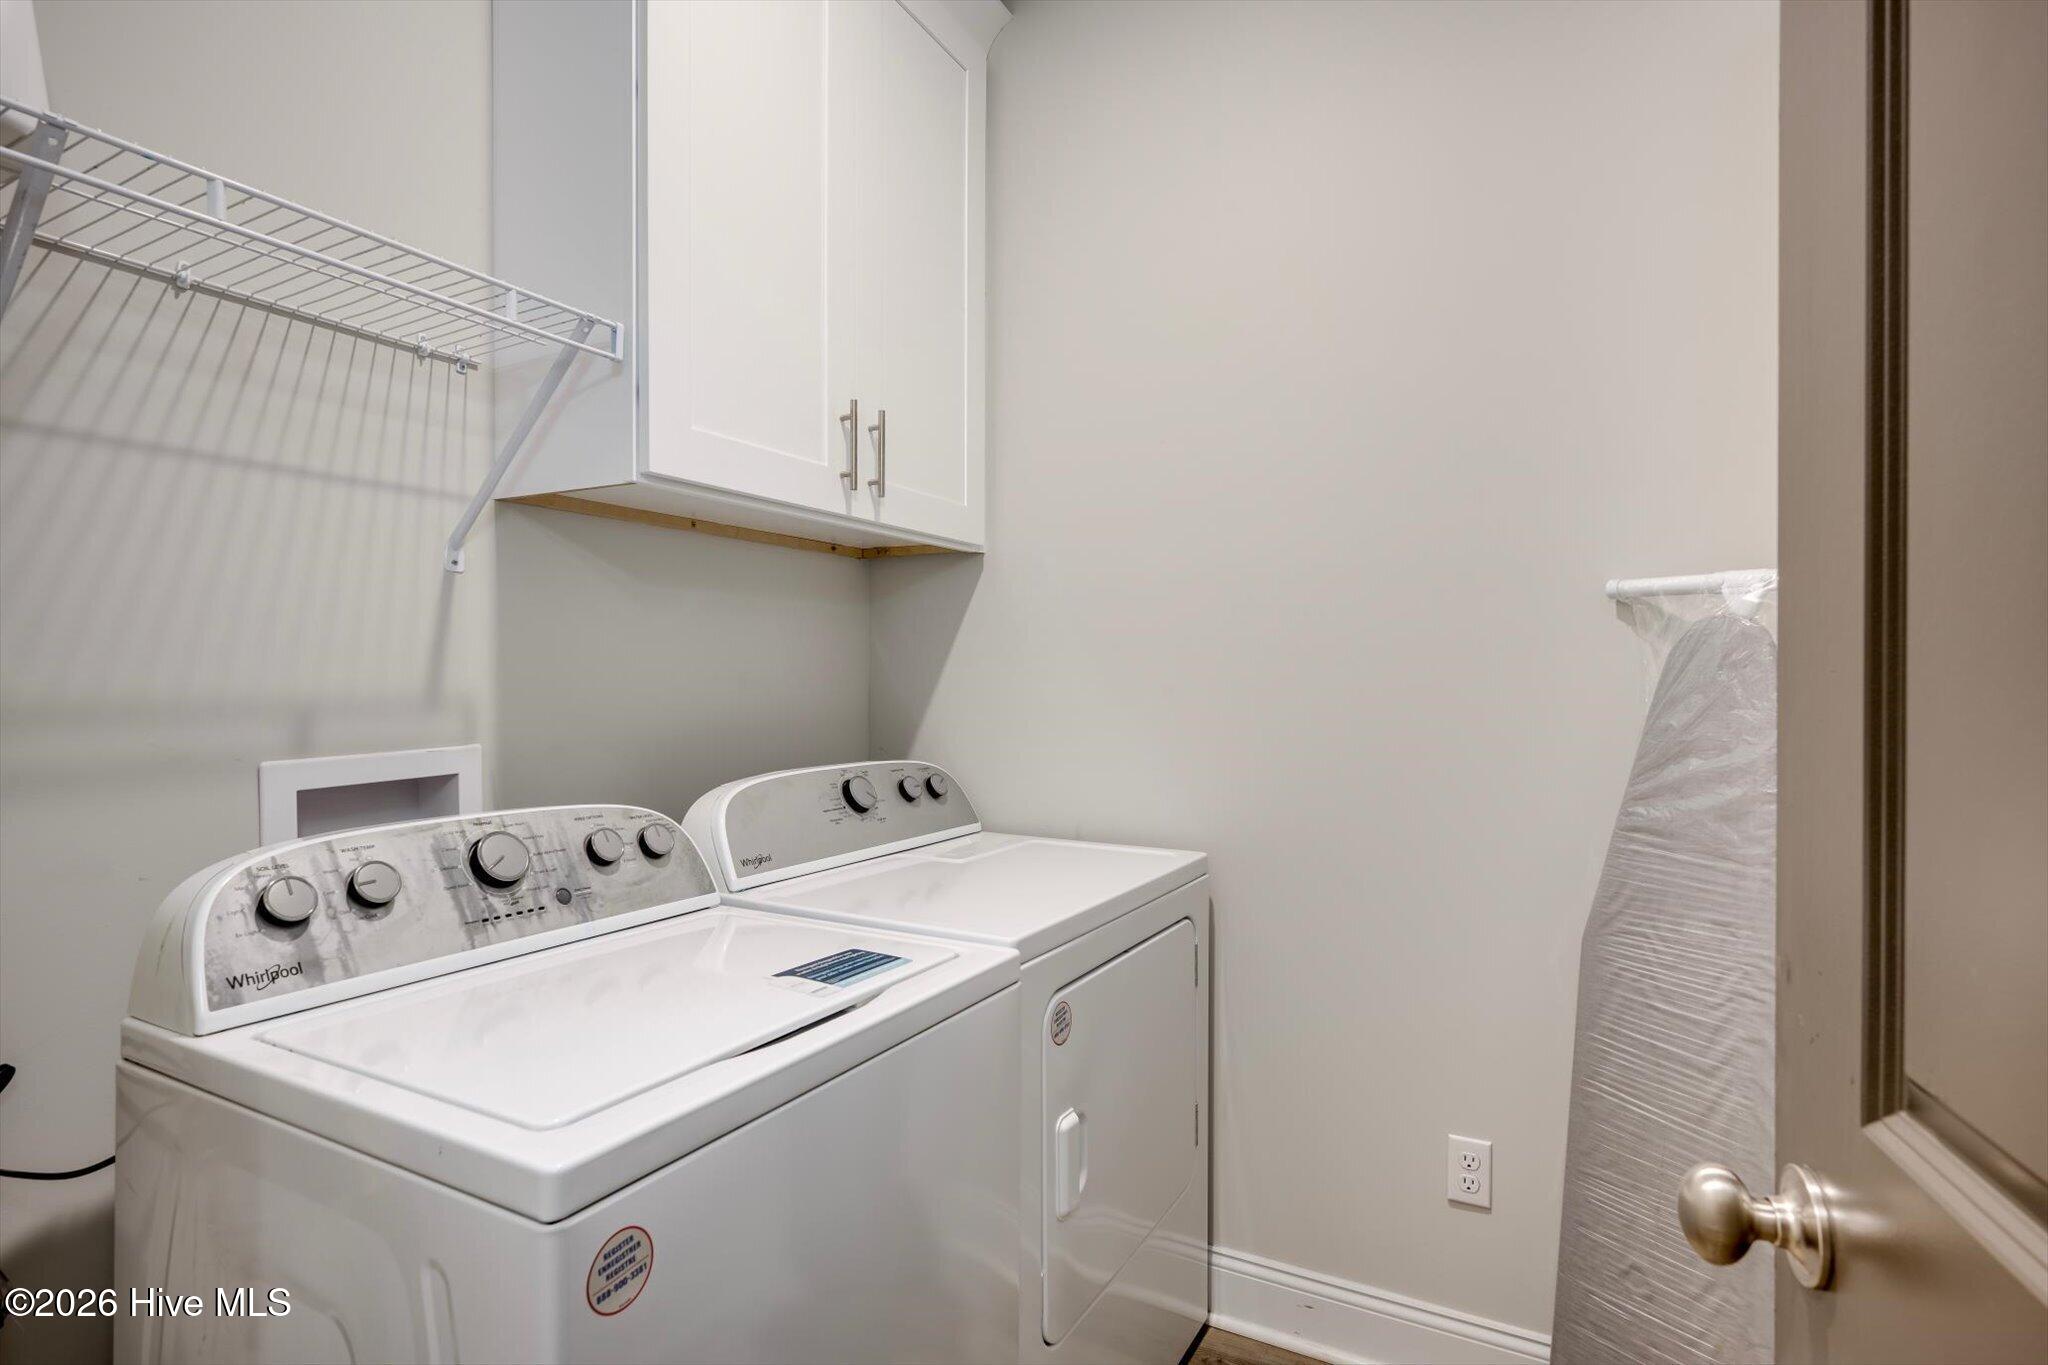
| Laundry Features | Dryer Hookup, Washer Hookup |
| Rooms Total | 7 |
Exterior
| Roof | Shingle, Composition |
|---|---|
| Foundation Details | Slab |
| Lot Features | Level, Landscaped |
| View | See Remarks |
| Construction Materials | Brick Veneer, Vinyl Siding, Wood Frame |
| Security Features | Smoke Detector(s) |
Parking
| Attached Garage Yes / No | No |
|---|---|
| Garage Yes / No | No |
| Parking Features | Covered, Attached Carport |
Utilities
| Utilities | Water Connected, High Speed Internet |
|---|
Taxes
| Tax Assessed Value | 108452 |
|---|---|
| Tax Book Number | 22P |
| Tax Legal Description | N/A |
| Tax Year | 2025 |
Area Information
| State | GA |
|---|---|
| County | Richmond |
| City | Blythe |
| Zip Code | 30805 |
| Community Name | Weslyn |
| Elementary School | Blythe |
| High School | Hephzibah Comp. |
| Listing VS Median (in Weslyn) | |
Price: $300,000 low | high Med: $275,000 sqft: 1,817 low | high Med: 2,205 $ / sqft: $165 low | high Med: $127 On site: 34 low | high Med: 108 | |
Market Activity 30805
Request a showing
Request a showing
Contact
Learn More About This Property

| State | GA |
|---|---|
| County | Richmond |
| City | Blythe |
| Zip Code | 30805 |
| Community Name | Weslyn |
| Elementary School | Blythe |
| High School | Hephzibah Comp. |
| Listing VS Median (in Weslyn) | |
Price: $300,000 low | high Med: $275,000 sqft: 1,817 low | high Med: 2,205 $ / sqft: $165 low | high Med: $127 On site: 34 low | high Med: 108 | |
