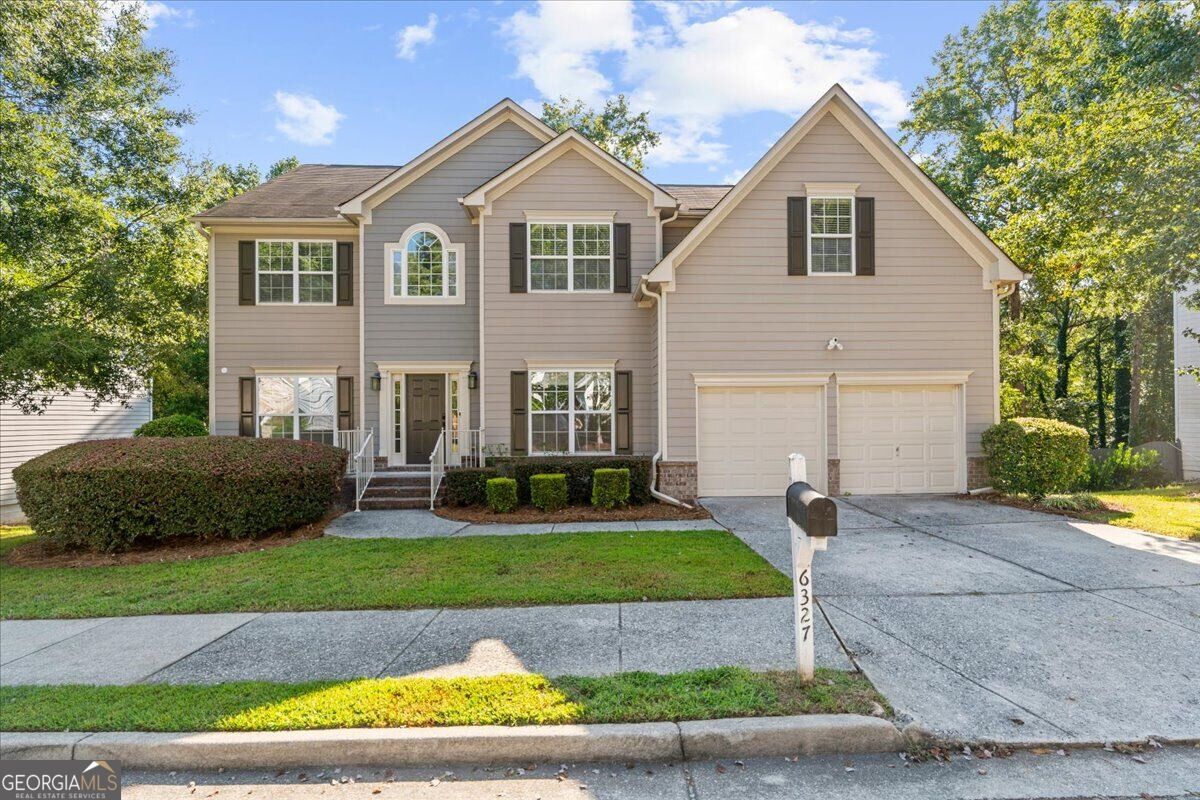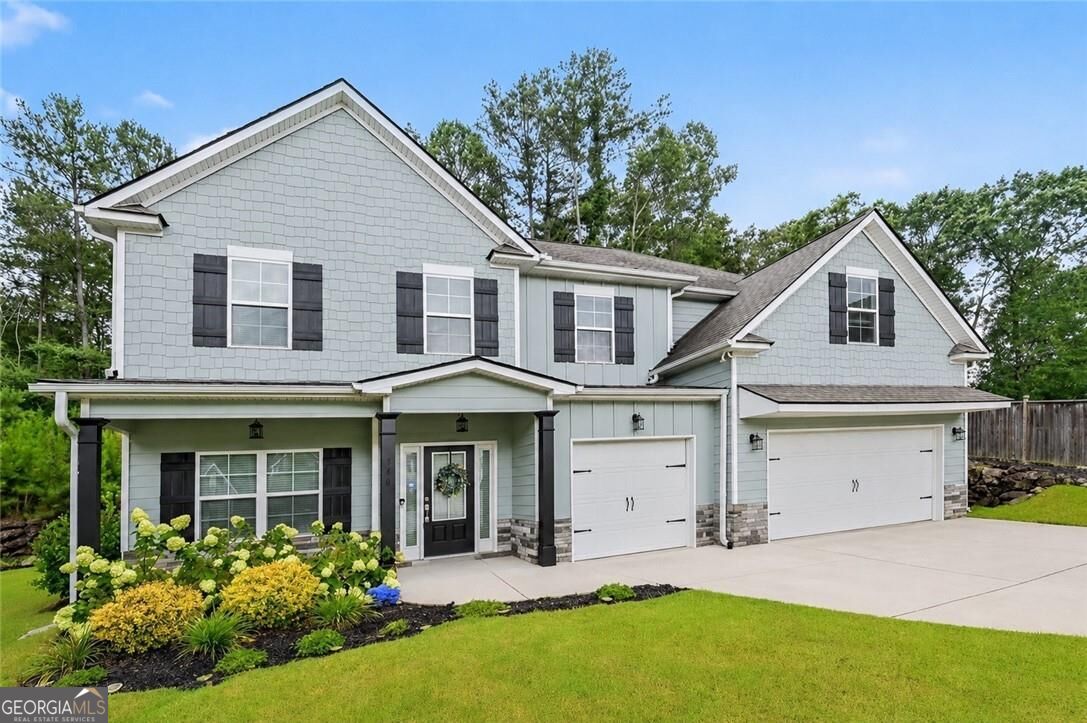
540 Glen Abbey Circle SE,Mableton, GA 30126
Mableton, GA 30126

Description
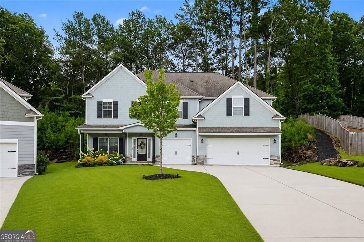
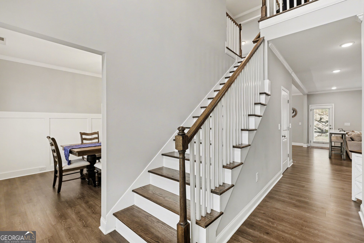
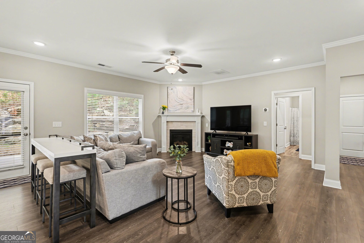
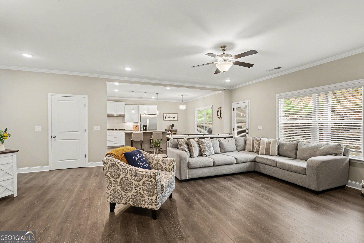
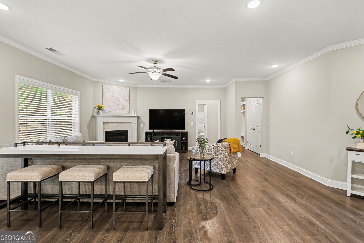
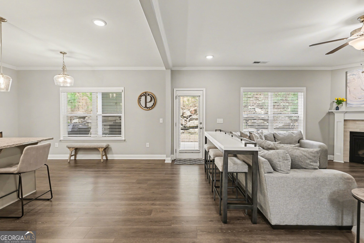
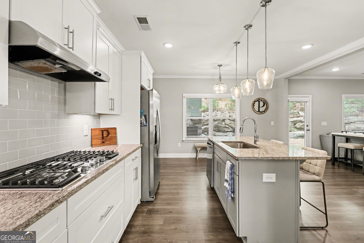
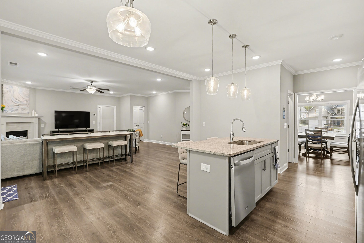
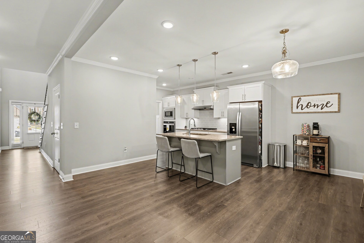
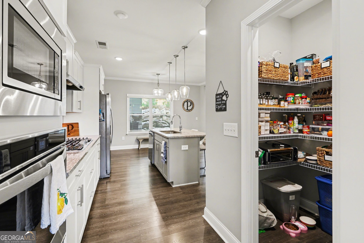
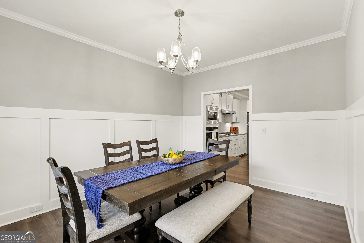
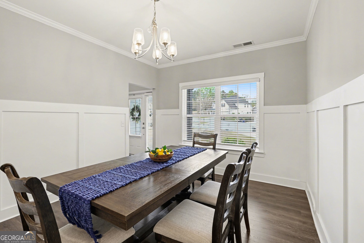
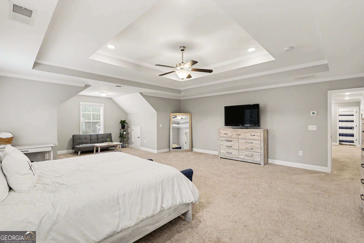
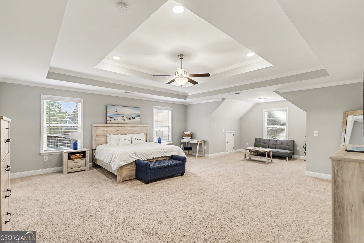
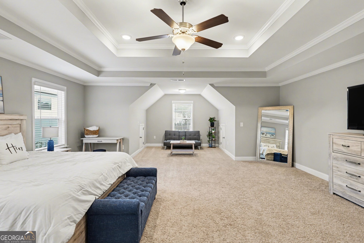
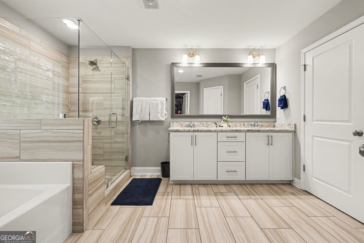
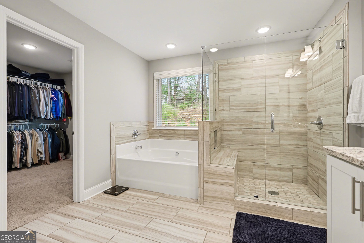
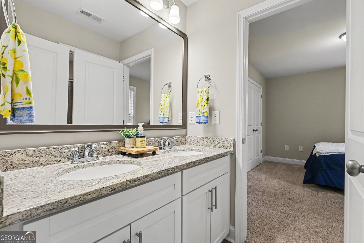
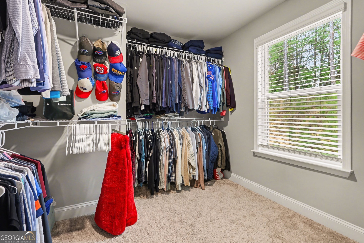
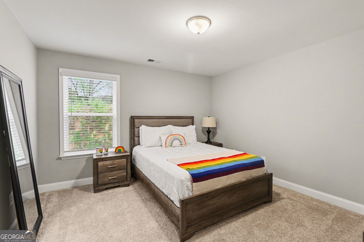
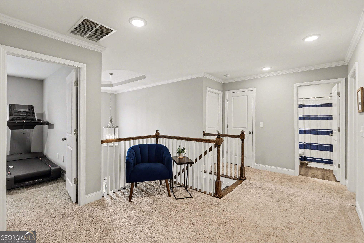
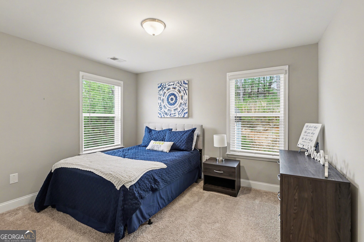
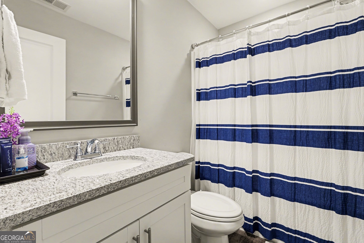
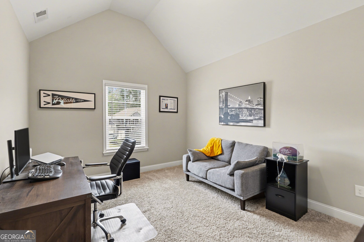
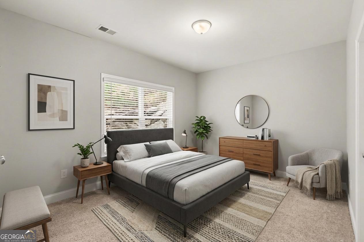
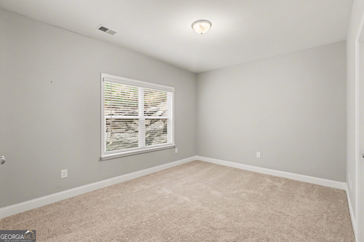
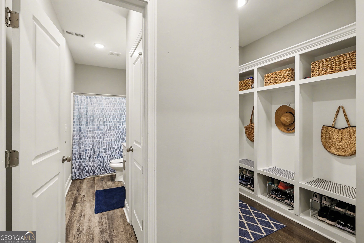
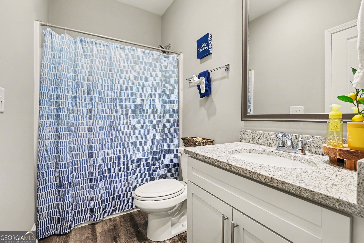
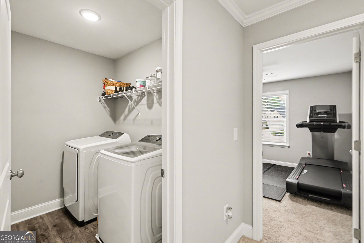
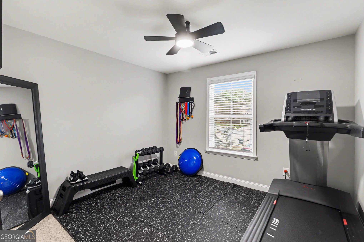
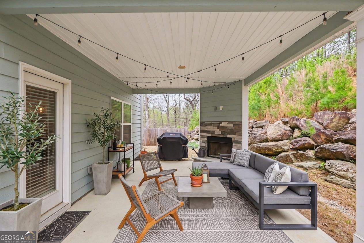
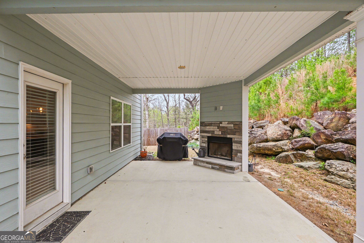
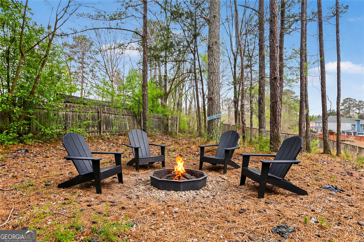
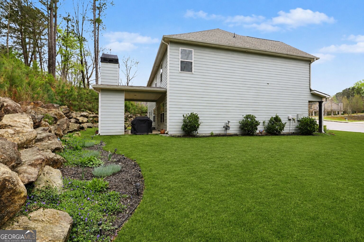
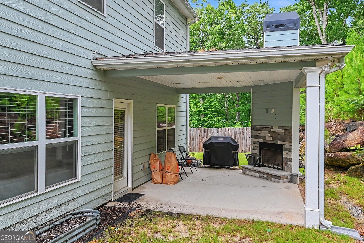
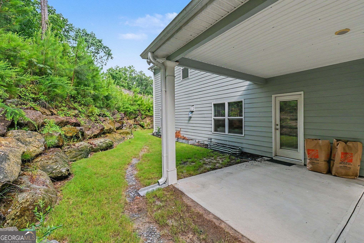
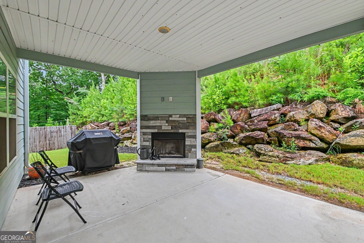
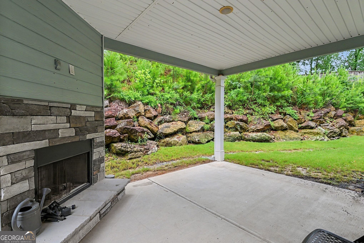
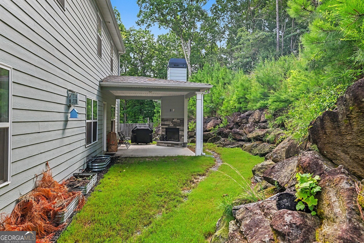
6-Bedroom 2019 Home with 3-Car Garage on a Private Half-Acre Cul-de-Sac Lot Welcome to this spacious 6-bedroom, 4-bathroom home offering 3,451 sq ft of living space on a private 0.51-acre cul-de-sac lot. Built in 2019, this home combines the space and functionality buyers are looking for with the benefits of newer construction. The main level features an open-concept kitchen and living area with granite countertops, stainless steel appliances, walk-in pantry and a large island, plus a bedroom and full bathroom-ideal for guests, multigenerational living or a home office. Upstairs, the oversized primary suite includes a private sitting area, spacious ensuite bath and large walk-in closet, with four additional bedrooms, two full bathrooms and conveniently located laundry. The 3-car garage provides exceptional storage and parking, while the covered outdoor patio and fireplace create a comfortable space for entertaining year-round. The private lot offers a peaceful setting while still being conveniently located near shopping, schools and major Atlanta commuting routes. If you're looking for a newer, spacious 6-bedroom home with 4 full baths, a 3-car garage and half-acre lot without the price tag of many larger luxury homes, this one deserves a look.
Details
| MLS # | 10718194 |
|---|---|
| Listing Type | For Sale |
| Style | House |
| HOA Dues | $1,000 |
| Sub-Type | Resale |
| Status | Active |
| Year | 2019 |
| Days On Site | 196 |
| Listing Provided By | Mark Spain Real Estate | Mark Spain |
Features
| Bed(s) | 6 |
|---|---|
| Bath(s) | 4 Total |
| SQ Feet | 3,451 |
| Story(s) | 2 |
| Acreage | 0.51 |
| Water Front | Yes |
Interior
| Appliances | Dishwasher, Gas Water Heater, Microwave |
|---|---|
| Interior Features | Double Vanity, High Ceilings, Walk-In Closet(s) |
| Cooling | Central Air, Gas |
| Cooling Yes / No | Yes |
| Heating | Central, Natural Gas |
| Heating Yes / No | Yes |
| Fireplace Yes / No | Yes |
| Fireplaces Total | 2 |
| Fireplace Features | Family Room, Gas Starter, Outside |
| Window Features | Double Pane Windows |
| Room Kitchen Features | Breakfast Area, Breakfast Bar, Breakfast Room, Kitchen Island, Pantry |
| Laundry Features | In Hall, Upper Level |
Exterior
| Lot Features | Cul-De-Sac, Level, Private |
|---|---|
| Construction Materials | Concrete |
| Roof | Composition |
| Foundation Details | Slab |
| Waterfront Features | No Dock Or Boathouse |
| Patio And Porch Features | Patio |
| Security Features | Smoke Detector(s) |
Parking
| Attached Garage Yes / No | Yes |
|---|---|
| Garage Yes / No | Yes |
| Parking Features | Garage, Attached, Kitchen Level, Garage Door Opener |
Utilities
| Utilities | Cable Available, Electricity Available, Natural Gas Available, Phone Available, Sewer Available, Underground Utilities, Water Available |
|---|---|
| Sewer | Public Sewer |
Taxes
| Tax Annual Amount | 7063 |
|---|---|
| Tax Year | 2025 |
Location
| Community Features | Sidewalks, Street Lights, Walk To Schools, Near Shopping |
|---|
Area Information
| State | GA |
|---|---|
| County | Cobb |
| City | Mableton |
| Zip Code | 30126 |
| Area | Cobb |
| Community Name | The Bungalows |
| School District | Pebblebrook |
| Elementary School | Addison |
| High School | Pebblebrook |
| Listing VS Median (in The Bungalows) | |
Price: $549,900 low | high Med: $549,900 sqft: 3,451 low | high Med: 3,451 $ / sqft: $159 low | high Med: $159 On site: 196 low | high Med: 196 | |
Market Activity 30126
Request a showing
Request a showing
Contact
Learn More About This Property

| State | GA |
|---|---|
| County | Cobb |
| City | Mableton |
| Zip Code | 30126 |
| Area | Cobb |
| Community Name | The Bungalows |
| School District | Pebblebrook |
| Elementary School | Addison |
| High School | Pebblebrook |
| Listing VS Median (in The Bungalows) | |
Price: $549,900 low | high Med: $549,900 sqft: 3,451 low | high Med: 3,451 $ / sqft: $159 low | high Med: $159 On site: 196 low | high Med: 196 | |