New Listing
5483 Brookstone Drive NW,Acworth, GA 30101
Acworth, GA 30101
Description
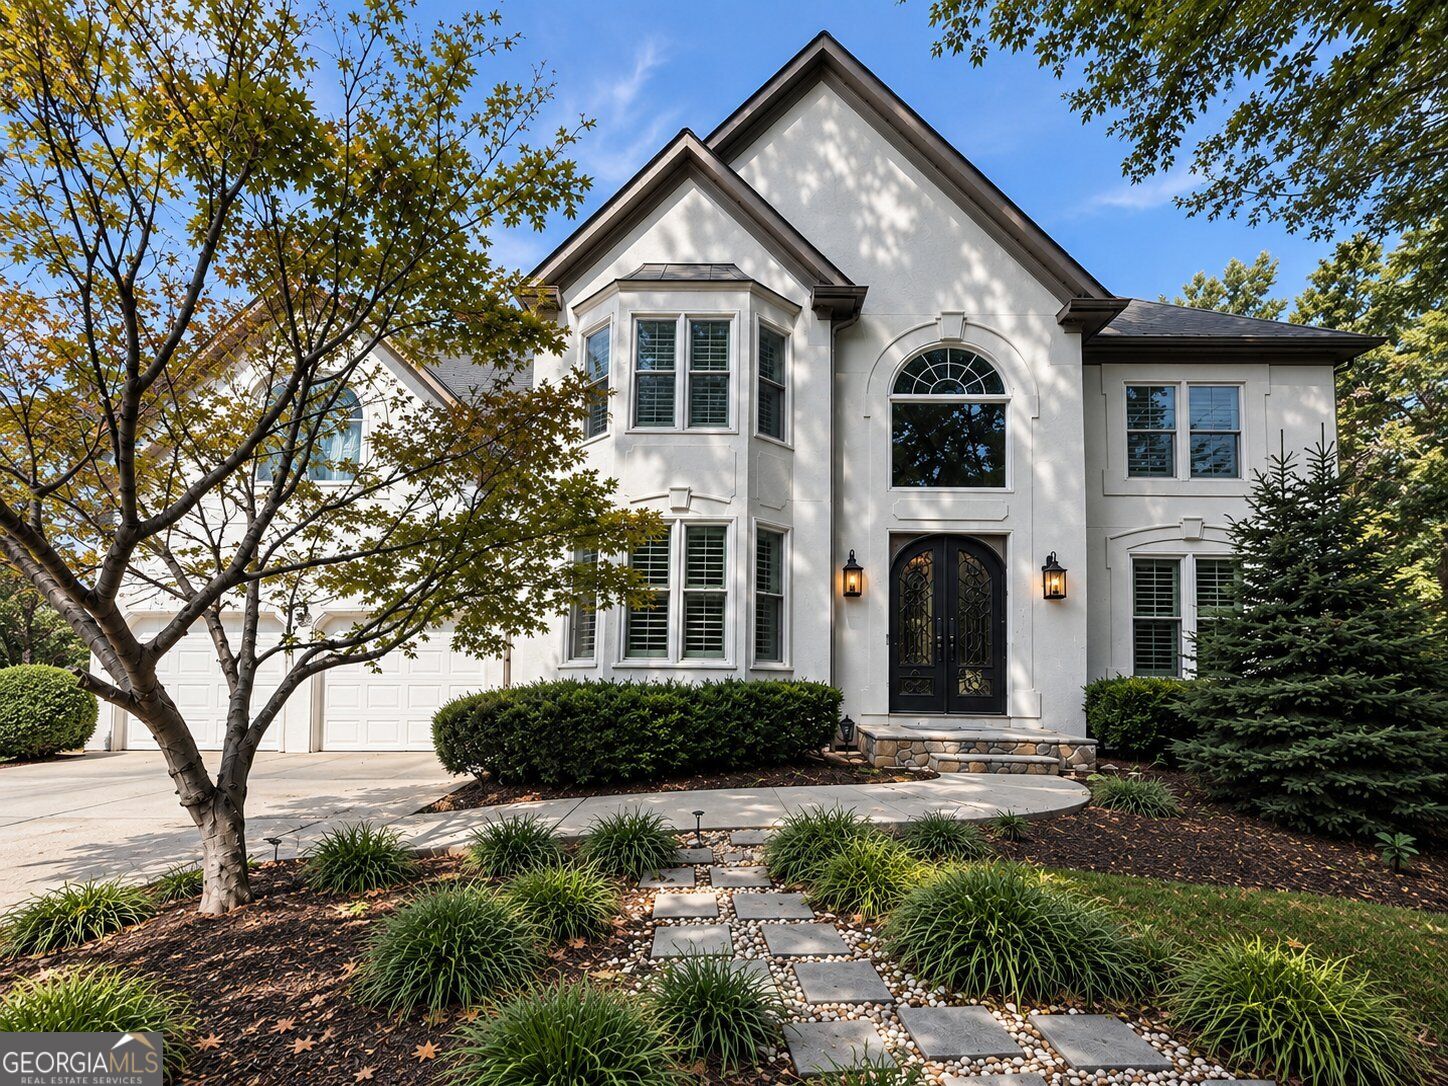
Room to gather, space to spread out, and flexibility for the way you live. This five-bedroom Brookstone home offers 2,957 square feet with separate spaces for entertaining, working, and unwinding. Gather around the fireplace in the family room, host dinner in the separate dining room, or enjoy casual meals in the eat-in kitchen, featuring granite countertops, stainless steel appliances, a breakfast bar, and a walk-in pantry. Upstairs, the primary suite offers a double vanity, separate shower, whirlpool tub, and walk-in closet. Additional bedrooms and flexible upstairs space. Main-level laundry, two full baths, and a half bath support everyday convenience. Take coffee or dinner outside to the rear patio, with approximately 0.32 acre and an attached two-car garage rounding out this traditional two-story home.
Details
| MLS # | 10868224 |
|---|---|
| Listing Type | For Sale |
| Style | House |
| HOA Dues | $400 |
| Sub-Type | Resale |
| Status | Coming Soon |
| Year | 1988 |
| Days On Site | 3 |
| Listing Provided By | eXp Realty | Ben Herring |
Features
| Bed(s) | 5 |
|---|---|
| Bath(s) | 3 Total |
| SQ Feet | 2,957 |
| Story(s) | 2 |
| Acreage | 0.32 |
Interior
| Appliances | Dishwasher, Disposal, Microwave, Range, Refrigerator, Stainless Steel Appliance(s) |
|---|---|
| Interior Features | Double Vanity, Rear Stairs, Separate Shower, Tray Ceiling(s), Vaulted Ceiling(s), Walk-In Closet(s) |
| Cooling | Ceiling Fan(s), Central Air, Zoned |
| Cooling Yes / No | Yes |
| Heating | Central, Forced Air, Natural Gas, Zoned |
| Heating Yes / No | Yes |
| Fireplace Yes / No | Yes |
| Fireplaces Total | 1 |
| Fireplace Features | Factory Built, Family Room, Gas Log, Gas Starter |
| Room Kitchen Features | Breakfast Area, Breakfast Bar, Walk-in Pantry |
| Room Dining Room Features | Separate Room |
| Laundry Features | In Hall |
Exterior
| Lot Features | Level |
|---|---|
| Construction Materials | Brick |
| Roof | Composition |
| Foundation Details | Slab |
| Patio And Porch Features | Patio, Porch, Screened |
| Security Features | Carbon Monoxide Detector(s), Smoke Detector(s) |
Parking
| Attached Garage Yes / No | Yes |
|---|---|
| Garage Yes / No | Yes |
| Parking Features | Garage, Attached, Kitchen Level, Garage Door Opener |
Utilities
| Utilities | Cable Available, Electricity Available, Natural Gas Available, Phone Available, Sewer Available, Underground Utilities, Water Available |
|---|---|
| Sewer | Public Sewer |
Taxes
| Tax Annual Amount | 5899.63 |
|---|---|
| Tax Year | 2025 |
Location
| Community Features | Clubhouse, Playground, Pool, Tennis Court(s) |
|---|
Area Information
| State | GA |
|---|---|
| County | Cobb |
| City | Acworth |
| Zip Code | 30101 |
| Area | Cobb |
| Community Name | Brookstone Pd 1 |
| School District | Allatoona |
| Elementary School | Picketts Mill |
| High School | Allatoona |
| Listing VS Median (in Brookstone Pd 1) | |
Price: $524,900 low | high Med: $524,900 sqft: 2,957 low | high Med: 2,957 $ / sqft: $178 low | high Med: $178 On site: 3 low | high Med: 3 | |
Market Activity 30101

Request a showing
Request a showing
Contact
Learn More About This Property

| State | GA |
|---|---|
| County | Cobb |
| City | Acworth |
| Zip Code | 30101 |
| Area | Cobb |
| Community Name | Brookstone Pd 1 |
| School District | Allatoona |
| Elementary School | Picketts Mill |
| High School | Allatoona |
| Listing VS Median (in Brookstone Pd 1) | |
Price: $524,900 low | high Med: $524,900 sqft: 2,957 low | high Med: 2,957 $ / sqft: $178 low | high Med: $178 On site: 3 low | high Med: 3 | |