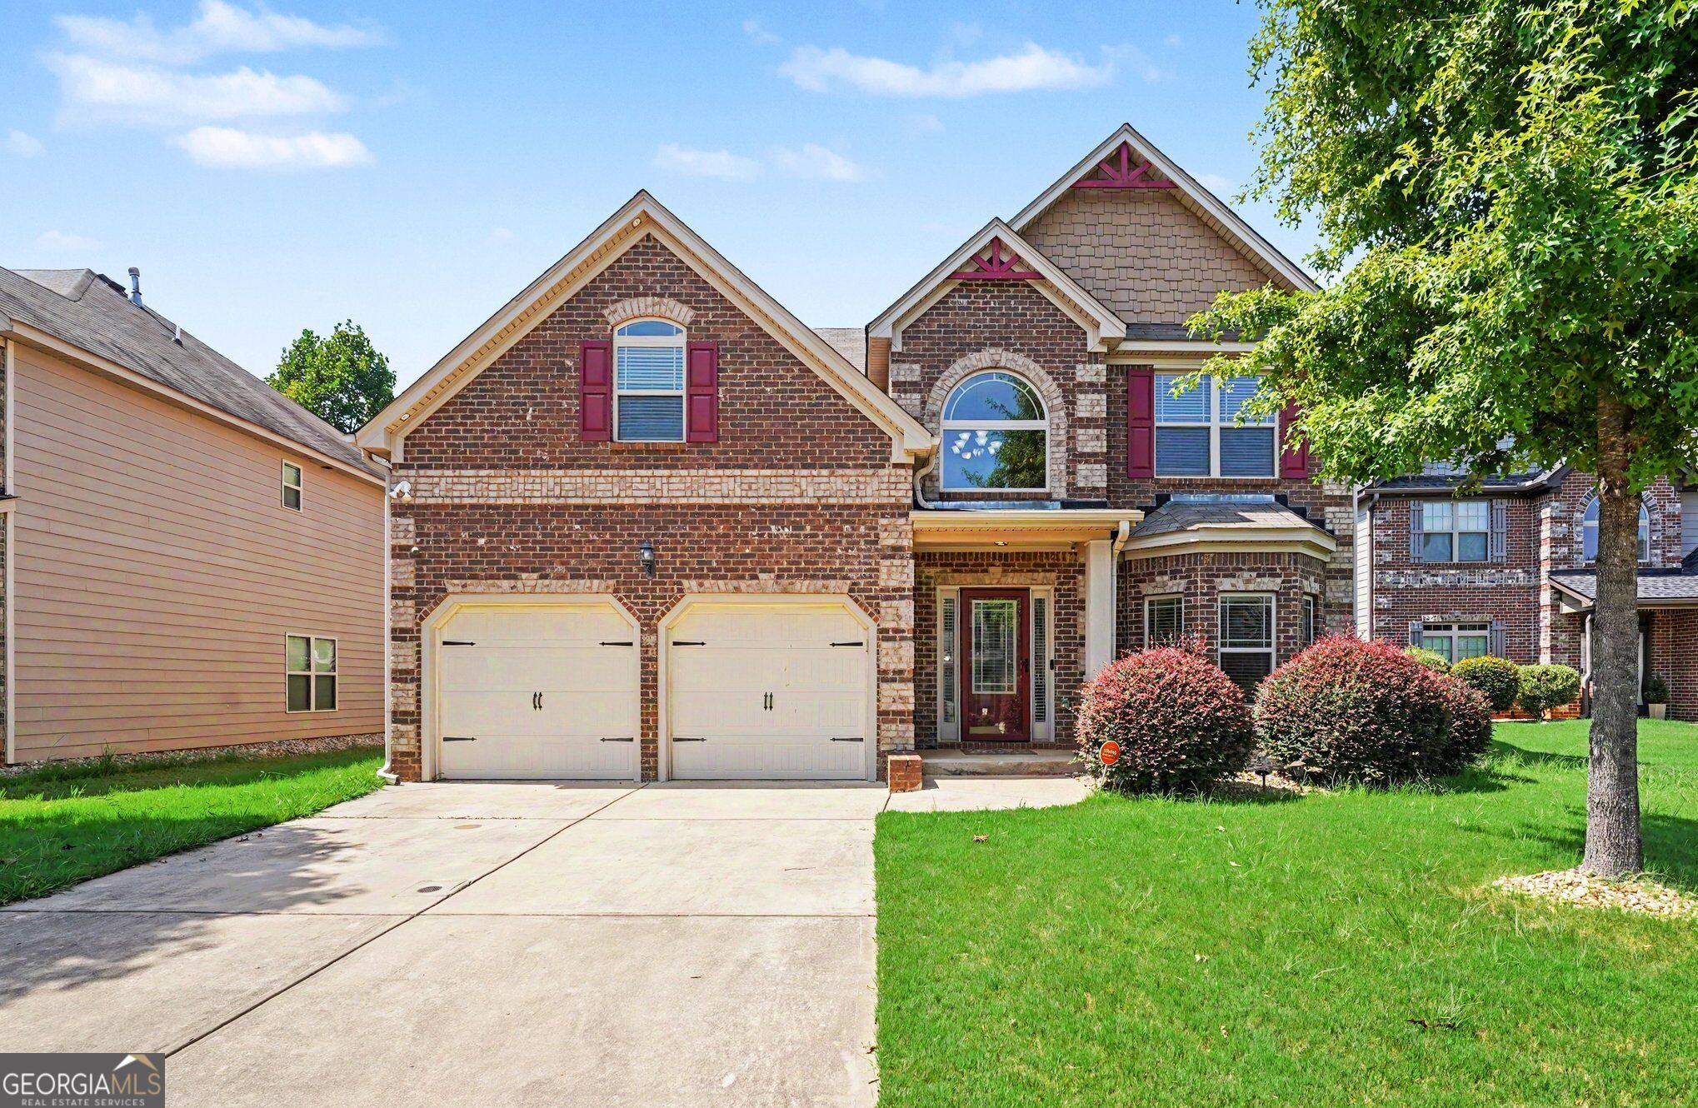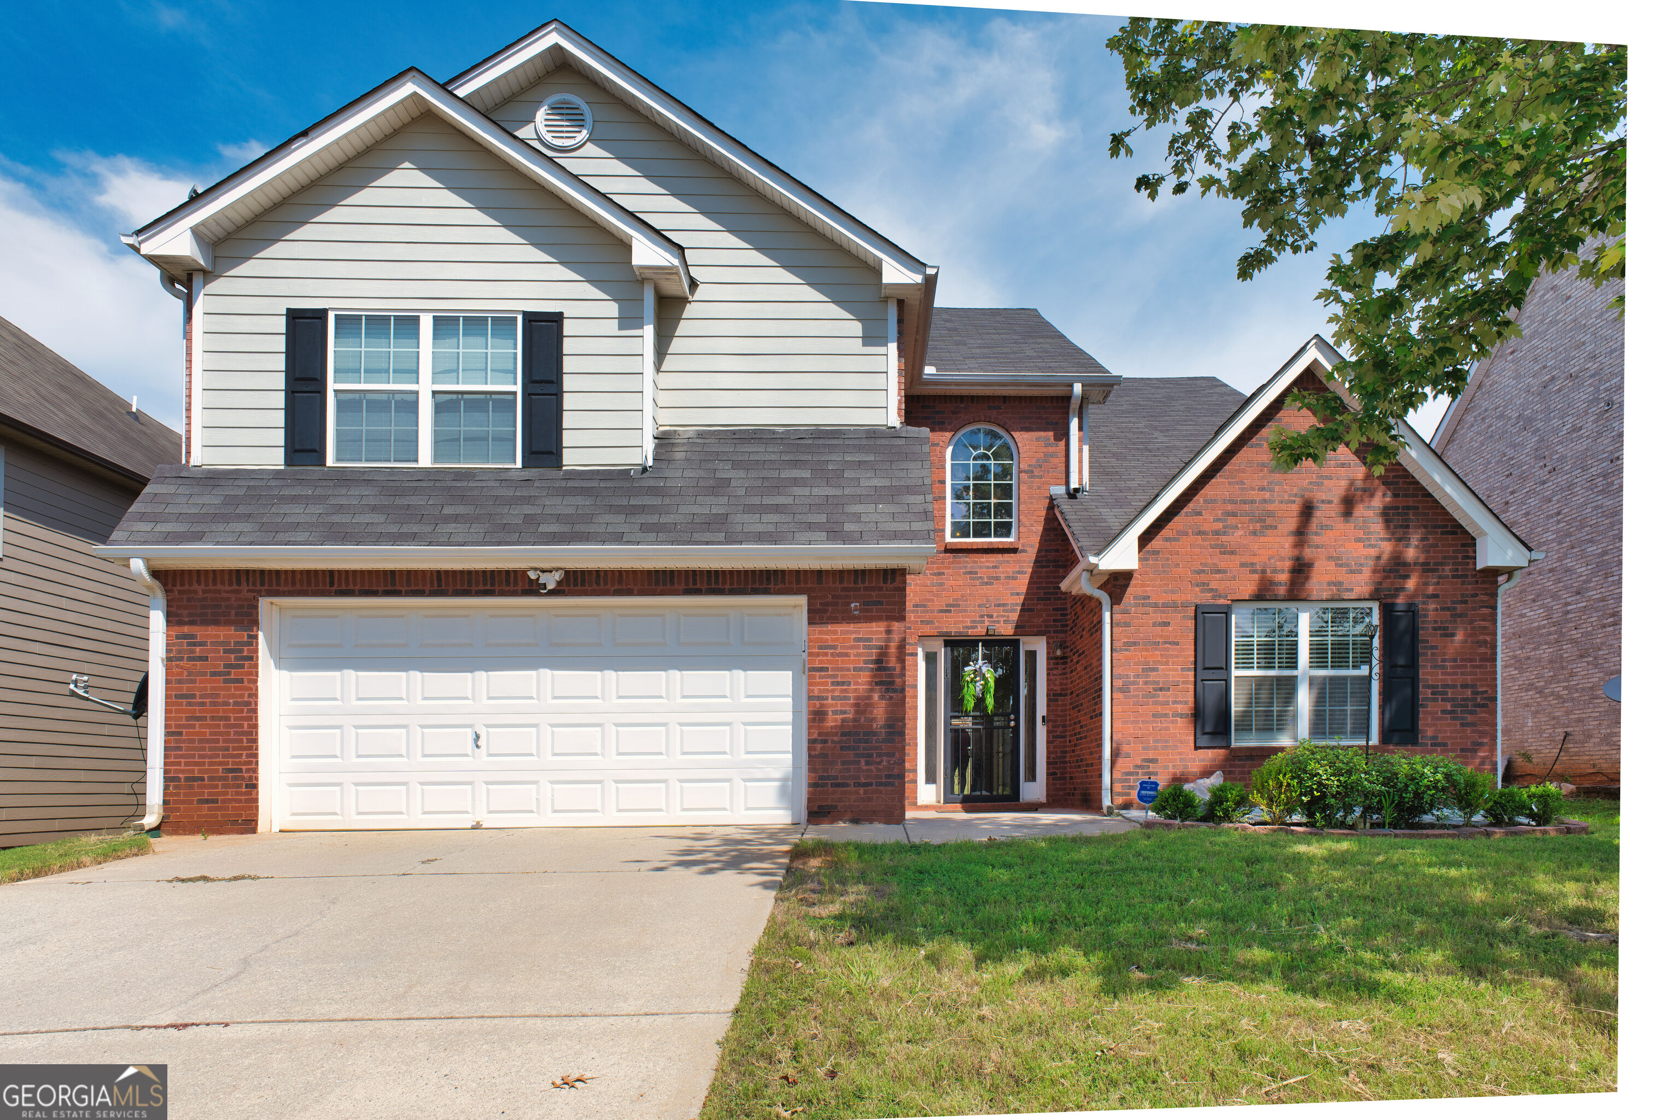
612 Parkside Place Drive,Mcdonough, GA 30253
Mcdonough, GA 30253

Description
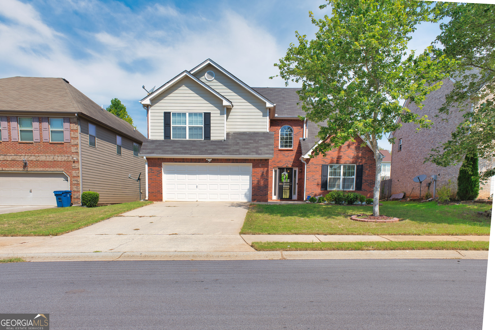
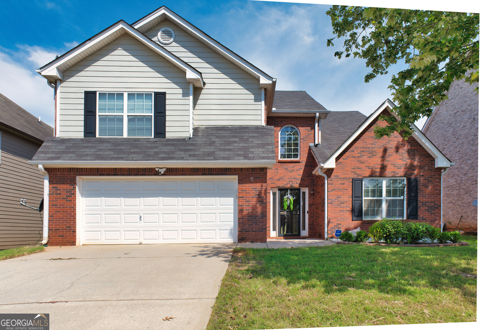
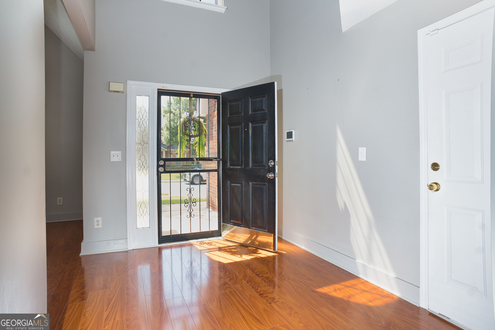
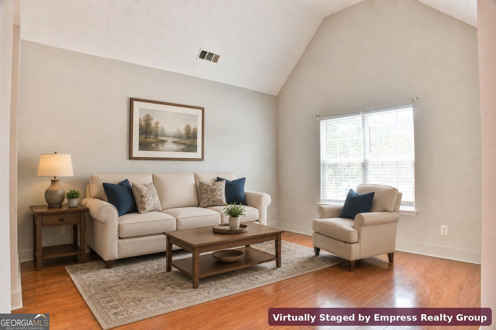
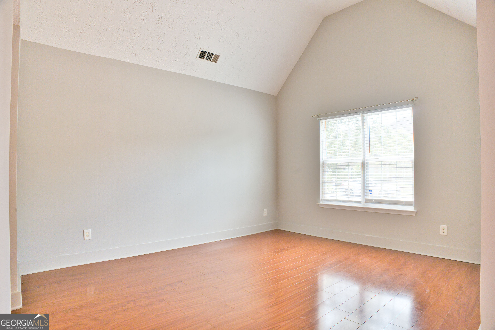
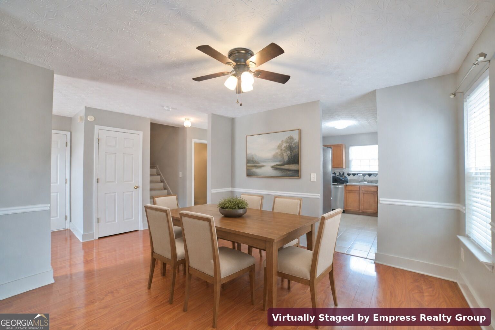
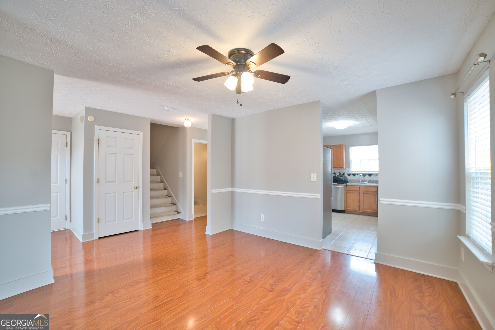
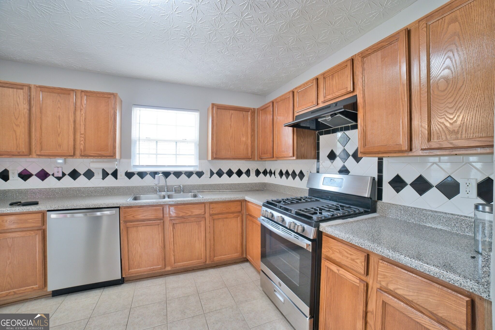
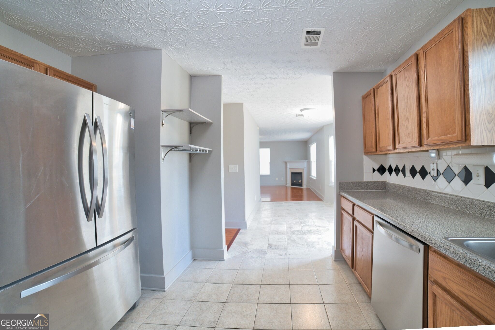
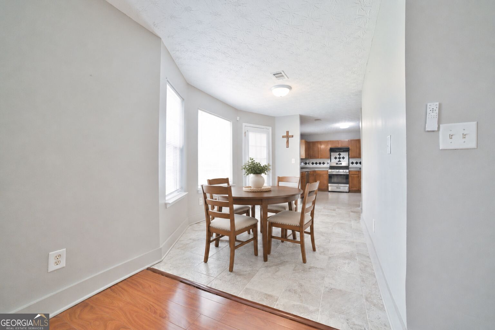
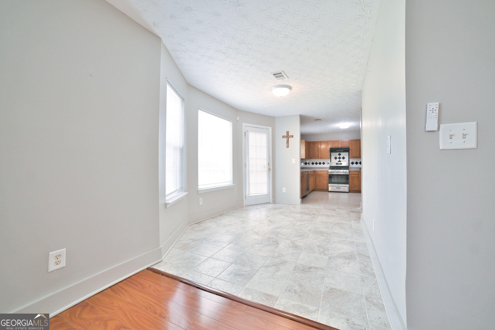
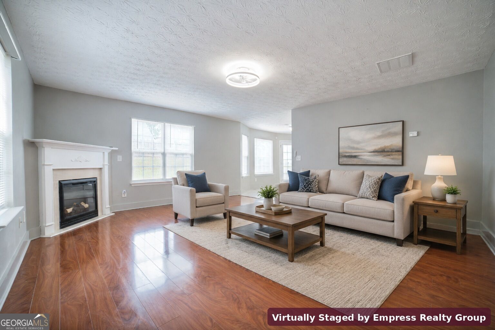
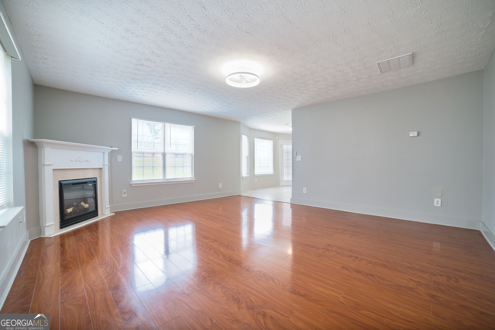
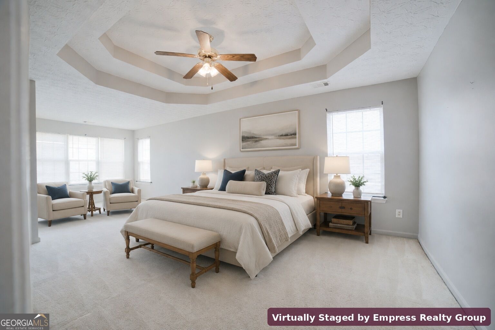
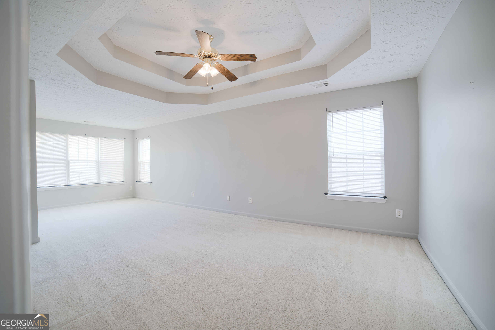
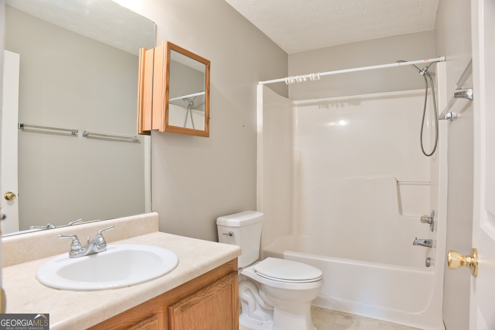
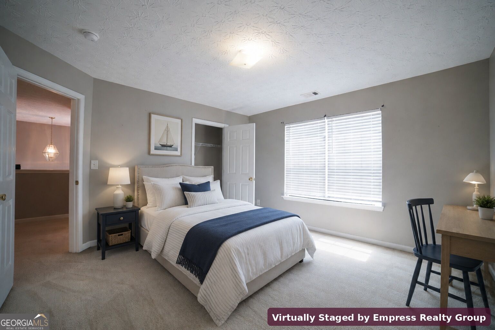
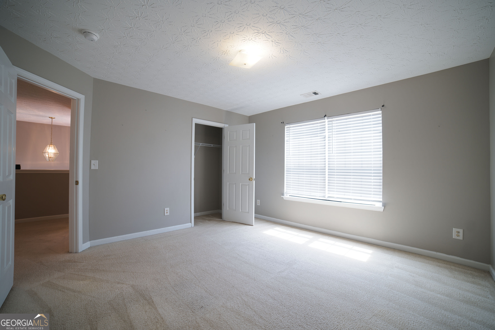
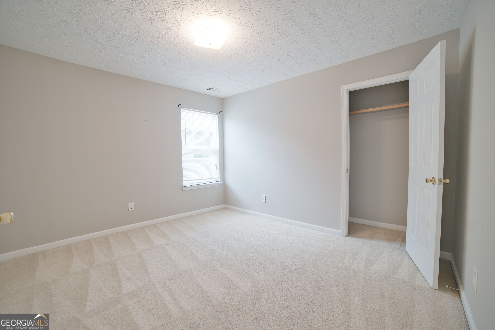
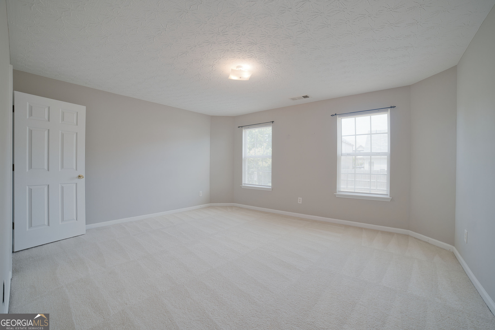
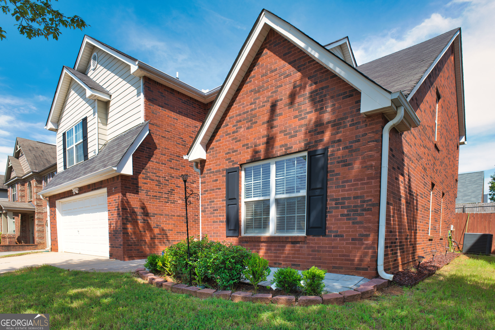
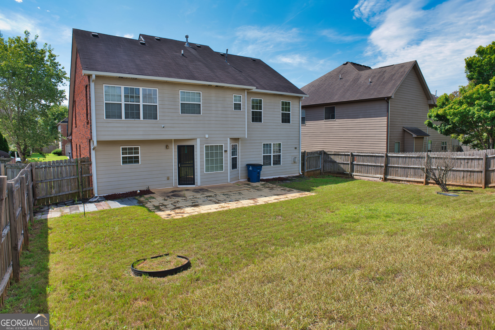
Welcome to 612 Parkside Place Drive in McDonough's Parkview at Avalon community. Priced to sell at $309,900, this well-maintained, three-side brick home offers four bedrooms, two-and-a-half bathrooms, a two-car garage, and plenty of comfortable living space. The main level features a dramatic two-story foyer, laminate flooring, formal living and dining rooms, and a spacious family room with an electric fireplace. The kitchen includes a gas range, ample workspace, and a breakfast nook for casual dining. Upstairs, the oversized primary suite offers a separate sitting area and a private bathroom with a separate shower and convenient walk-in tub. Three additional light-filled bedrooms provide space for family, guests, or a home office. With generous room sizes, a flexible floor plan, and a competitive price, this home is an excellent opportunity for buyers looking for space and value in McDonough. Eligible buyers may also benefit from Georgia Dream financing or the Dream Savers rent-to-own program. Schedule your showing and come see all this home has to offer.
Details
| MLS # | 10831191 |
|---|---|
| Listing Type | For Sale |
| Style | House |
| HOA Dues | $550 |
| Sub-Type | Resale |
| Status | Pending |
| Year | 2006 |
| Days On Site | 46 |
| Listing Provided By | Empress Realty Group | Carla B Thatch |
Features
| Bed(s) | 4 |
|---|---|
| Bath(s) | 3 Total |
| SQ Feet | 2,696 |
| Story(s) | 2 |
Interior
| Appliances | Dishwasher, Disposal, Gas Water Heater, Range, Stainless Steel Appliance(s) |
|---|---|
| Interior Features | Separate Shower, Soaking Tub, Walk-In Closet(s) |
| Cooling | Ceiling Fan(s), Central Air |
| Cooling Yes / No | Yes |
| Heating | Natural Gas |
| Heating Yes / No | Yes |
| Fireplace Yes / No | Yes |
| Fireplaces Total | 1 |
| Fireplace Features | Family Room |
| Window Features | Window Treatments |
| Room Kitchen Features | Breakfast Area |
| Room Dining Room Features | Dining Rm/Living Rm Combo |
| Laundry Features | In Hall, Upper Level |
Exterior
| Lot Features | Sloped |
|---|---|
| Construction Materials | Brick, Vinyl Siding |
| Roof | Composition |
| Fencing | Back Yard, Fenced, Wood |
| Foundation Details | Slab |
| Patio And Porch Features | Patio |
| Security Features | Security System |
Parking
| Attached Garage Yes / No | Yes |
|---|---|
| Garage Yes / No | Yes |
| Parking Features | Attached |
Utilities
| Utilities | Cable Available, Electricity Available, High Speed Internet, Natural Gas Available, Phone Available, Sewer Connected, Water Available |
|---|---|
| Sewer | Public Sewer |
| Electric | 220 Volts |
Taxes
| Tax Annual Amount | 1225 |
|---|---|
| Tax Year | 2025 |
Location
| Community Features | Pool |
|---|
Area Information
| State | GA |
|---|---|
| County | Henry |
| City | Mcdonough |
| Zip Code | 30253 |
| Area | Henry |
| Community Name | Parkside at Avalon |
| School District | Luella |
| Elementary School | Oakland |
| High School | Luella |
| Listing VS Median (in Parkside at Avalon) | |
Price: $309,900 low | high Med: $324,950 sqft: 2,696 low | high Med: 2,500 $ / sqft: $115 low | high Med: $131 On site: 46 low | high Med: 32.5 | |
Market Activity 30253
Request a showing
Request a showing
Contact
Learn More About This Property

| State | GA |
|---|---|
| County | Henry |
| City | Mcdonough |
| Zip Code | 30253 |
| Area | Henry |
| Community Name | Parkside at Avalon |
| School District | Luella |
| Elementary School | Oakland |
| High School | Luella |
| Listing VS Median (in Parkside at Avalon) | |
Price: $309,900 low | high Med: $324,950 sqft: 2,696 low | high Med: 2,500 $ / sqft: $115 low | high Med: $131 On site: 46 low | high Med: 32.5 | |