615 Forest Pointe Drive,Forsyth, GA 31029
Forsyth, GA 31029

Description
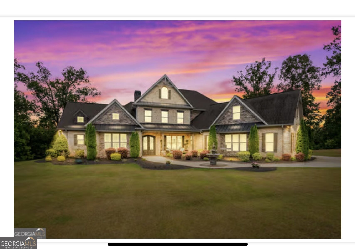
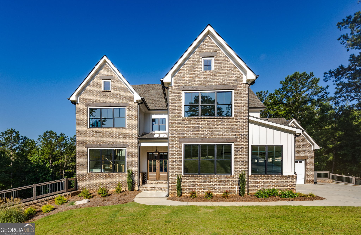
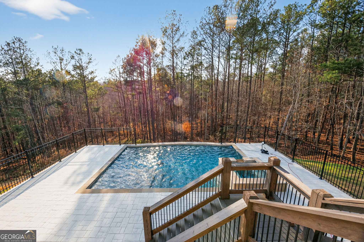
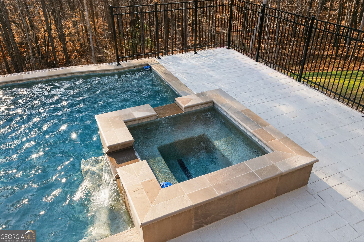
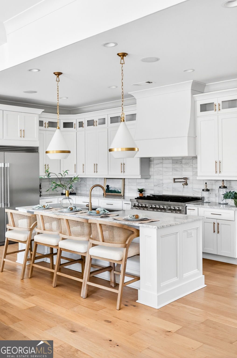
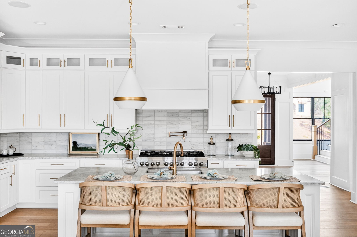
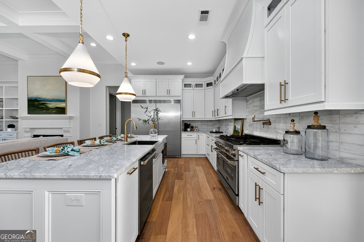
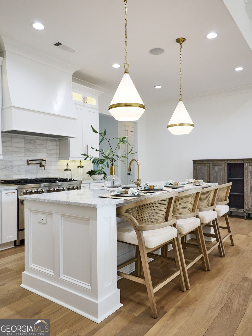
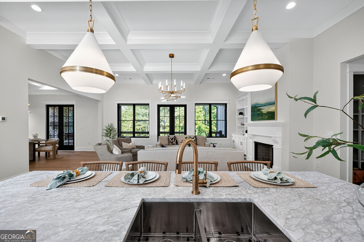
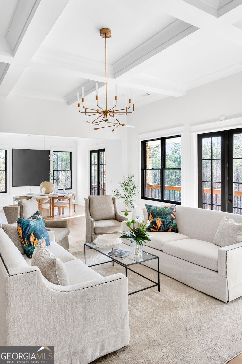
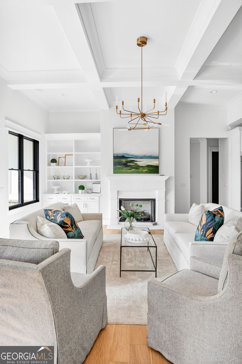
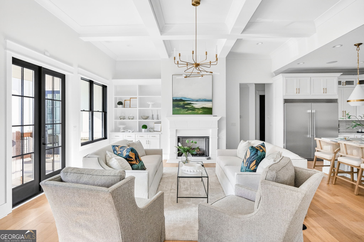
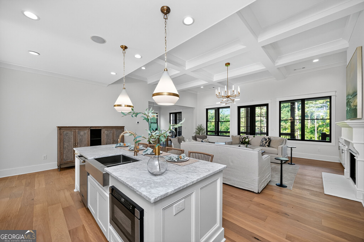
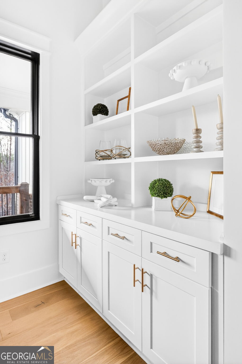
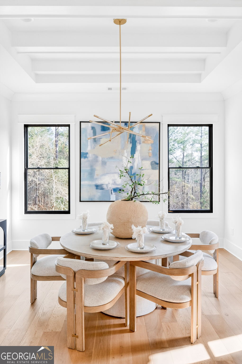
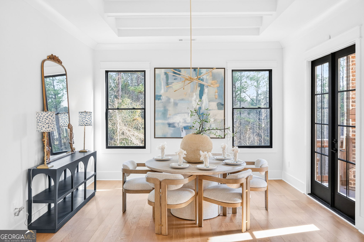
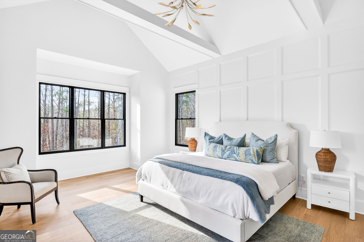
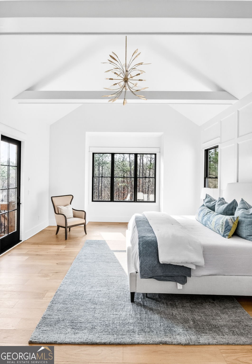
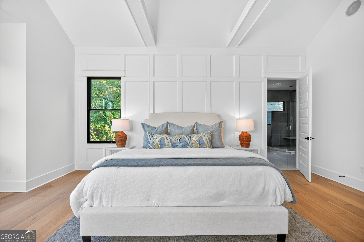
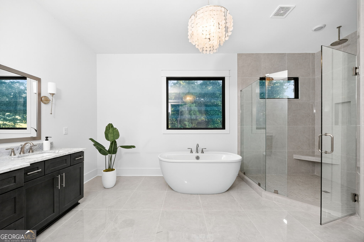
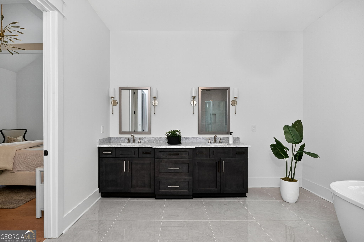
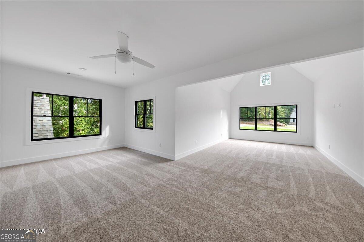
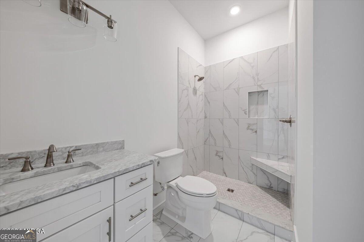
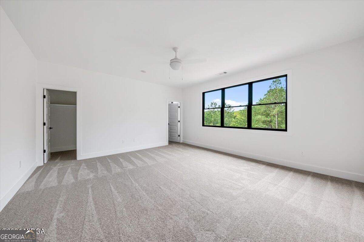
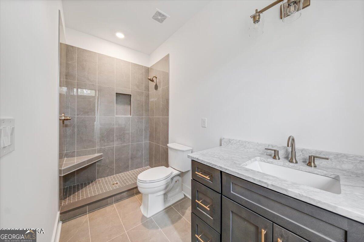
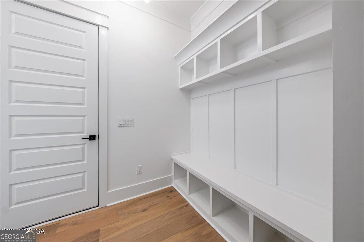
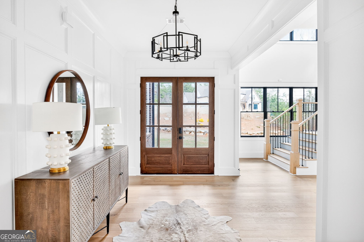
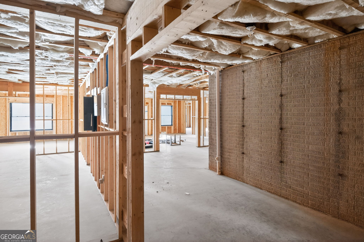
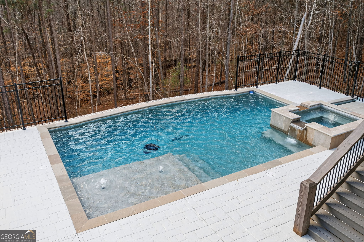
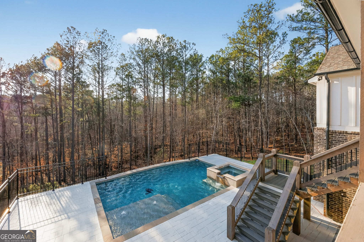
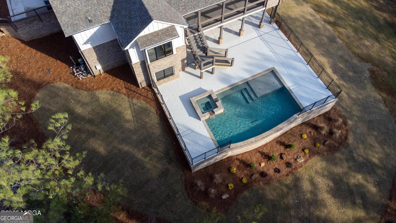
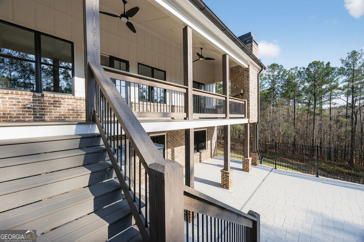
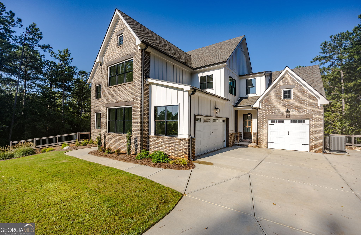
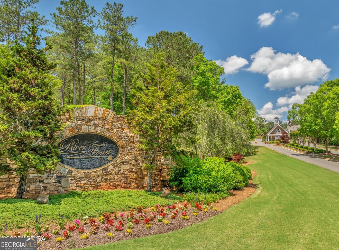
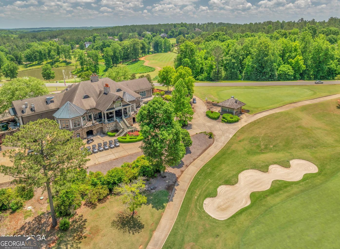
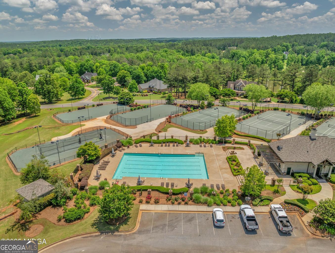
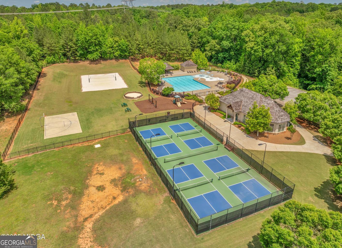
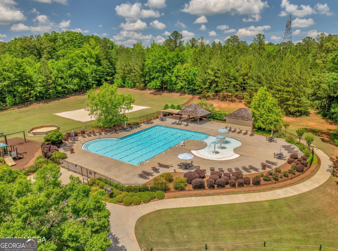
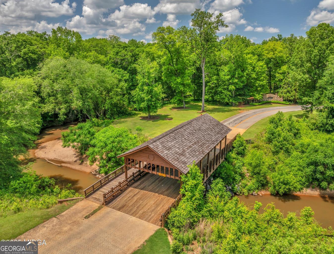
$25,000 BUYER INCENTIVE for closing before 8/30/26. Stunning 5-bedroom, 5.5-bath luxury home on 1.2 acres featuring a private backyard oasis with pool and spa. Located in a gated golf course community, this move-in ready home offers abundant natural light, upscale finishes, and exceptional living spaces throughout. The family room showcases a coffered ceiling and gas log fireplace, while the chef's kitchen features a large center island, walk-in pantry, and flows beautifully into the elegant dining room. The main-level primary suite includes a vaulted ceiling, extensive trim work, and a luxurious feel, with a guest suite and private bath also on the main floor. Upstairs offers three additional bedrooms and a spacious bonus room ideal for a media room, office, or playroom. Additional highlights include a three-car garage and a 2,400 sq ft unfinished basement ready for future expansion, a home gym, theater, or extra storage. Residents enjoy premier amenities including golf, tennis, pickleball, and community pools, all conveniently located 45 minutes south of Atlanta and 30 minutes north of Macon.
Details
| MLS # | 10712359 |
|---|---|
| Listing Type | For Sale |
| Style | House |
| HOA Dues | $1,100 |
| Sub-Type | Resale |
| Status | Pending |
| Year | 2023 |
| Days On Site | 195 |
| Listing Provided By | Connie R. Ham Middle GA Realty | Kerri Swearingen |
Features
| Bed(s) | 5 |
|---|---|
| Bath(s) | 6 Total |
| SQ Feet | 4,717 |
| Basement | Y |
| Pool | Yes |
| Story(s) | 2 |
| Acreage | 1.20 |
| Golf Course | Yes |
| Property View | Yes |
Interior
| Appliances | Dishwasher |
|---|---|
| Interior Features | Beamed Ceilings, Bookcases, Double Vanity, High Ceilings, Master On Main Level, Separate Shower, Soaking Tub, Tile Bath, Entrance Foyer, Vaulted Ceiling(s), Walk-In Closet(s) |
| Cooling | Central Air, Electric |
| Cooling Yes / No | Yes |
| Heating | Central, Electric |
| Heating Yes / No | Yes |
| Fireplace Yes / No | Yes |
| Fireplaces Total | 2 |
| Fireplace Features | Family Room, Outside |
| Room Kitchen Features | Breakfast Bar, Kitchen Island, Pantry, Solid Surface Counters, Walk-in Pantry |
| Room Dining Room Features | Separate Room |
| Laundry Features | In Hall |
Exterior
| Exterior Features | Sprinkler System |
|---|---|
| Lot Features | Other |
| Construction Materials | Other |
| Roof | Composition |
| Patio And Porch Features | Deck, Patio, Porch |
Parking
| Attached Garage Yes / No | No |
|---|---|
| Garage Yes / No | Yes |
| Parking Features | Garage |
Utilities
| Utilities | Electricity Available |
|---|---|
| Sewer | Septic Tank |
Taxes
| Tax Annual Amount | 0 |
|---|---|
| Tax Year | 2023 |
Location
| Community Features | Clubhouse, Fitness Center, Gated, Golf, Park, Playground, Pool, Sidewalks, Street Lights, Tennis Court(s) |
|---|
Area Information
| State | GA |
|---|---|
| County | Monroe |
| City | Forsyth |
| Zip Code | 31029 |
| Area | Monroe |
| Community Name | River Forest |
| School District | Mary Persons |
| Elementary School | Hubbard |
| High School | Mary Persons |
| Listing VS Median (in River Forest) | |
Price: $1,244,900 low | high Med: $807,000 sqft: 4,717 low | high Med: 6,027 $ / sqft: $264 low | high Med: $134 On site: 195 low | high Med: 172 | |
Market Activity 31029
Request a showing
Request a showing
Contact
Learn More About This Property

| State | GA |
|---|---|
| County | Monroe |
| City | Forsyth |
| Zip Code | 31029 |
| Area | Monroe |
| Community Name | River Forest |
| School District | Mary Persons |
| Elementary School | Hubbard |
| High School | Mary Persons |
| Listing VS Median (in River Forest) | |
Price: $1,244,900 low | high Med: $807,000 sqft: 4,717 low | high Med: 6,027 $ / sqft: $264 low | high Med: $134 On site: 195 low | high Med: 172 | |