
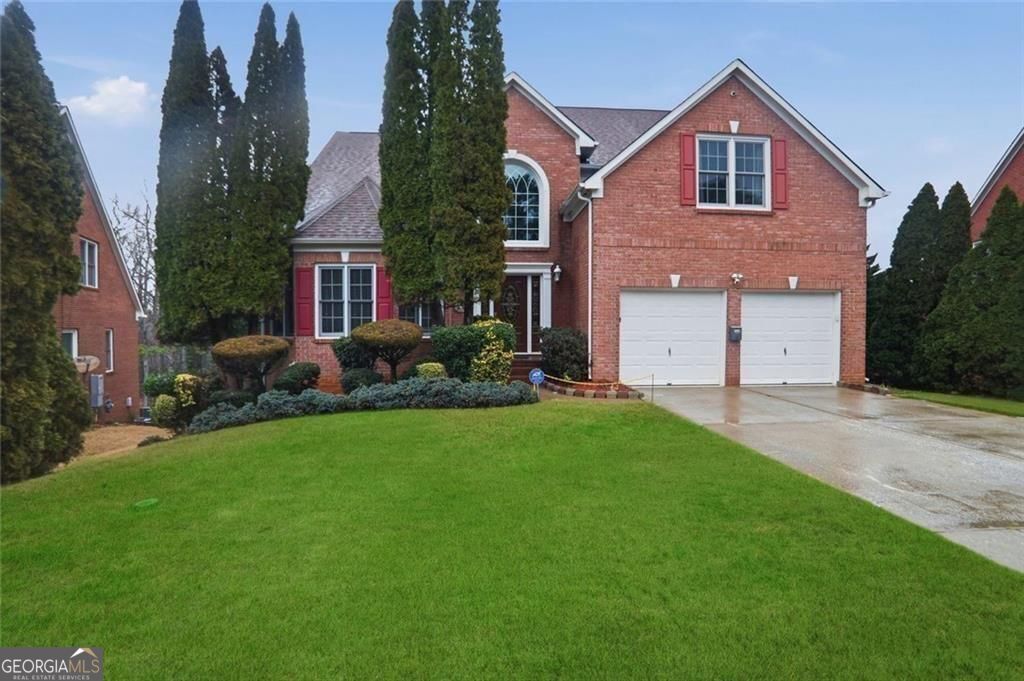
632 Grande View,Stone Mountain, GA 30087
Stone Mountain, GA 30087

Description
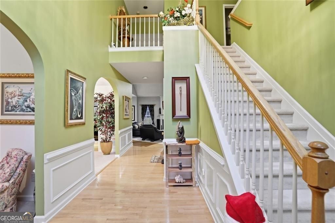
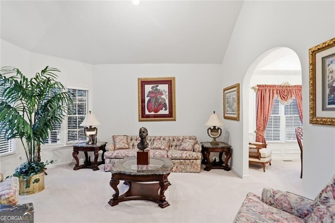
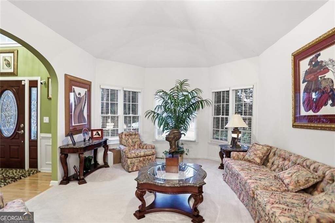
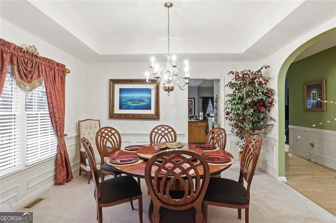
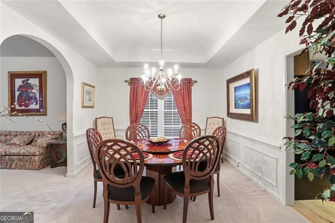
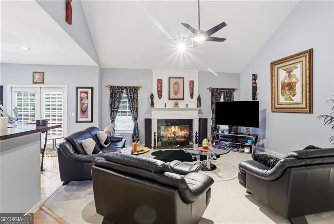
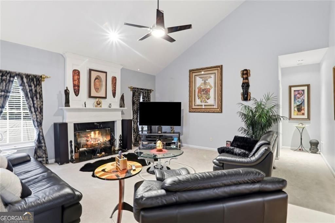
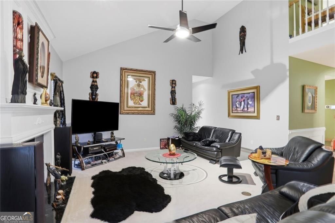
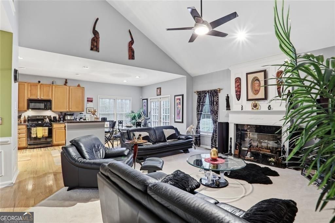
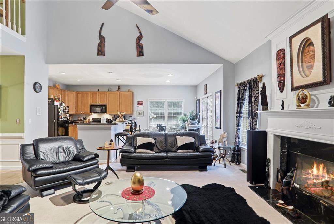
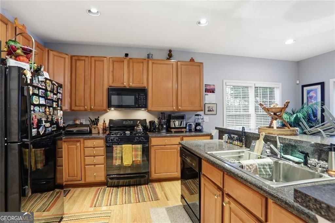
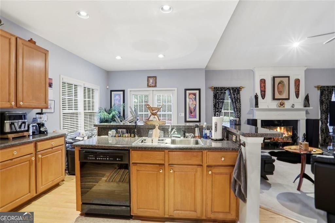
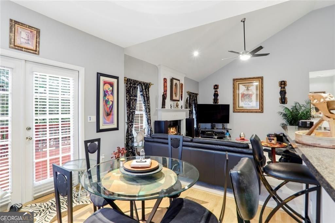
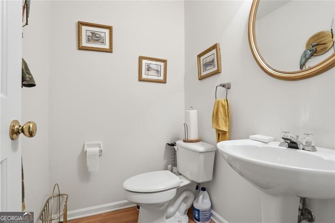
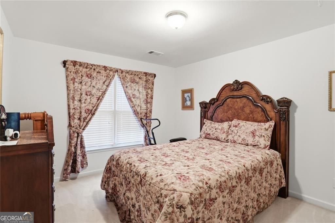
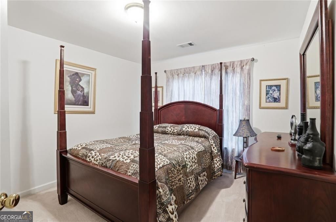
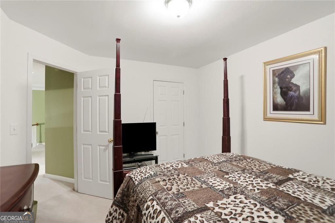
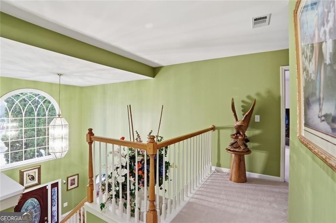
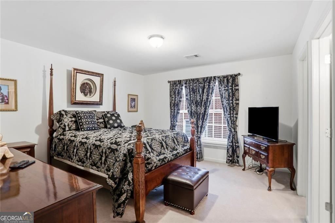
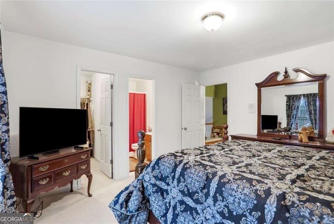
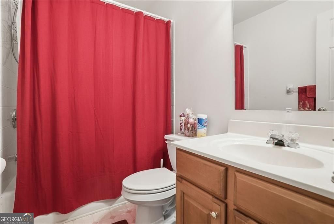
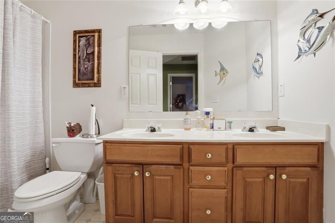
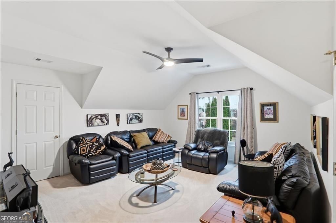
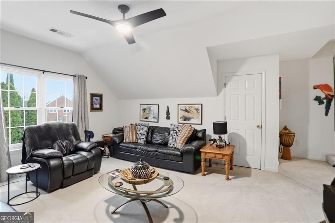
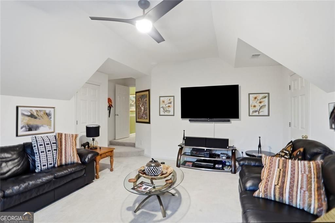
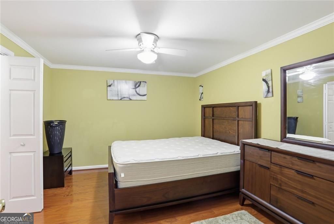
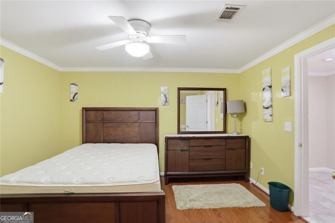
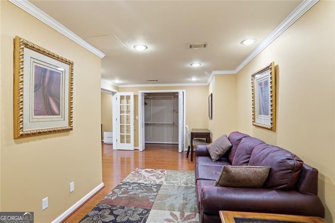
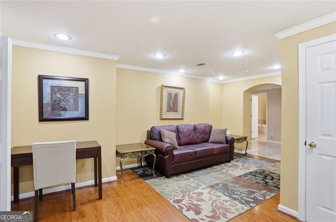
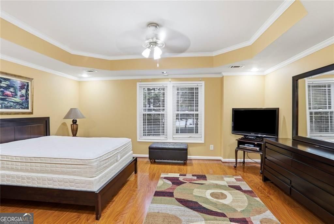
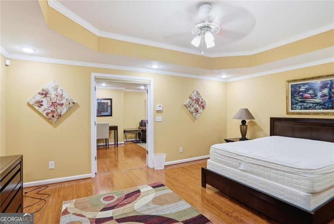
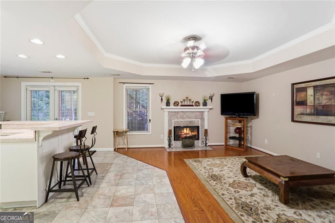
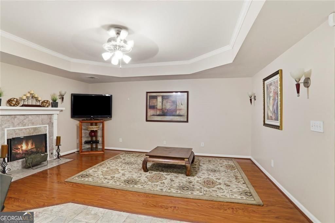
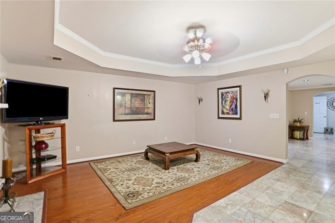
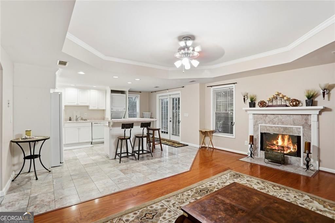
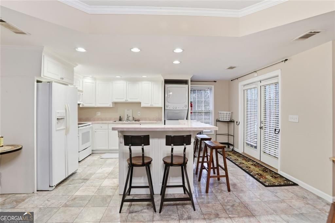
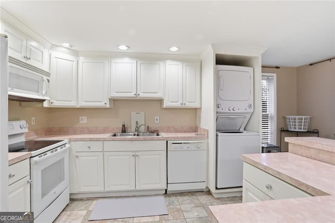
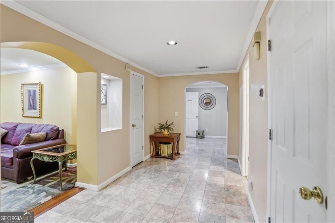
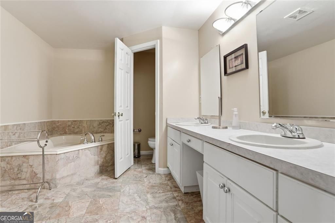
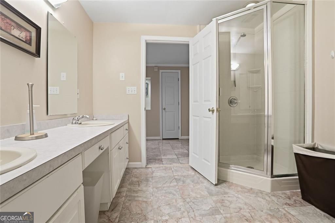
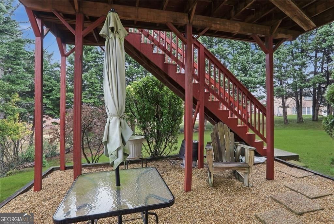
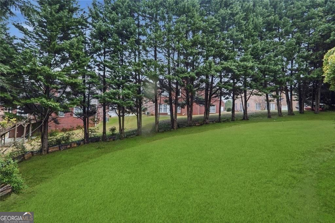
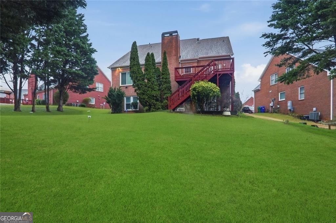
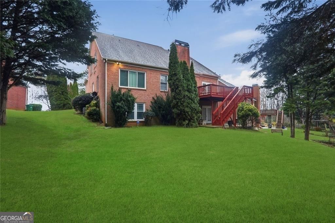
Seller willing to contribute up to $15,000 in seller concessions with acceptable offer. Spacious and exceptionally well-maintained, this 6-bedroom, 4.5-bath home offers an ideal layout for a large family or multigenerational living. The main level features a primary suite, a large kitchen with breakfast bar, a keeping room with fireplace, a formal dining room, a living room, and a half bath. The kitchen opens to a large deck, creating great space for everyday living and entertaining. Upstairs, you'll find four additional bedrooms and two full baths. The finished basement provides incredible flexibility with its own large kitchen, keeping room with fireplace, den, spacious bath with spa tub, and two large bedrooms, making it well-suited for extended family or separate living space. This home has been exceptionally cared for and shows like new. Move-in ready and waiting for its next owner.
Details
| MLS # | 10696702 |
|---|---|
| Listing Type | For Sale |
| Style | House |
| HOA Dues | $395 |
| Sub-Type | Resale |
| Status | Active |
| Year | 1999 |
| Days On Site | 217 |
| Listing Provided By | BHGRE Metro Brokers | Bob White |
Features
| Bed(s) | 6 |
|---|---|
| Bath(s) | 5 Total |
| SQ Feet | 4,463 |
| Basement | Y |
| Story(s) | 2 |
| Acreage | 0.27 |
| Golf Course | Yes |
| Property View | Yes |
Interior
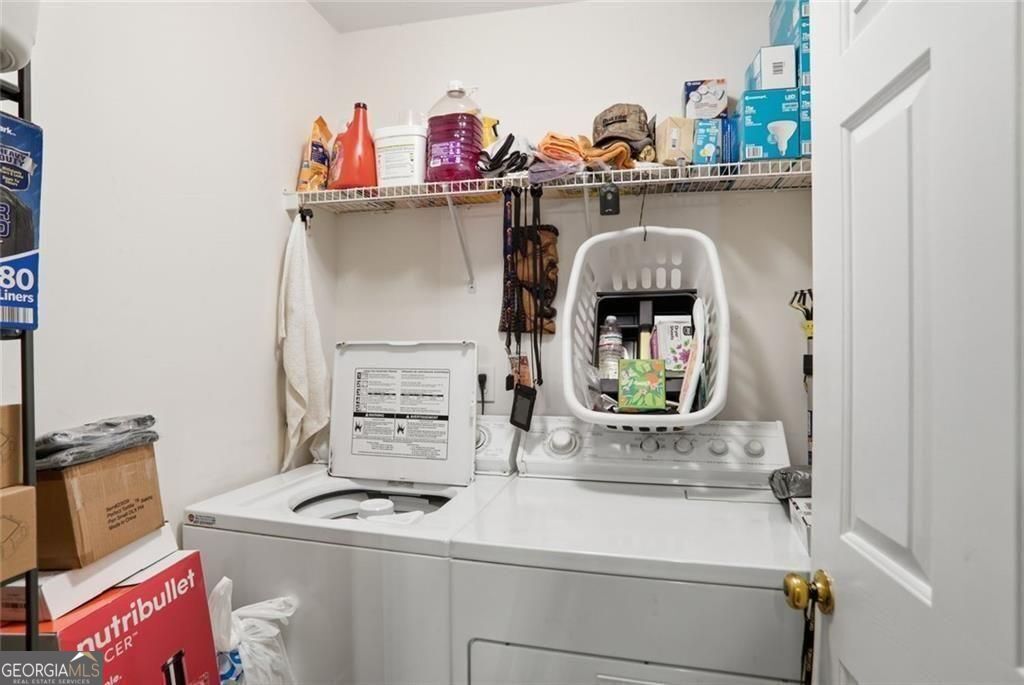
| Appliances | Dishwasher, Dryer, Refrigerator |
|---|---|
| Interior Features | Double Vanity |
| Cooling | Central Air |
| Cooling Yes / No | Yes |
| Heating | Central |
| Heating Yes / No | Yes |
| Fireplace Yes / No | Yes |
| Fireplaces Total | 2 |
| Fireplace Features | Basement, Family Room |
| Window Features | Double Pane Windows |
| Room Kitchen Features | Breakfast Bar |
| Laundry Features | In Hall |
Exterior
| Accessibility Features | Accessible Doors |
|---|---|
| Exterior Features | Balcony |
| Lot Features | Level |
| Construction Materials | Brick |
| Roof | Composition |
| Patio And Porch Features | Patio |
Parking
| Attached Garage Yes / No | No |
|---|---|
| Garage Yes / No | Yes |
| Parking Features | Garage |
Utilities
| Utilities | Cable Available, Electricity Available, Natural Gas Available, Phone Available, Sewer Available, Water Available |
|---|---|
| Sewer | Public Sewer |
Taxes
| Tax Annual Amount | 6947 |
|---|---|
| Tax Year | 2025 |
Location
| Community Features | Golf |
|---|
Area Information
| State | GA |
|---|---|
| County | DeKalb |
| City | Stone Mountain |
| Zip Code | 30087 |
| Area | DeKalb |
| Community Name | THE GATES OF SOUTHLAND UNIT 2 |
| School District | Redan |
| Elementary School | Shadow Rock |
| High School | Redan |
| Listing VS Median (in THE GATES OF SOUTHLAND UNIT 2) | |
Price: $569,000 low | high Med: $569,000 sqft: 4,463 low | high Med: 4,463 $ / sqft: $127 low | high Med: $127 On site: 217 low | high Med: 217 | |
Market Activity 30087
Request a showing
Request a showing
Contact
Learn More About This Property

| State | GA |
|---|---|
| County | DeKalb |
| City | Stone Mountain |
| Zip Code | 30087 |
| Area | DeKalb |
| Community Name | THE GATES OF SOUTHLAND UNIT 2 |
| School District | Redan |
| Elementary School | Shadow Rock |
| High School | Redan |
| Listing VS Median (in THE GATES OF SOUTHLAND UNIT 2) | |
Price: $569,000 low | high Med: $569,000 sqft: 4,463 low | high Med: 4,463 $ / sqft: $127 low | high Med: $127 On site: 217 low | high Med: 217 | |