
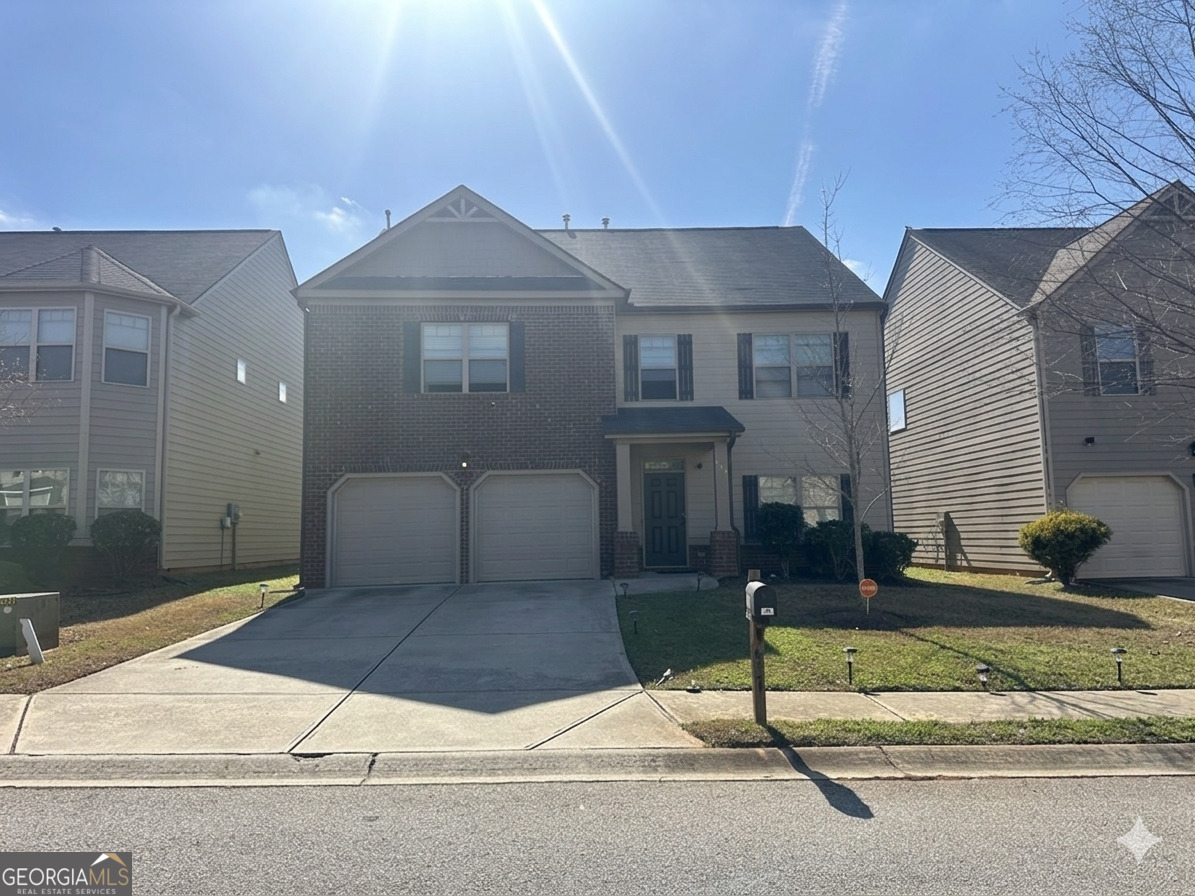
637 Emporia Loop,Mcdonough, GA 30253
Mcdonough, GA 30253

Description
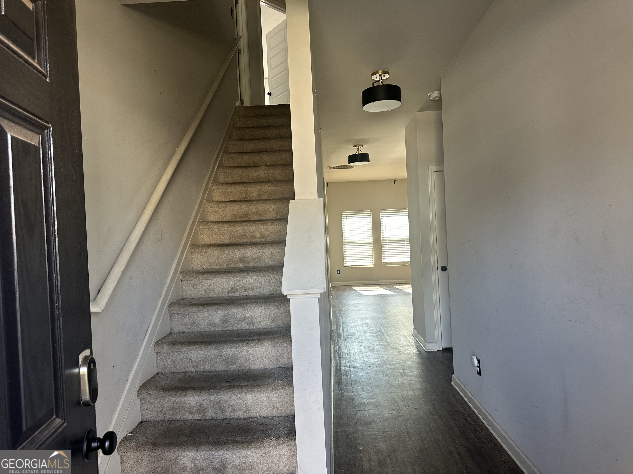
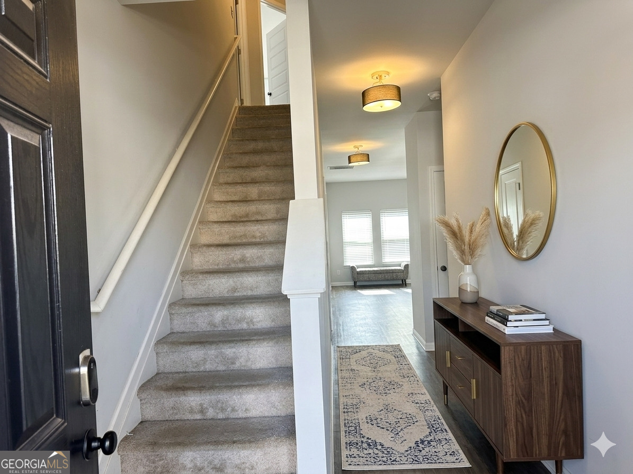
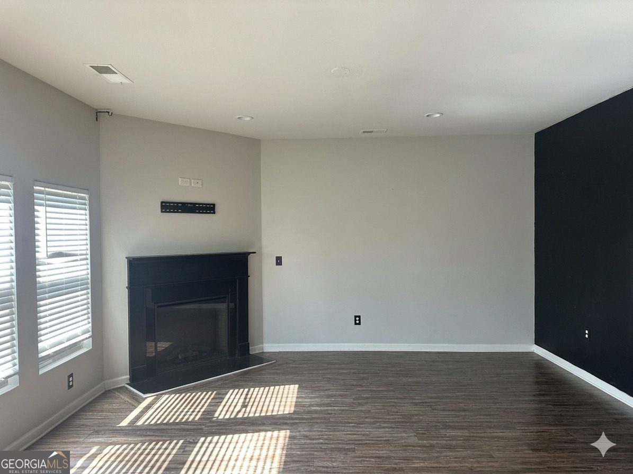
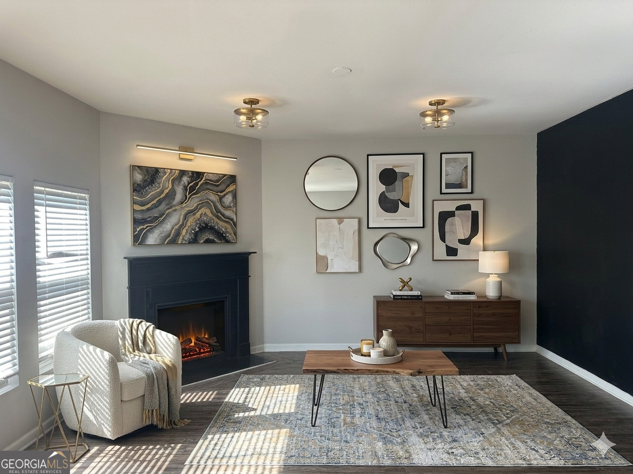
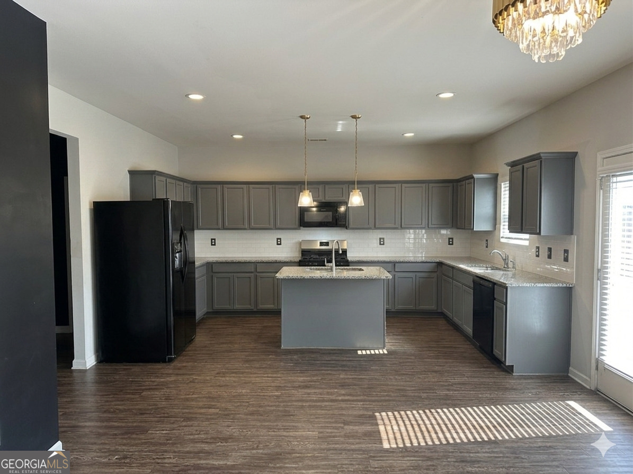
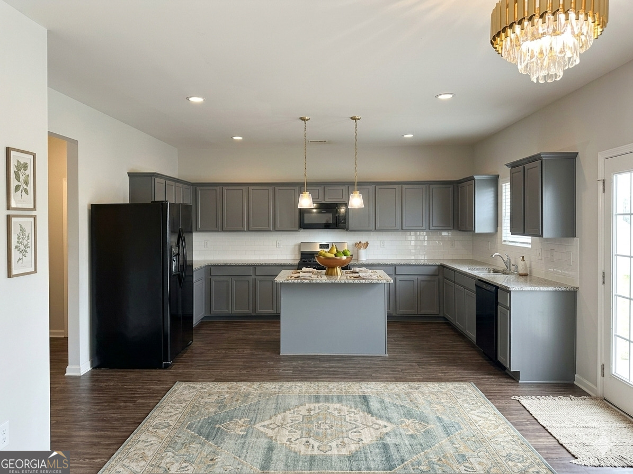
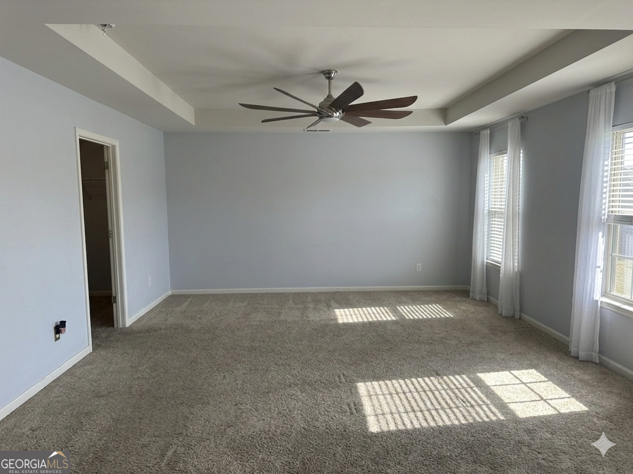
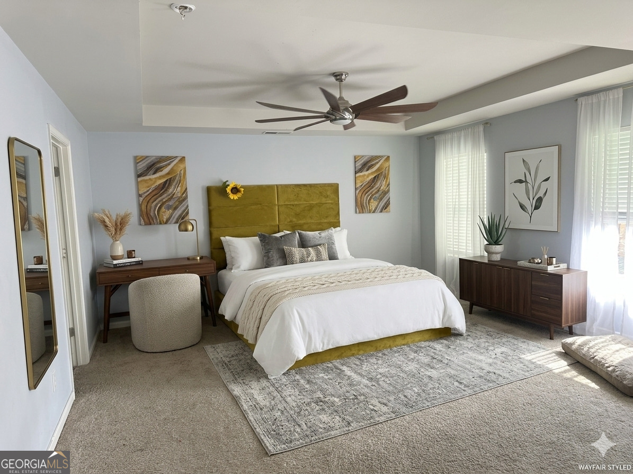
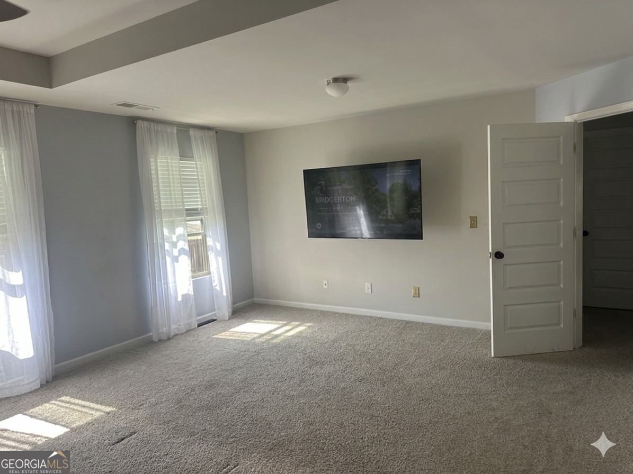
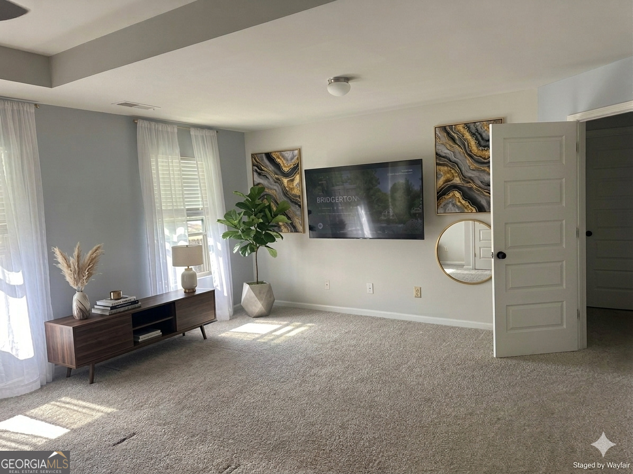
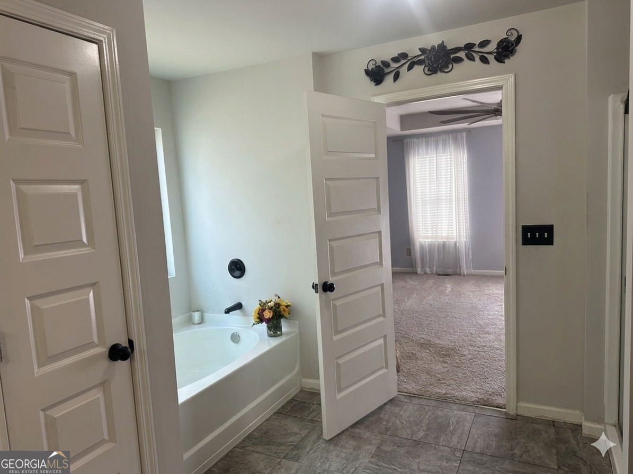
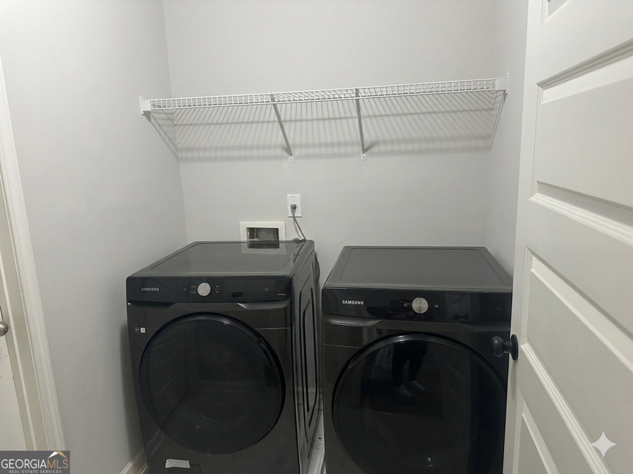
Unlock the potential in Pembrooke Park! This 2018-built DR Horton 'Grayson' plan offers massive square footage and a functional layout just waiting for your personal touch. With 5 bedrooms and 3.5 baths, including a sought-after guest suite on the main level, this home is the perfect foundation for your dream space. The heart of the home features a huge kitchen with ample cabinet space, granite countertops, and a walk-in pantry that opens to the family room. Bring your favorite paint colors and flooring choices to make this home truly yours! The oversized owner's suite features a private sitting area and a convenient pass-through closet to the laundry room. Enjoy a privacy-fenced backyard and resort-style community amenities including pools, tennis, and a clubhouse. PLEASE NOTE: HOME IS VIRTUALLY STAGED
Details
| MLS # | 10705727 |
|---|---|
| Listing Type | For Sale |
| Style | House |
| HOA Dues | $350 |
| Sub-Type | Resale |
| Status | Active |
| Year | 2018 |
| Days On Site | 192 |
| Listing Provided By | Keller Williams Realty Atl. Partners | Shawna Clyburn |
Features
| Bed(s) | 5 |
|---|---|
| Bath(s) | 4 Total |
| SQ Feet | 2,857 |
| Story(s) | 2 |
Interior
| Appliances | Dishwasher, Ice Maker, Microwave, Range, Refrigerator |
|---|---|
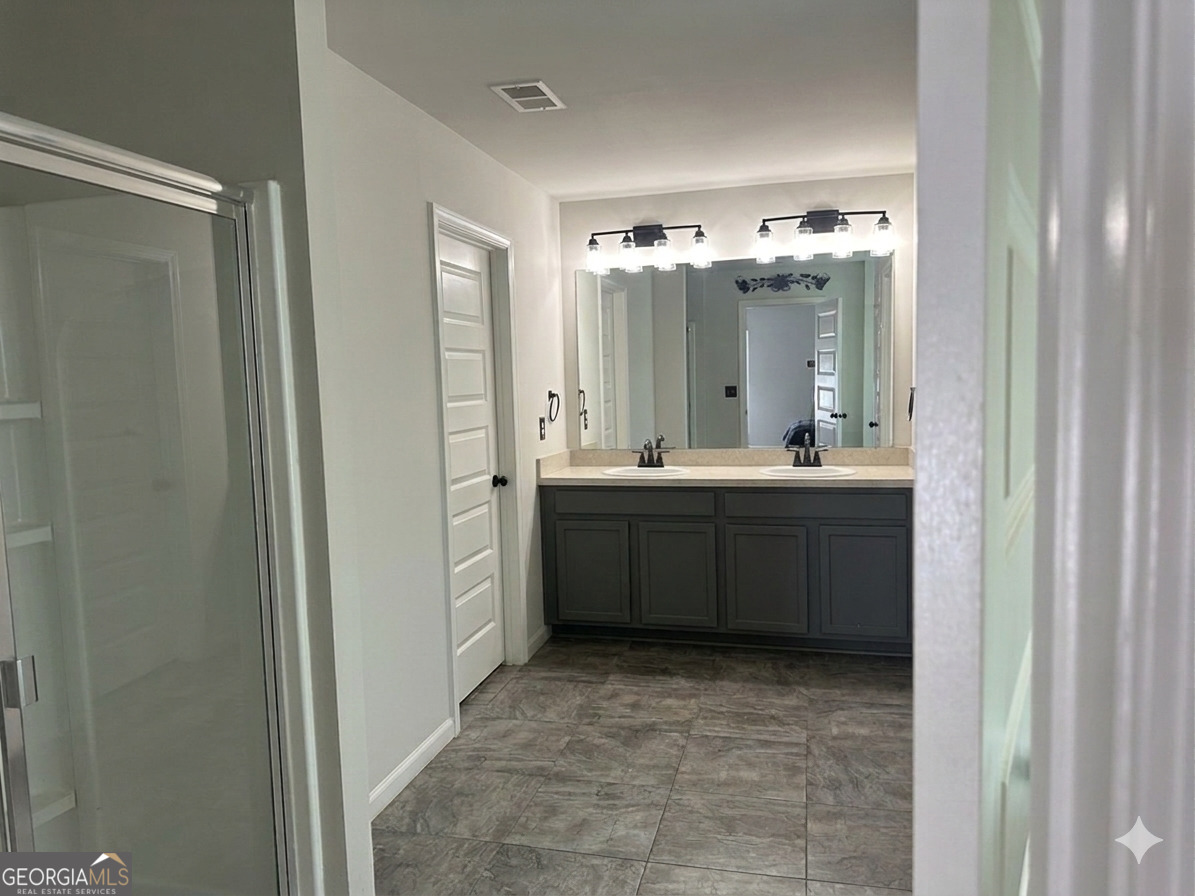
| Interior Features | Tray Ceiling(s), Double Vanity, Soaking Tub, Separate Shower, Walk-In Closet(s) |
| Cooling | Electric, Ceiling Fan(s), Central Air |
| Cooling Yes / No | Yes |
| Heating | Central, Other |
| Heating Yes / No | Yes |
| Fireplace Yes / No | Yes |
| Fireplaces Total | 1 |
| Fireplace Features | Factory Built, Gas Starter, Gas Log |
| Window Features | Double Pane Windows |
| Room Kitchen Features | Breakfast Area, Breakfast Bar, Kitchen Island, Pantry, Solid Surface Counters, Walk-in Pantry |
| Laundry Features | In Hall, Upper Level |
Exterior
| Lot Features | Level, Private |
|---|---|
| Construction Materials | Other, Brick |
| Roof | Composition |
| Fencing | Fenced |
| Foundation Details | Slab |
| Patio And Porch Features | Deck, Patio |
Parking
| Attached Garage Yes / No | Yes |
|---|---|
| Garage Yes / No | Yes |
| Parking Features | Garage, Attached, Kitchen Level, Garage Door Opener |
Utilities
| Utilities | Cable Available, Sewer Connected, Electricity Available, Water Available |
|---|---|
| Sewer | Public Sewer |
Taxes
| Tax Annual Amount | 6148 |
|---|---|
| Tax Year | 2024 |
Location
| Community Features | Clubhouse, Pool, Sidewalks, Street Lights, Tennis Court(s) |
|---|
Area Information
| State | GA |
|---|---|
| County | Henry |
| City | Mcdonough |
| Zip Code | 30253 |
| Area | Henry |
| Community Name | Pembrook Park |
| School District | Eagles Landing |
| Elementary School | Wesley Lakes |
| High School | Eagles Landing |
| Listing VS Median (in Pembrook Park) | |
Price: $400,000 low | high Med: $400,000 sqft: 2,857 low | high Med: 2,857 $ / sqft: $140 low | high Med: $140 On site: 192 low | high Med: 192 | |
Market Activity 30253
Request a showing
Request a showing
Contact
Learn More About This Property

| State | GA |
|---|---|
| County | Henry |
| City | Mcdonough |
| Zip Code | 30253 |
| Area | Henry |
| Community Name | Pembrook Park |
| School District | Eagles Landing |
| Elementary School | Wesley Lakes |
| High School | Eagles Landing |
| Listing VS Median (in Pembrook Park) | |
Price: $400,000 low | high Med: $400,000 sqft: 2,857 low | high Med: 2,857 $ / sqft: $140 low | high Med: $140 On site: 192 low | high Med: 192 | |
