
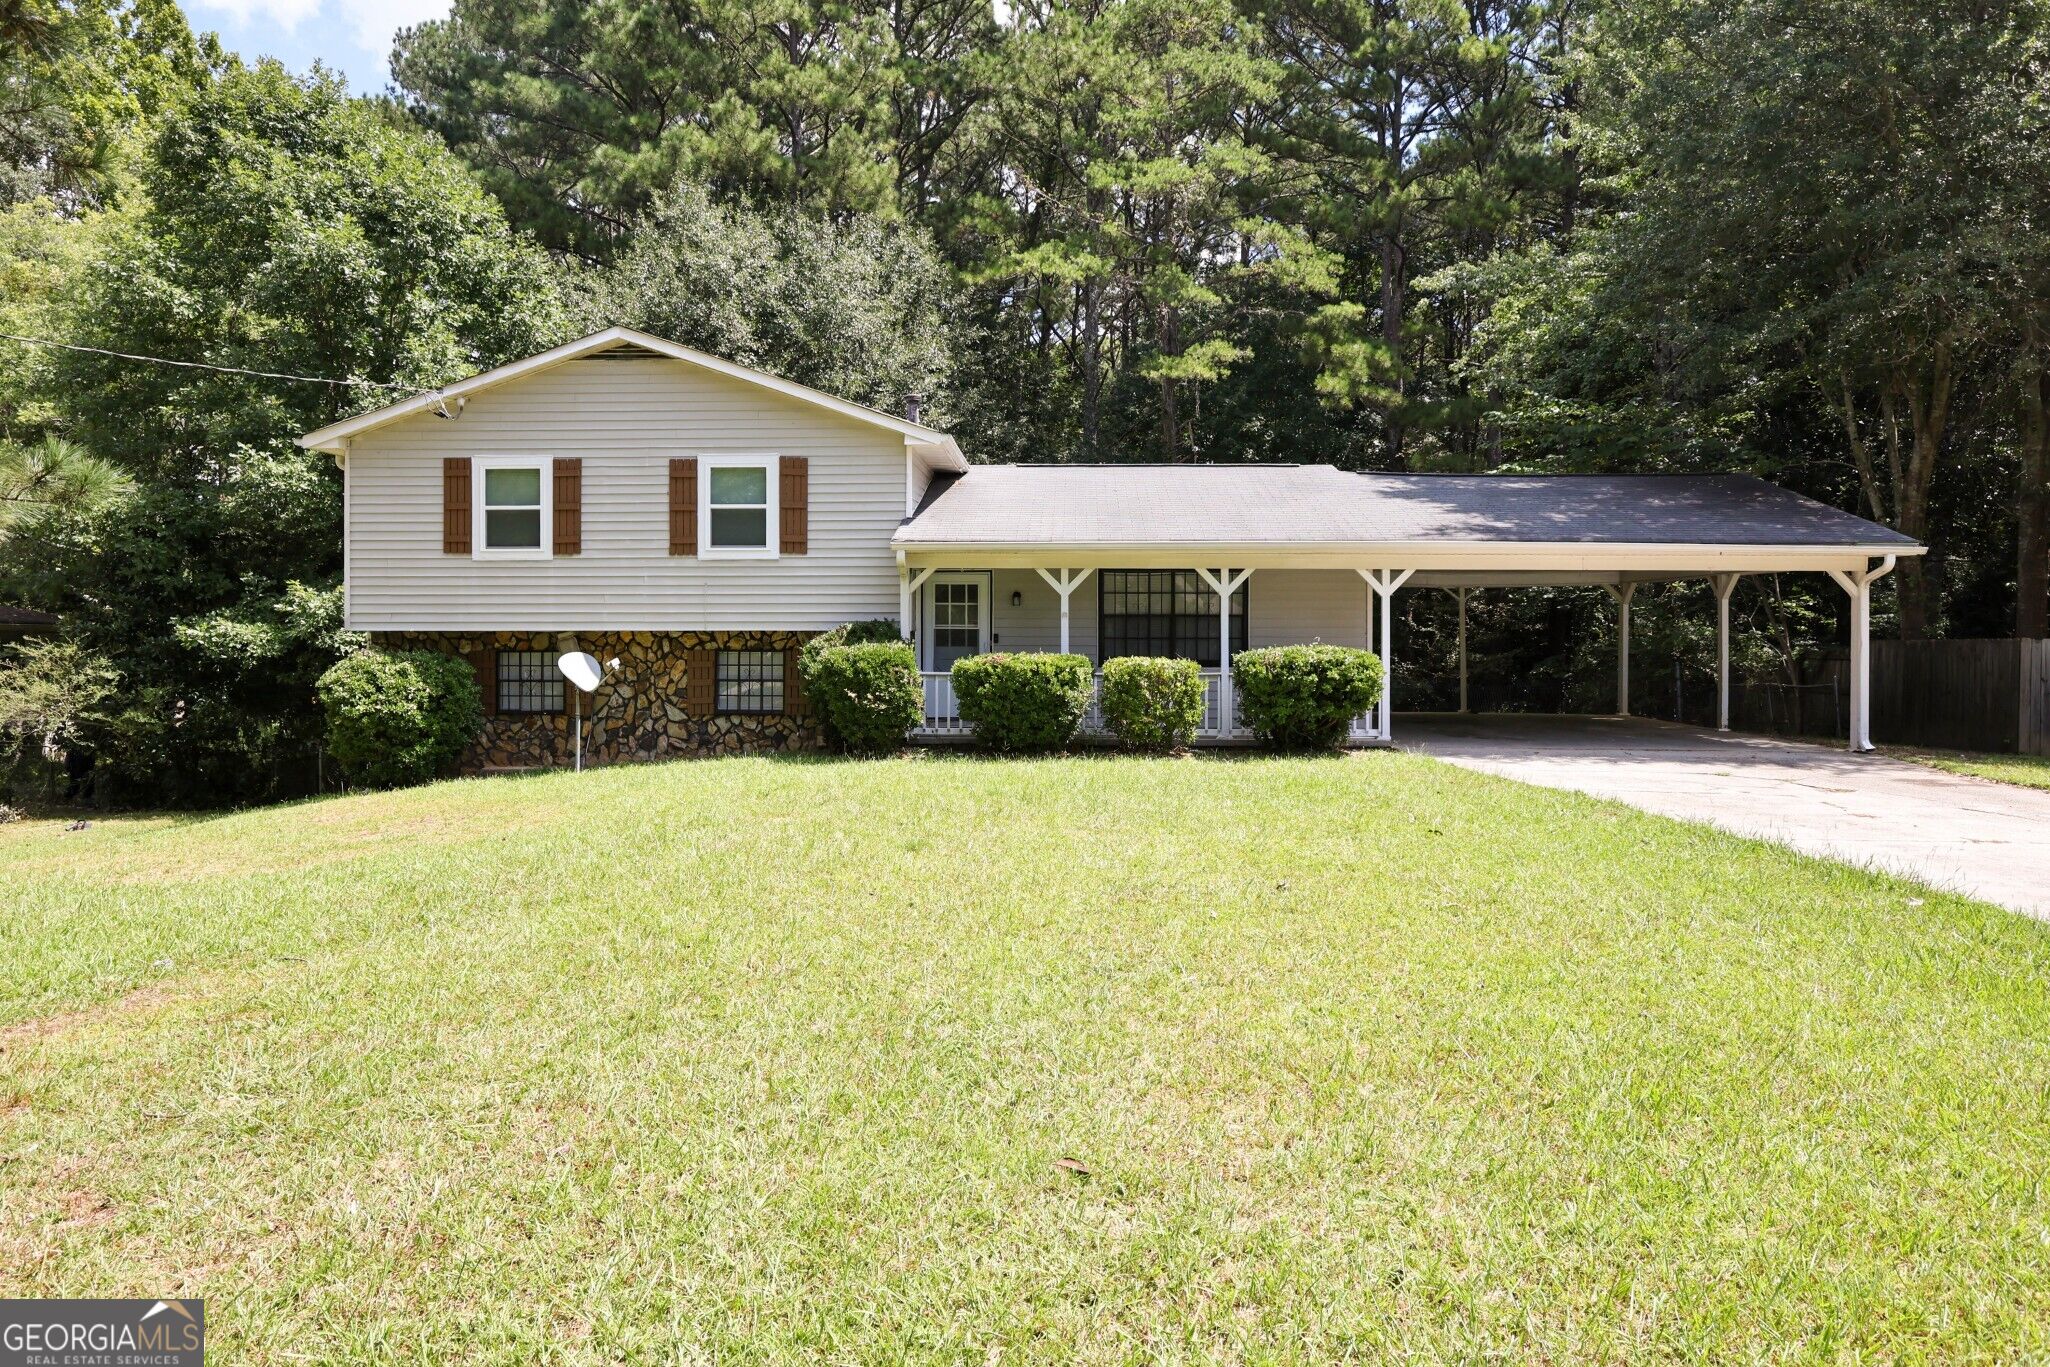
7362 Penland Drive,Riverdale, GA 30296
Riverdale, GA 30296

Description
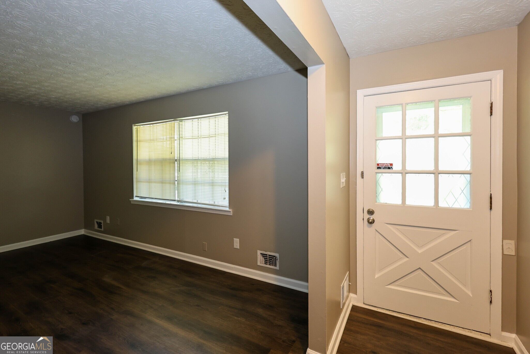
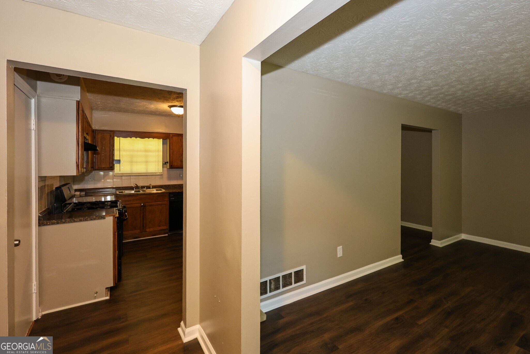
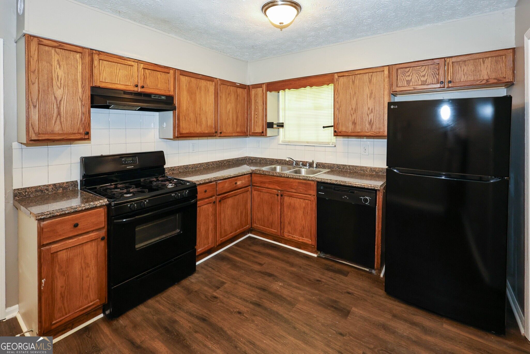
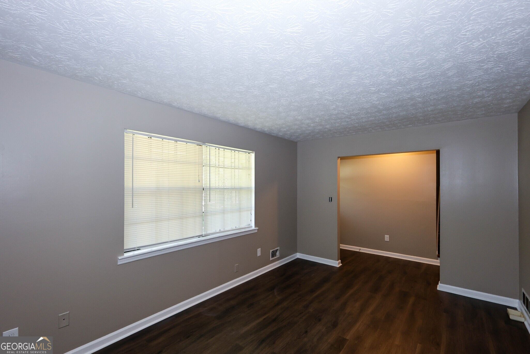
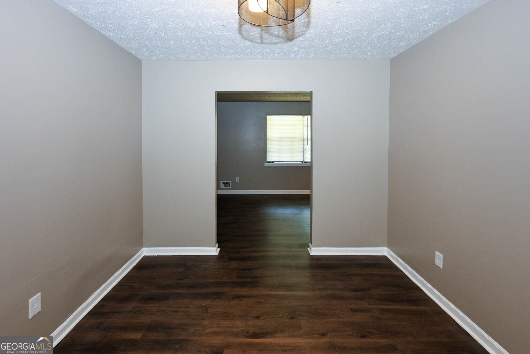
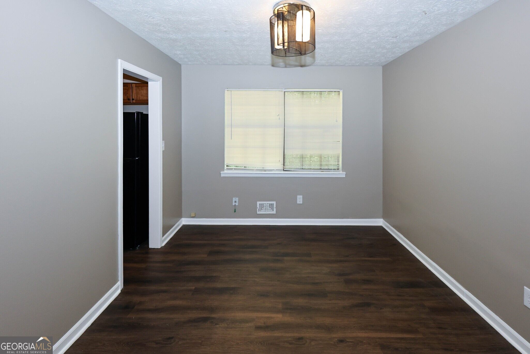
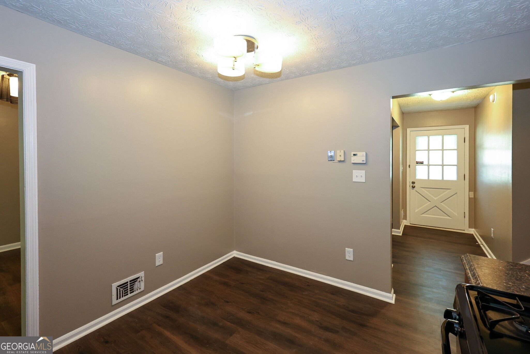
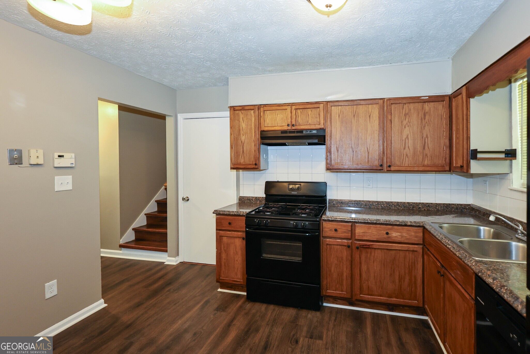
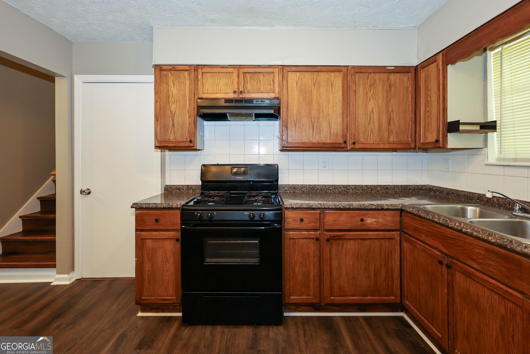
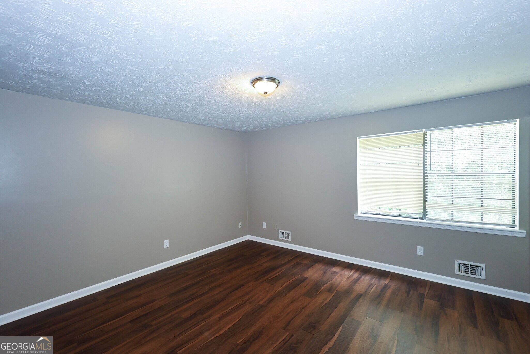
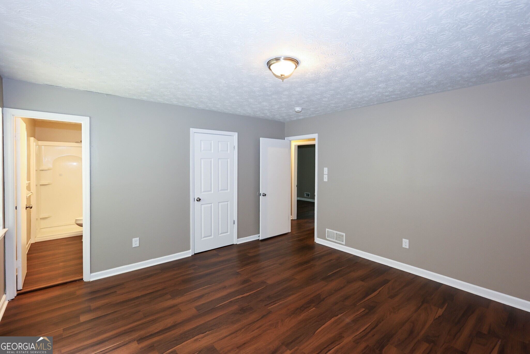
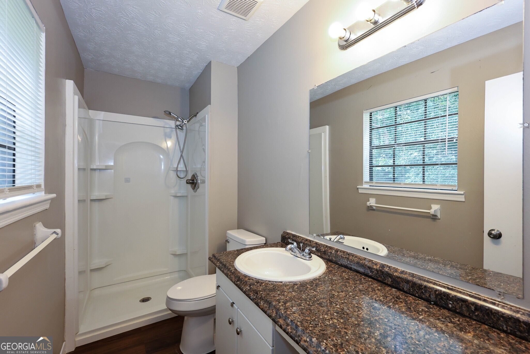
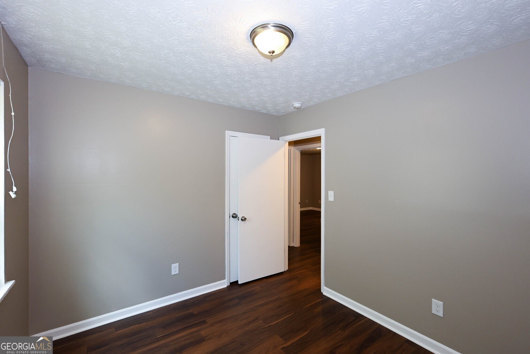
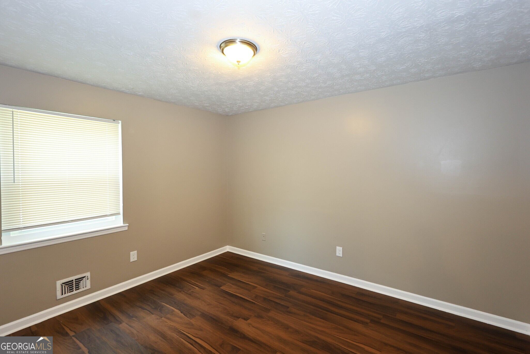
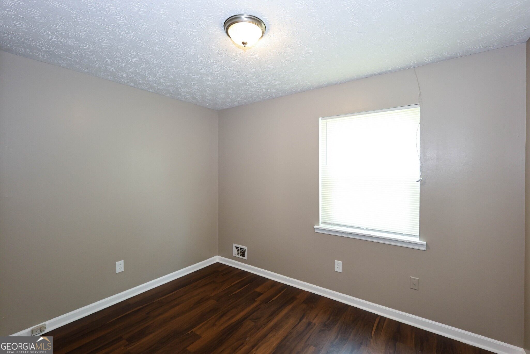
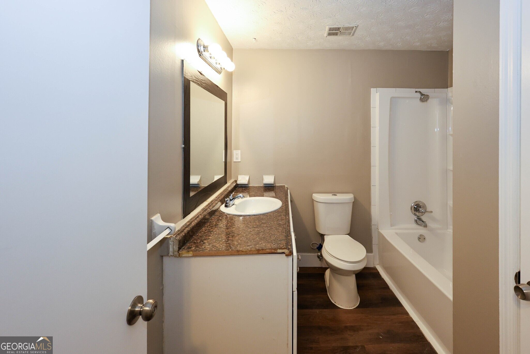
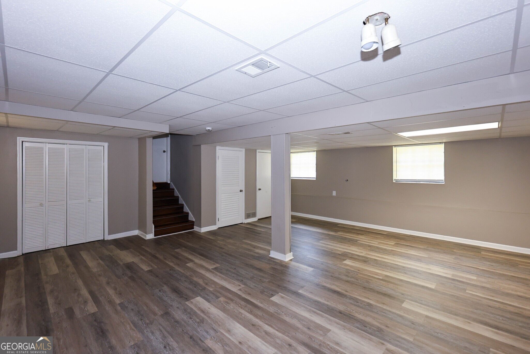
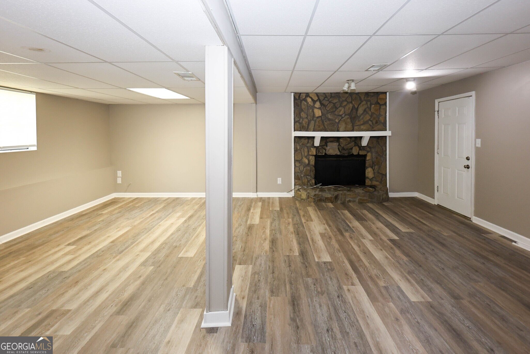
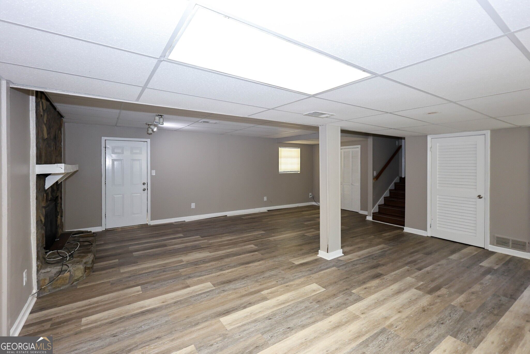
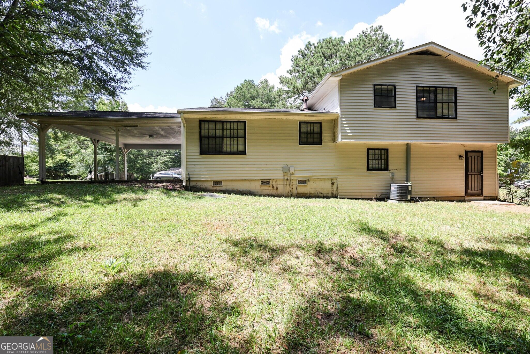
Space, value, and a potential $15,000 grant opportunity! Welcome to 7362 Penland Drive. The main level features separate living and dining rooms, providing defined spaces for everyday living and entertaining. Upstairs, you'll find all three bedrooms, including a generously sized primary bedroom. The full basement adds even more usable space and features new flooring, a fireplace, and two front-facing windows that bring in natural light. With direct access to the fenced backyard, this versatile level offers plenty of possibilities for a family room, recreation space, home office, or additional entertaining area. Qualified buyers may be eligible for up to $15,000 in grant funds when financing through the seller's preferred lender, potentially helping with eligible home buying expenses. Buyer qualification and program/lender guidelines apply; contact the listing agent for additional details. Conveniently located in Riverdale with easy access to shopping, dining, major highways, Hartsfield-Jackson Atlanta International Airport, and destinations throughout South Metro Atlanta. Whether you're purchasing your first home, looking for more room, or searching for a home with flexible living space at an approachable price point, 7362 Penland Drive deserves a closer look. Schedule your showing today!
Details
| MLS # | 10840177 |
|---|---|
| Listing Type | For Sale |
| Style | House |
| Sub-Type | Resale |
| Status | Pending |
| Year | 1977 |
| Days On Site | 38 |
| Listing Provided By | Vylla Home | Kendra Dobbins |
Features
| Bed(s) | 3 |
|---|---|
| Bath(s) | 2 Total |
| SQ Feet | 2,480 |
| Car Port | Yes |
| Basement | Y |
| Acreage | 0.47 |
Interior
| Appliances | Dishwasher, Gas Water Heater, Range, Refrigerator |
|---|---|
| Interior Features | Other |
| Cooling | Central Air |
| Cooling Yes / No | Yes |
| Heating | Forced Air |
| Heating Yes / No | Yes |
| Fireplace Yes / No | Yes |
| Fireplaces Total | 1 |
| Laundry Features | In Basement |
Exterior
| Lot Features | Level |
|---|---|
| Construction Materials | Vinyl Siding |
| Roof | Composition |
| Fencing | Back Yard, Chain Link |
Parking
| Attached Garage Yes / No | No |
|---|---|
| Garage Yes / No | No |
| Parking Features | Carport |
Utilities
| Utilities | Electricity Available, Natural Gas Available |
|---|---|
| Sewer | Public Sewer |
Taxes
| Tax Annual Amount | 3450 |
|---|---|
| Tax Year | 2026 |
Location
| Community Features | None |
|---|
Area Information
| State | GA |
|---|---|
| County | Clayton |
| City | Riverdale |
| Zip Code | 30296 |
| Area | Clayton |
| Community Name | Jackson Estates |
| School District | Riverdale |
| Elementary School | Lake Ridge |
| High School | Riverdale |
| Listing VS Median (in Jackson Estates) | |
Price: $219,900 low | high Med: $249,900 sqft: 2,480 low | high Med: 1,904 $ / sqft: $89 low | high Med: $131 On site: 38 low | high Med: 205 | |
Market Activity 30296
Request a showing
Request a showing
Contact
Learn More About This Property

| State | GA |
|---|---|
| County | Clayton |
| City | Riverdale |
| Zip Code | 30296 |
| Area | Clayton |
| Community Name | Jackson Estates |
| School District | Riverdale |
| Elementary School | Lake Ridge |
| High School | Riverdale |
| Listing VS Median (in Jackson Estates) | |
Price: $219,900 low | high Med: $249,900 sqft: 2,480 low | high Med: 1,904 $ / sqft: $89 low | high Med: $131 On site: 38 low | high Med: 205 | |
