New Listing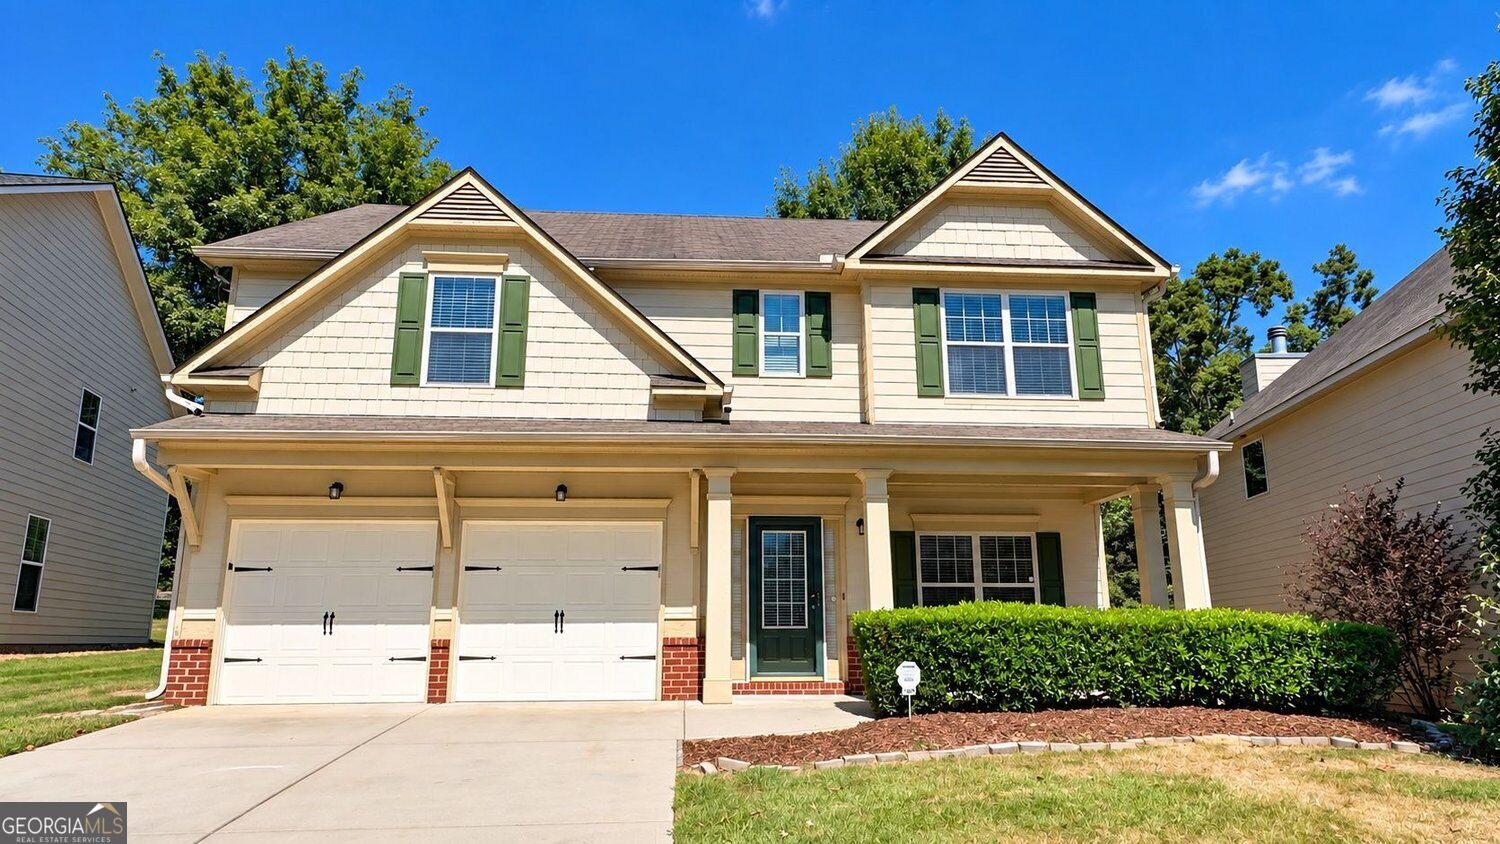
7495 Springbox Drive,Fairburn, GA 30213
Fairburn, GA 30213

Description
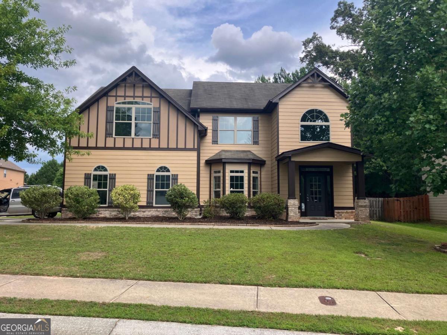
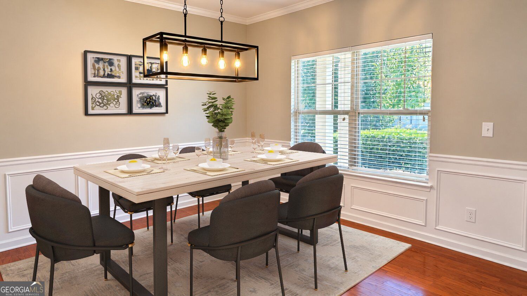
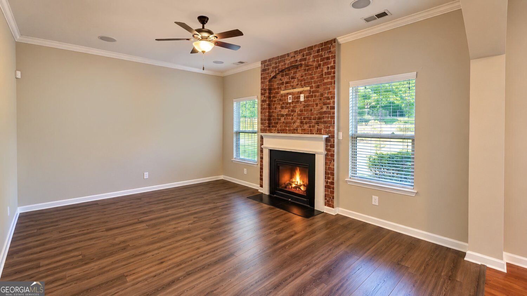
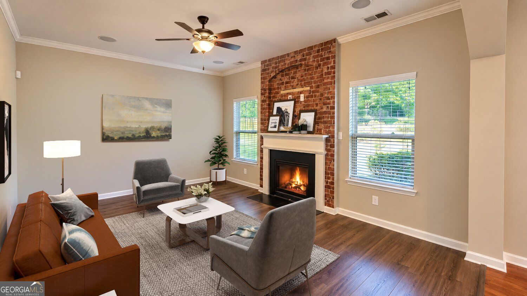
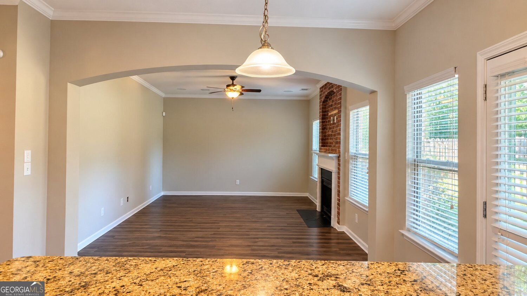
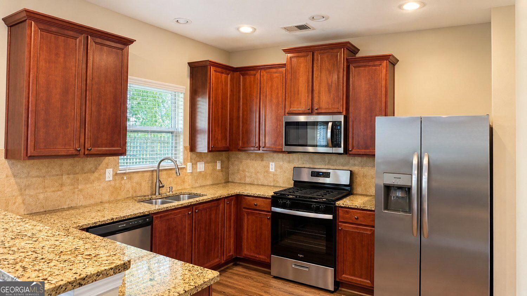
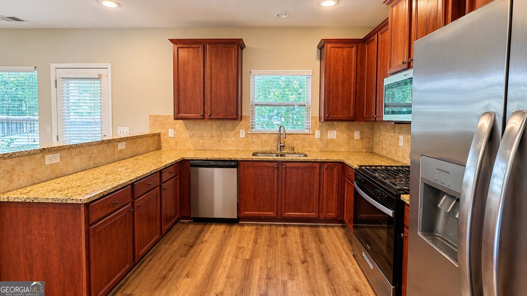
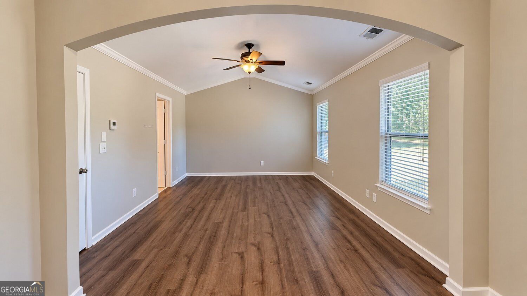
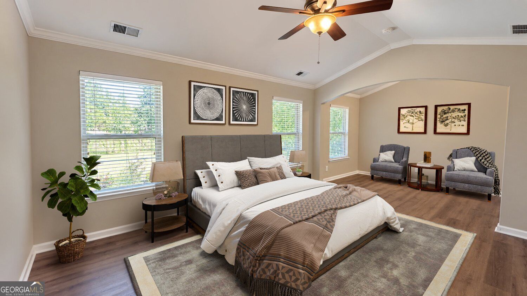
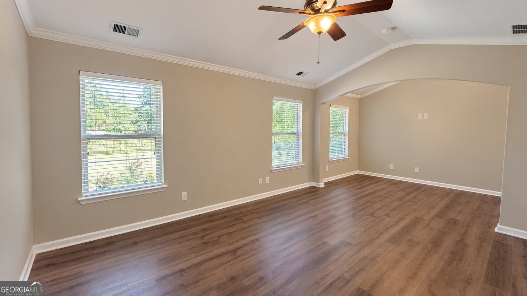
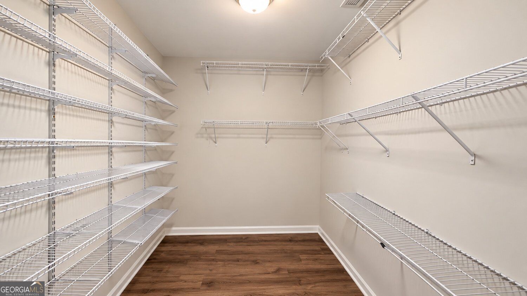
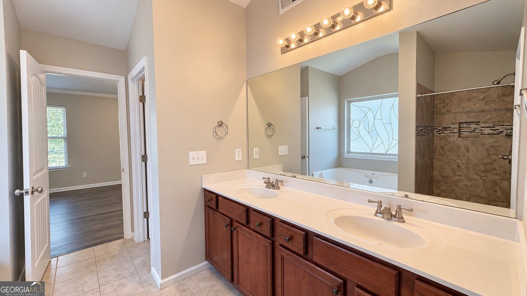
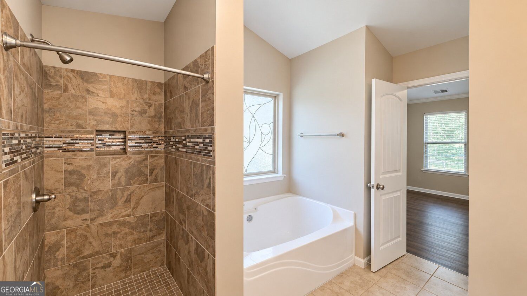
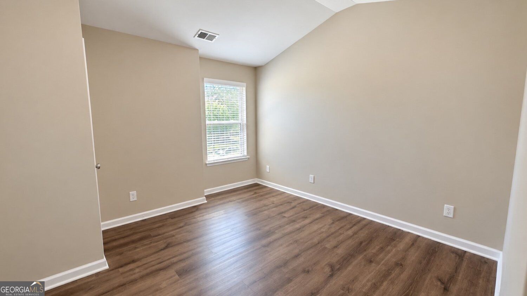
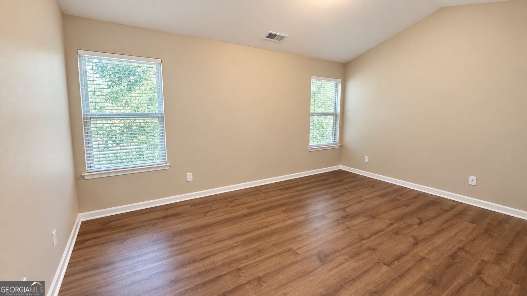
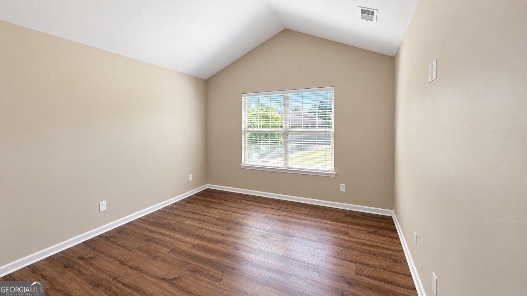
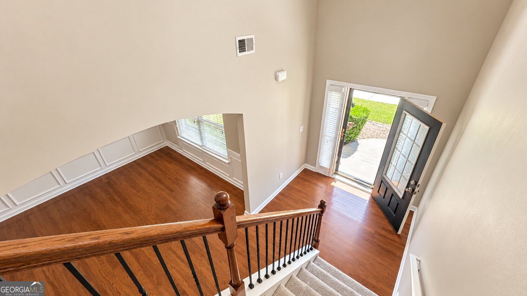
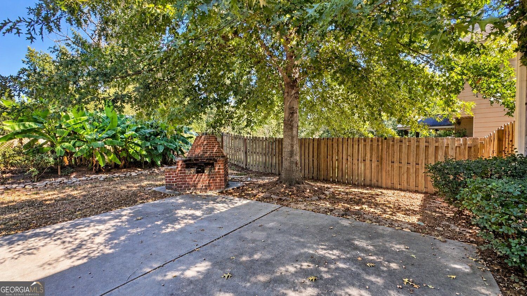
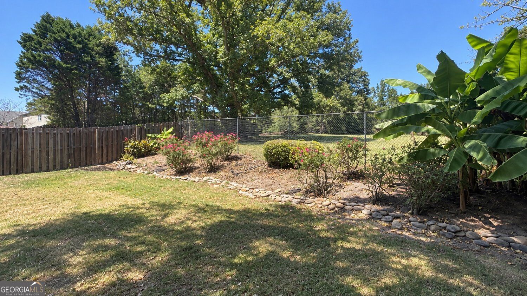
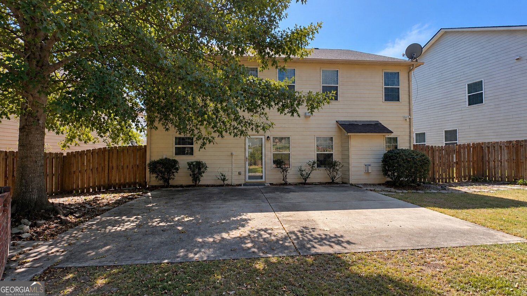
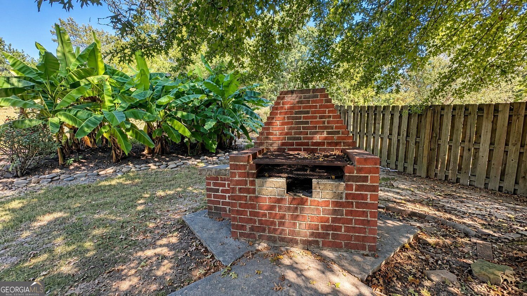
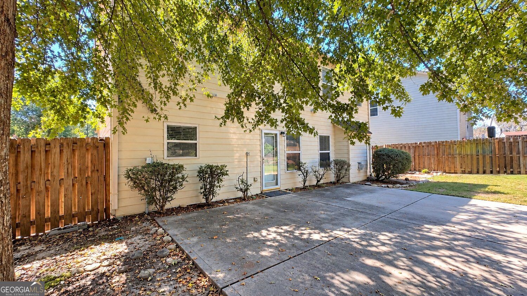
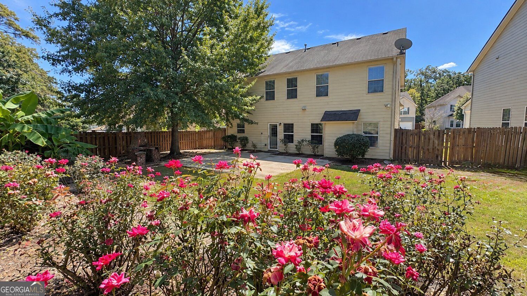
Welcome home to this spacious two-story home located in a beautifully designed community with resort-style amenities! The open-concept main level creates an easy flow between the kitchen and living areas, making it ideal for everyday living and entertaining. The kitchen features granite countertops, hardwood floors, recessed lighting, and plenty of space to gather. Upstairs, the oversized primary suite offers an impressive amount of room, including a flexible sitting area that's perfect for a home office, reading nook, workout space, or private lounge. Generously sized secondary bedrooms provide plenty of space for family, guests, or additional work-from-home needs. Step outside to a backyard made for entertaining, featuring a built-in brick grill and outdoor speakers-perfect for weekend cookouts, gatherings with friends, or simply relaxing outdoors. With spacious interiors, flexible living areas, a backyard ready to enjoy, and neighborhood amenities just outside your door, this home offers plenty of room to live, gather, and make it your own. Come experience it for yourself! Some images in this listing have been virtually staged
Details
| MLS # | 10854666 |
|---|---|
| Listing Type | For Sale |
| Style | House |
| HOA Dues | $820 |
| Sub-Type | Resale |
| Status | Active |
| Year | 2010 |
| Days On Site | 4 |
| Listing Provided By | eXp Realty | Maria Covaci-Druhora |
Features
| Bed(s) | 4 |
|---|---|
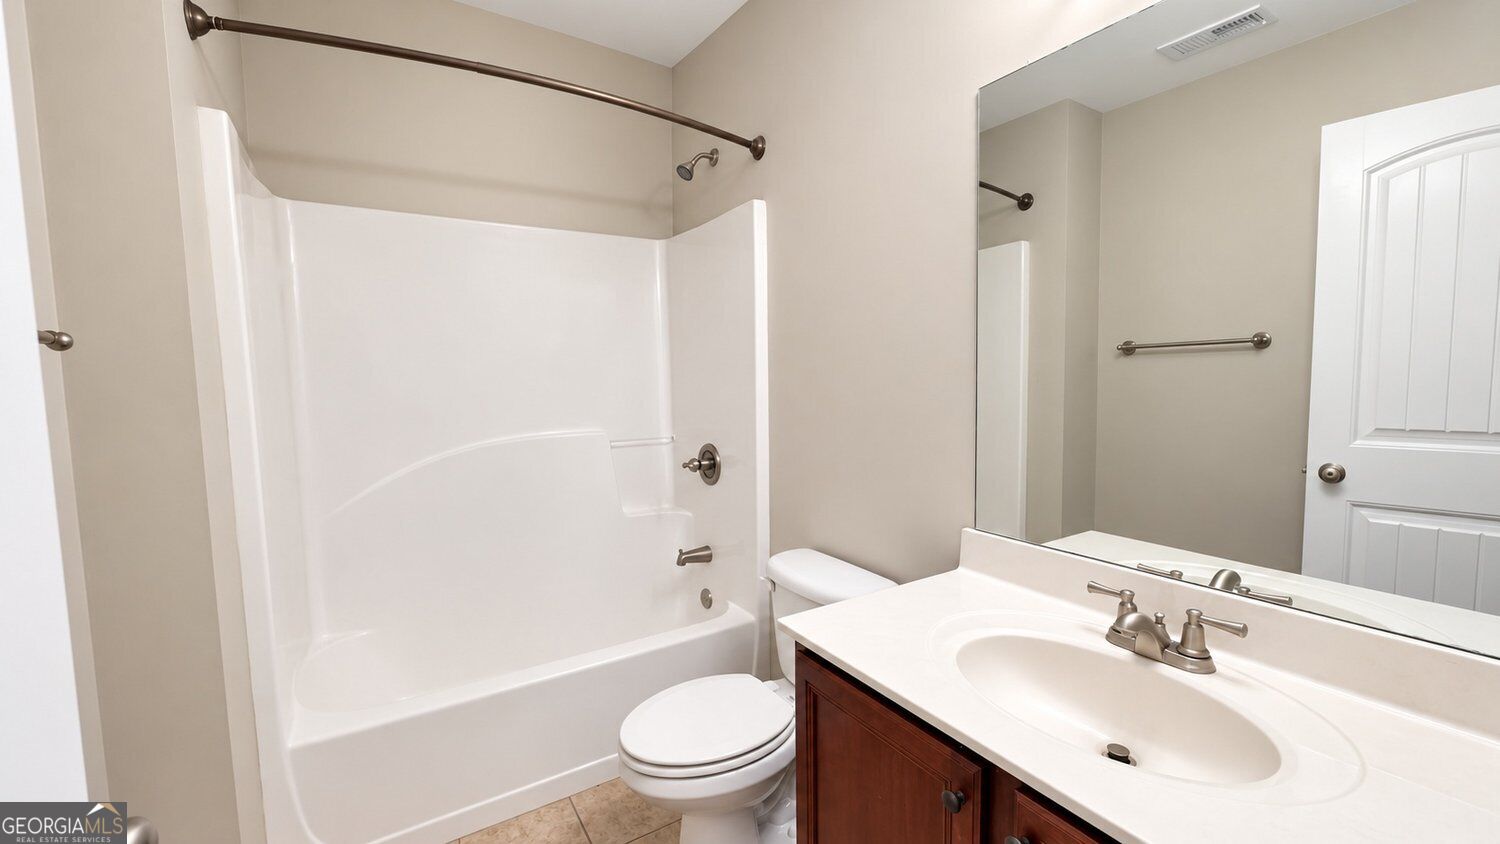
| Bath(s) | 3 Total |
| SQ Feet | 2,448 |
| Story(s) | 2 |
| Acreage | 0.17 |
Interior
| Appliances | Dishwasher, Refrigerator, Microwave |
|---|---|
| Interior Features | Double Vanity, Walk-In Closet(s) |
| Cooling | None |
| Cooling Yes / No | No |
| Heating | Forced Air |
| Heating Yes / No | Yes |
| Fireplace Yes / No | Yes |
| Fireplaces Total | 1 |
| Fireplace Features | Living Room, Gas Starter |
| Room Kitchen Features | Breakfast Area, Solid Surface Counters |
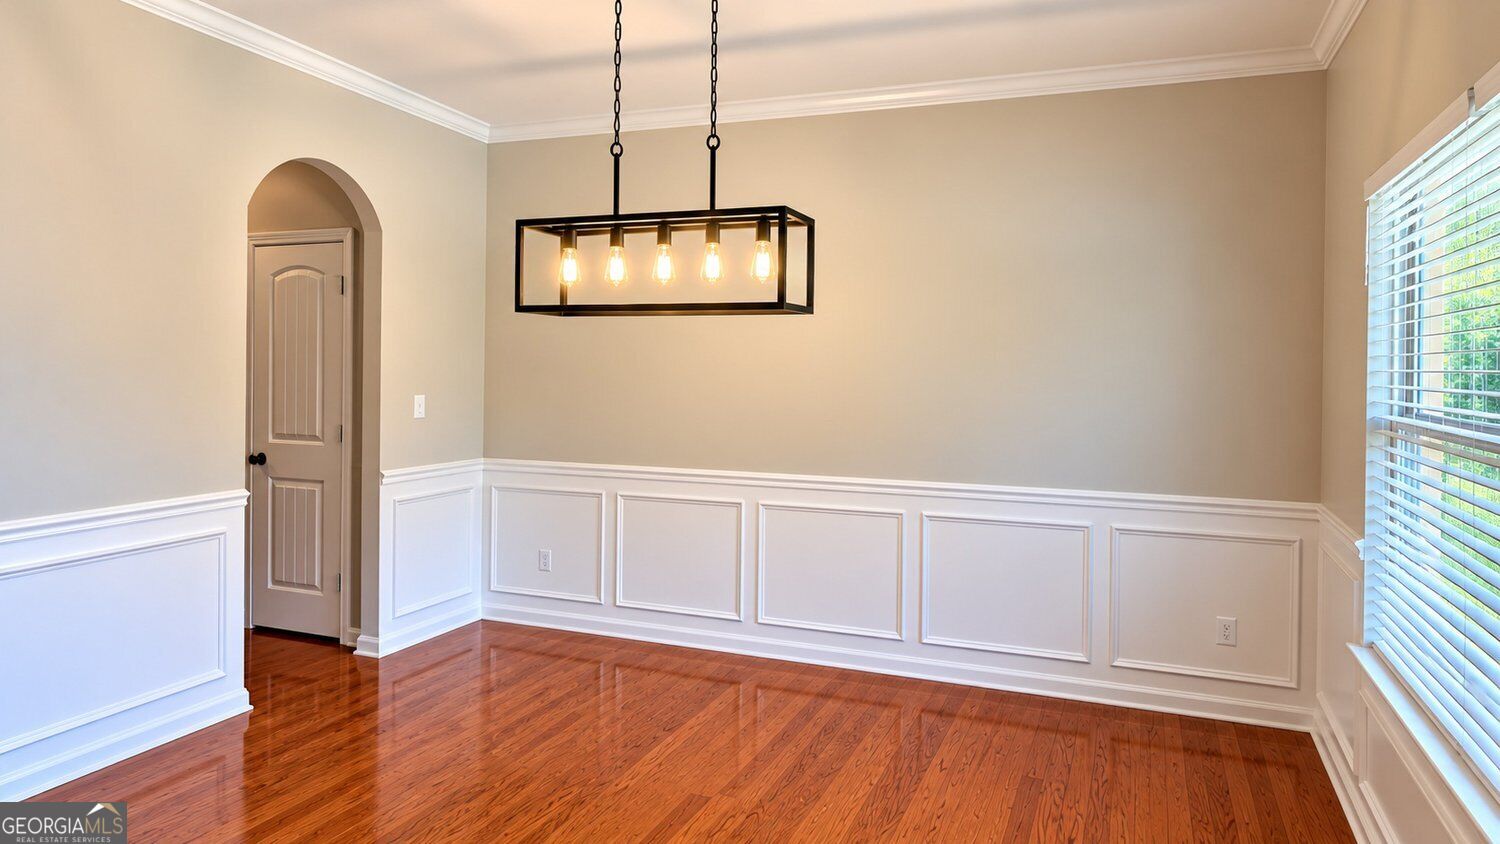
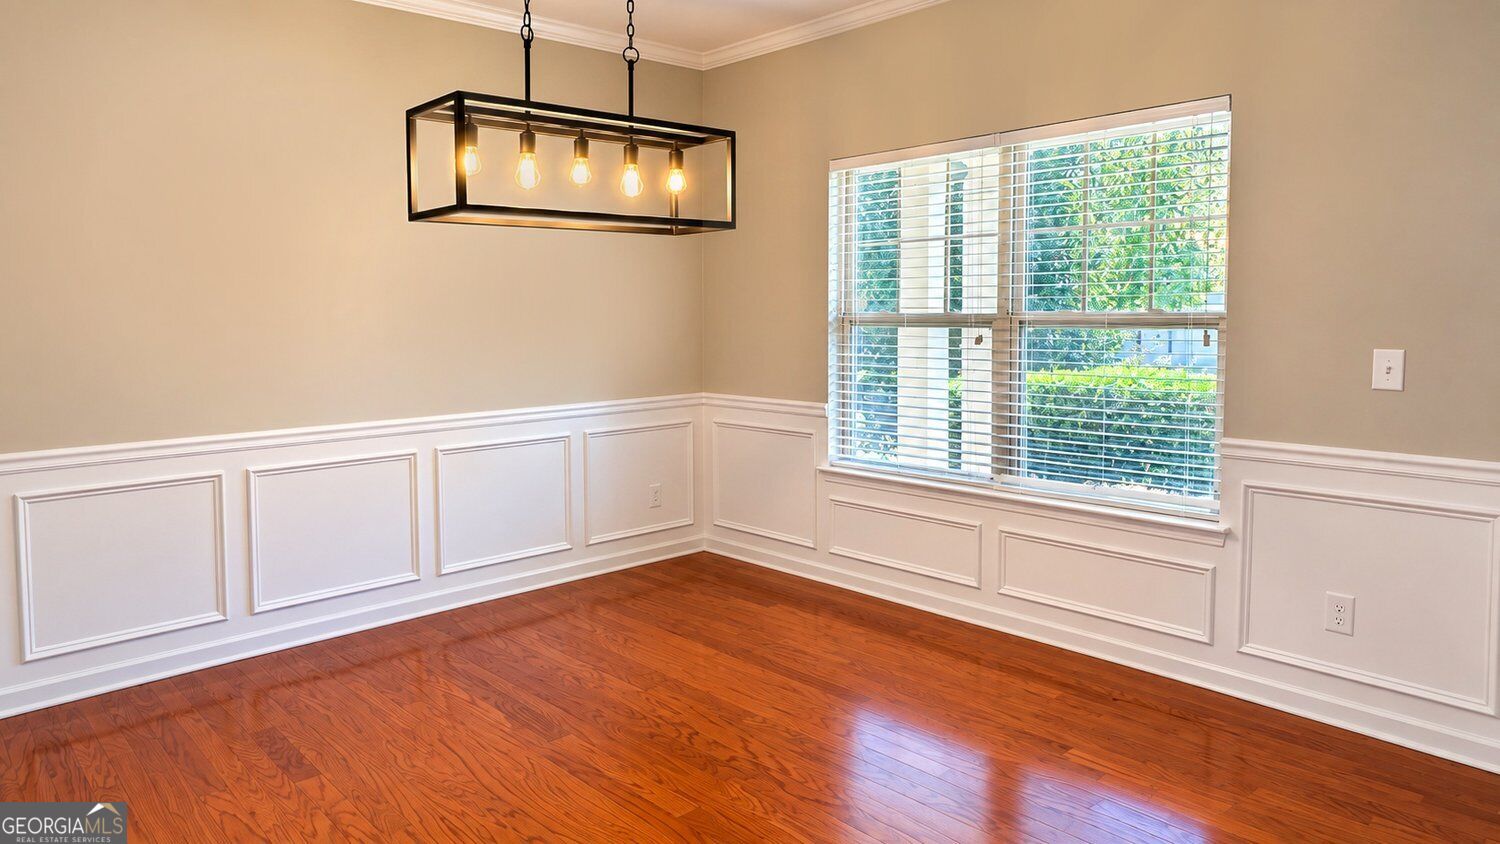
| Room Dining Room Features | Seats 12+, Separate Room |
| Laundry Features | In Hall, Upper Level |
Exterior
| Accessibility Features | Other |
|---|---|
| Exterior Features | Other, Garden |
| Lot Features | Private |
| Construction Materials | Other |
| Roof | Composition |
| Fencing | Back Yard |
| Foundation Details | Slab |
| Patio And Porch Features | Patio |
| Security Features | Smoke Detector(s) |
Parking
| Attached Garage Yes / No | Yes |
|---|---|
| Garage Yes / No | Yes |
| Parking Features | Garage, Attached |
Utilities
| Utilities | Cable Available, Electricity Available, Sewer Available, Water Available |
|---|---|
| Sewer | Public Sewer |
Taxes
| Tax Annual Amount | 5822 |
|---|---|
| Tax Year | 2025 |
Location
| Community Features | Clubhouse, Playground, Pool, Tennis Court(s), Sidewalks, Near Shopping |
|---|
Area Information
| State | GA |
|---|---|
| County | Fulton |
| City | Fairburn |
| Zip Code | 30213 |
| Area | Fulton |
| Community Name | HAMPTON OAKS PH I |
| School District | Langston Hughes |
| Elementary School | Cliftondale |
| High School | Langston Hughes |
| Listing VS Median (in HAMPTON OAKS PH I) | |
Price: $399,900 low | high Med: $399,900 sqft: 2,448 low | high Med: 2,448 $ / sqft: $163 low | high Med: $163 On site: 4 low | high Med: 4 | |
Market Activity 30213
Request a showing
Request a showing
Contact
Learn More About This Property

| State | GA |
|---|---|
| County | Fulton |
| City | Fairburn |
| Zip Code | 30213 |
| Area | Fulton |
| Community Name | HAMPTON OAKS PH I |
| School District | Langston Hughes |
| Elementary School | Cliftondale |
| High School | Langston Hughes |
| Listing VS Median (in HAMPTON OAKS PH I) | |
Price: $399,900 low | high Med: $399,900 sqft: 2,448 low | high Med: 2,448 $ / sqft: $163 low | high Med: $163 On site: 4 low | high Med: 4 | |