

Description
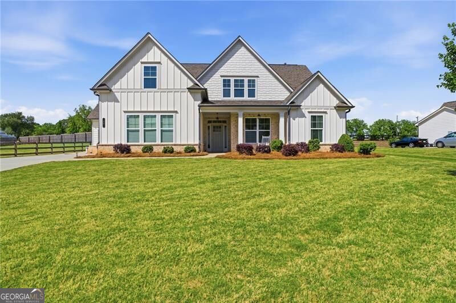
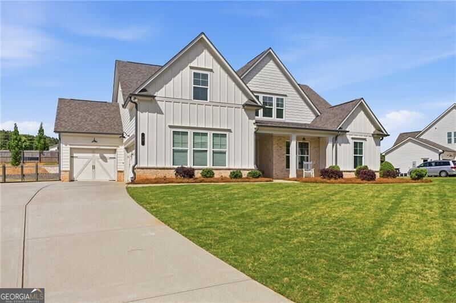
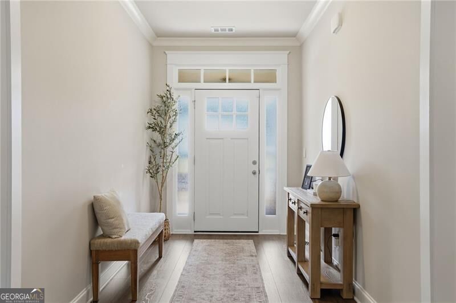
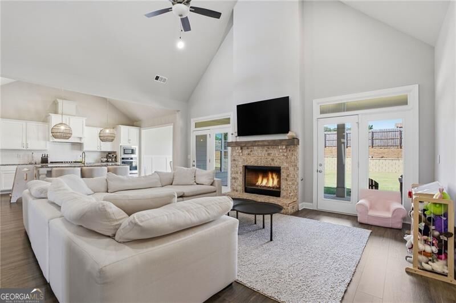
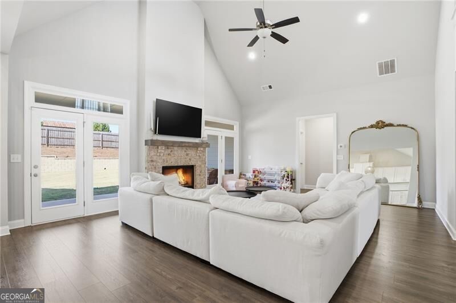
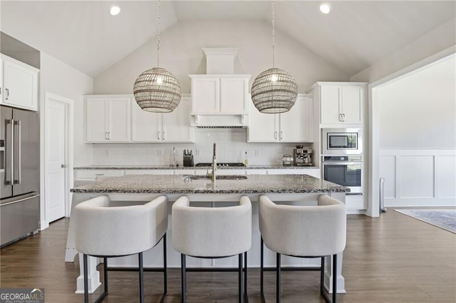
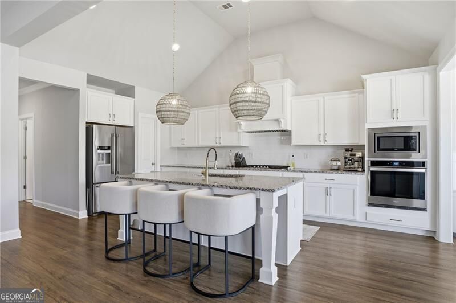
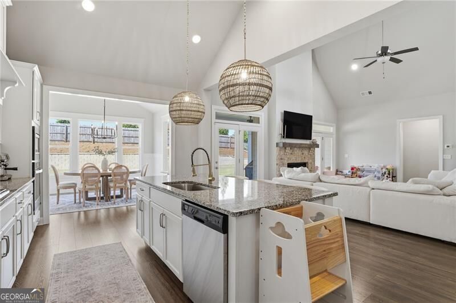
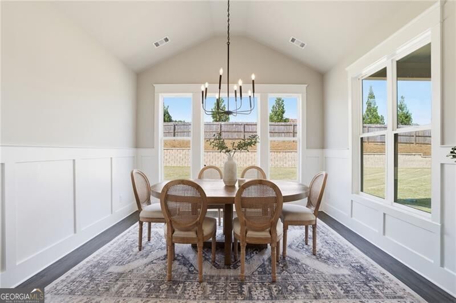
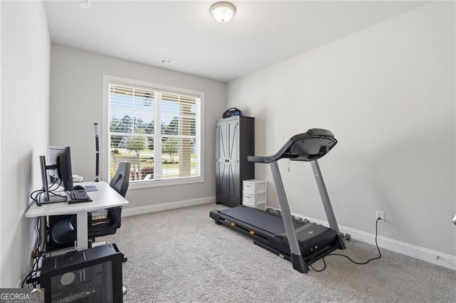
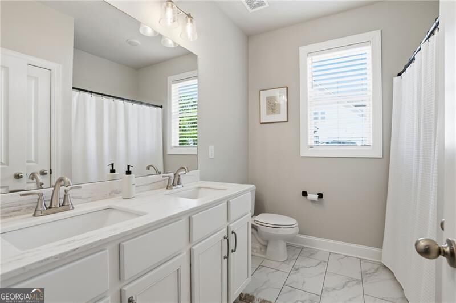
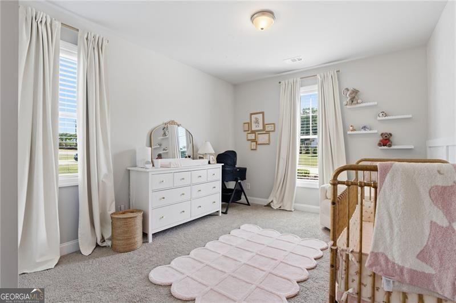
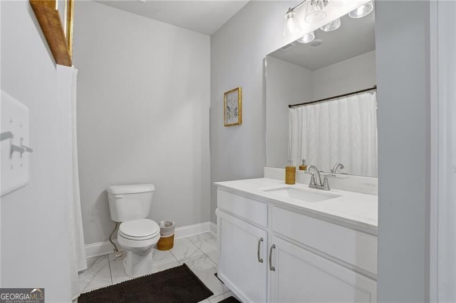
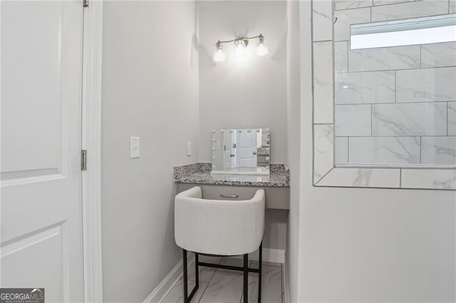
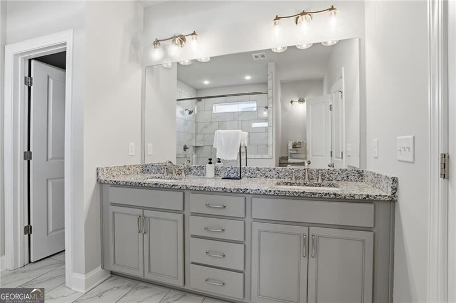
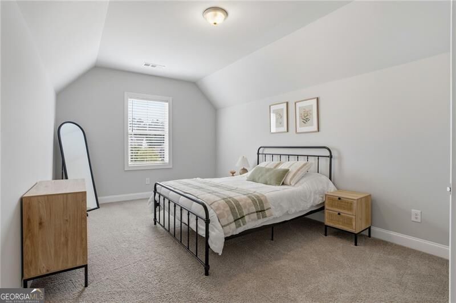
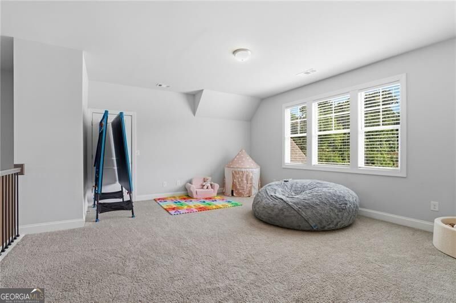
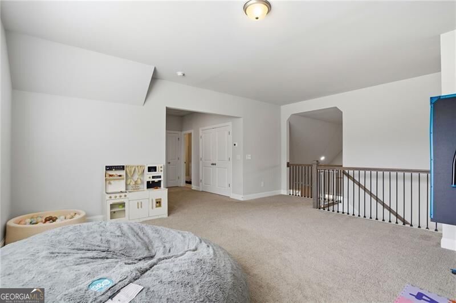
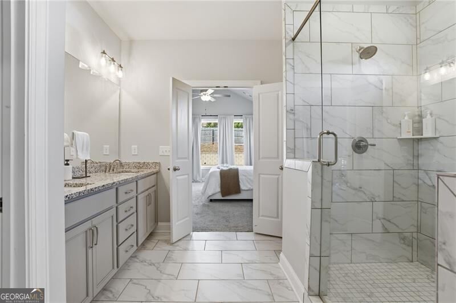
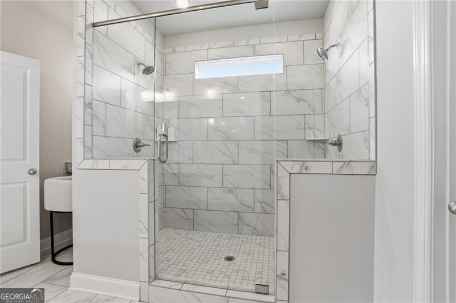
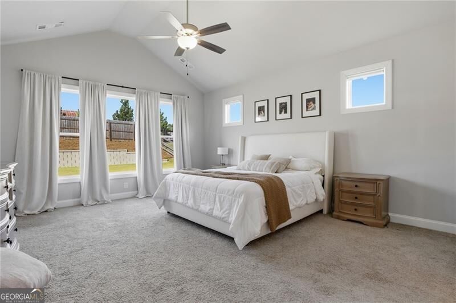
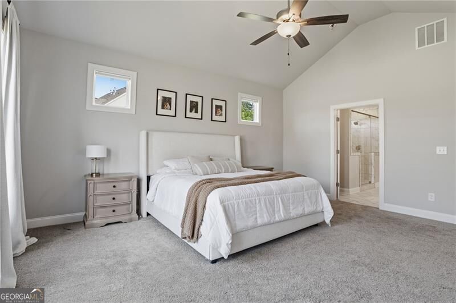
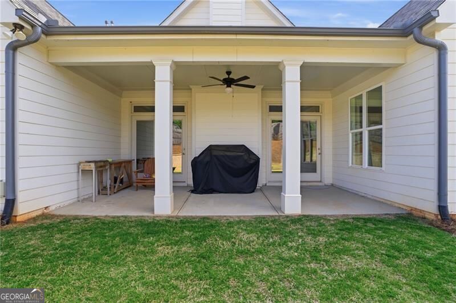
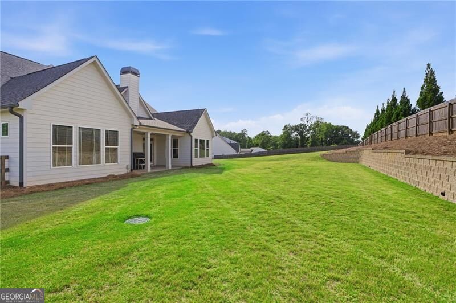
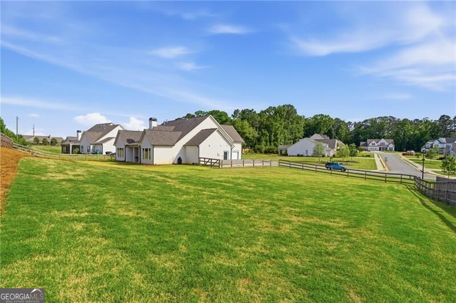
Beautiful newer contemporary home situated on a spacious, huge level lot with fenced backyard-perfect for outdoor living and entertaining. This thoughtfully designed home features an open-concept floor plan with soaring ceilings and abundant natural light throughout. The main living area flows seamlessly into a stunning kitchen showcasing white cabinetry, granite countertops, stainless steel appliances, and a large center island ideal for gathering. The inviting family room offers a warm and cozy feel with high ceilings and a welcoming fireplace for everyday living. Upstairs has a generous loft overlooking the family room with an over-sized bedroom and full bathroom. The main floor oversized primary suite provides a relaxing retreat with ample space and a well- appointed ensuite bath. With 4 bedrooms, 3 full bathrooms, and an additional powder room, this home offers flexibility for guests, family, or a home office. Backyard is perfect for entertaining and family time with a covered patio, beautiful lawn and landscaping, and a fence. Enjoy the curb appeal of a brick-front exterior and the privacy of a large lot in a peaceful community. Conveniently located for your needs, this home combines modern comfort with everyday convenience
Details
| MLS # | 10841609 |
|---|---|
| Listing Type | For Sale |
| Style | House |
| HOA Dues | $600 |
| Sub-Type | Resale |
| Status | Active |
| Year | 2022 |
| Days On Site | 10 |
| Listing Provided By | Century 21 Results | Doug Jacobs |
Features
| Bed(s) | 4 |
|---|---|
| Bath(s) | 4 Total |
| SQ Feet | 3,186 |
| Story(s) | 2 |
| Acreage | 0.67 |
Interior
| Appliances | Dishwasher, Disposal, Microwave |
|---|---|
| Interior Features | Double Vanity, High Ceilings, Master On Main Level, Walk-In Closet(s) |
| Cooling | Ceiling Fan(s), Central Air, Electric |
| Cooling Yes / No | Yes |
| Heating | Central, Natural Gas |
| Heating Yes / No | Yes |
| Fireplace Yes / No | Yes |
| Fireplaces Total | 1 |
| Fireplace Features | Family Room, Gas Starter, Masonry |
| Window Features | Double Pane Windows |
| Room Kitchen Features | Breakfast Area, Kitchen Island, Walk-in Pantry |
| Laundry Features | In Hall |
Exterior
| Lot Features | Cul-De-Sac, Level, Private |
|---|---|
| Construction Materials | Concrete |
| Roof | Other |
| Fencing | Back Yard, Wood |
| Foundation Details | Slab |
| Patio And Porch Features | Patio |
| Security Features | Carbon Monoxide Detector(s), Smoke Detector(s) |
Parking
| Attached Garage Yes / No | Yes |
|---|---|
| Garage Yes / No | Yes |
| Parking Features | Garage, Attached, Garage Door Opener, Side/Rear Entrance |
Utilities
| Utilities | Electricity Available, High Speed Internet, Natural Gas Available, Phone Available, Underground Utilities, Water Available |
|---|---|
| Sewer | Septic Tank |
Taxes
| Tax Annual Amount | 5144 |
|---|---|
| Tax Year | 2025 |
Location
| Community Features | None |
|---|
Area Information
| State | GA |
|---|---|
| County | Barrow |
| City | Winder |
| Zip Code | 30680 |
| Area | Barrow |
| Community Name | Wallace Manor |
| School District | Apalachee |
| Elementary School | Austin Road |
| High School | Apalachee |
| Listing VS Median (in Wallace Manor) | |
Price: $574,900 low | high Med: $574,900 sqft: 3,186 low | high Med: 3,186 $ / sqft: $180 low | high Med: $180 On site: 10 low | high Med: 10 | |
Market Activity 30680
Request a showing
Request a showing
Contact
Learn More About This Property

| State | GA |
|---|---|
| County | Barrow |
| City | Winder |
| Zip Code | 30680 |
| Area | Barrow |
| Community Name | Wallace Manor |
| School District | Apalachee |
| Elementary School | Austin Road |
| High School | Apalachee |
| Listing VS Median (in Wallace Manor) | |
Price: $574,900 low | high Med: $574,900 sqft: 3,186 low | high Med: 3,186 $ / sqft: $180 low | high Med: $180 On site: 10 low | high Med: 10 | |