New Listing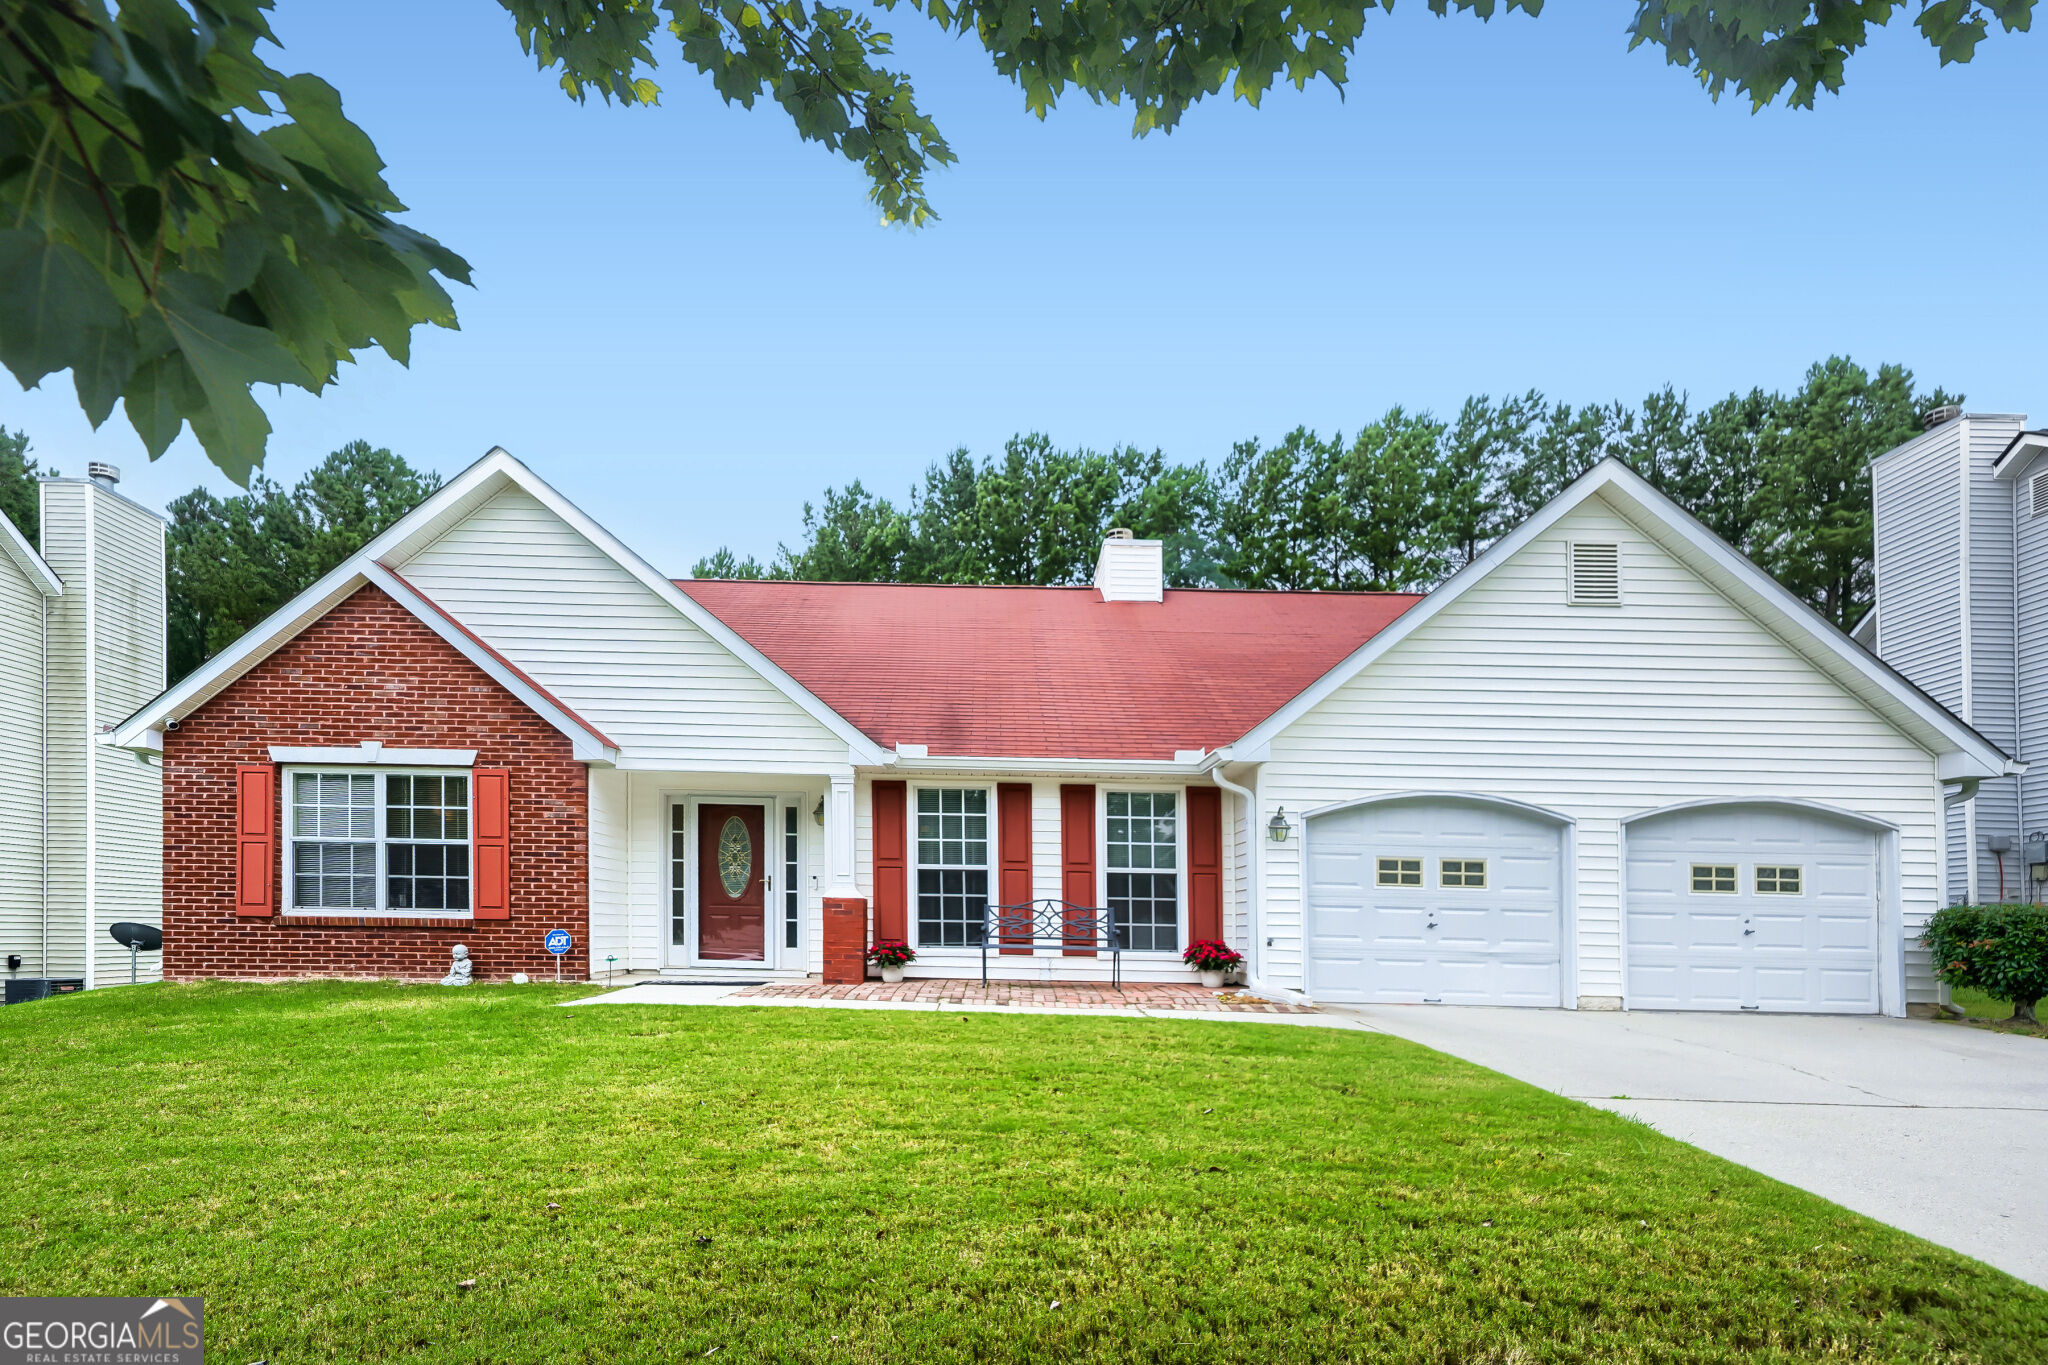

Description
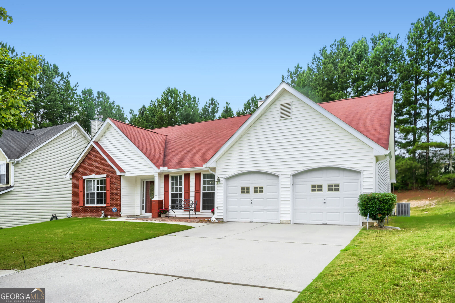
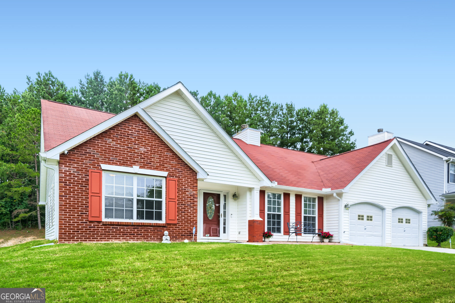
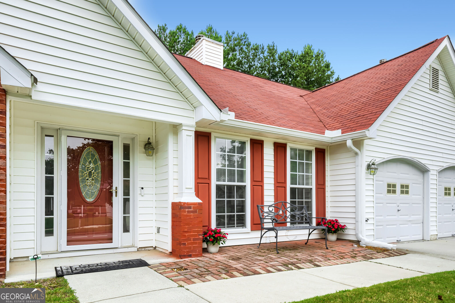
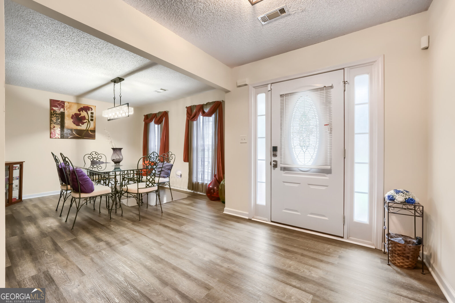
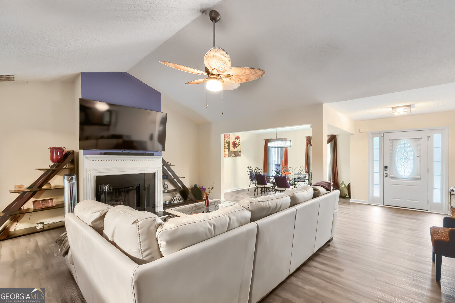
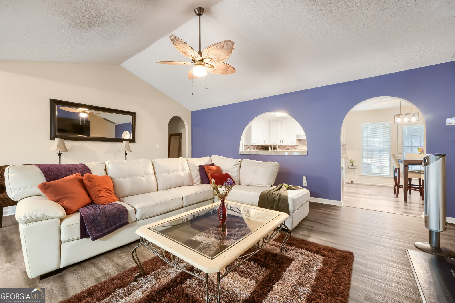
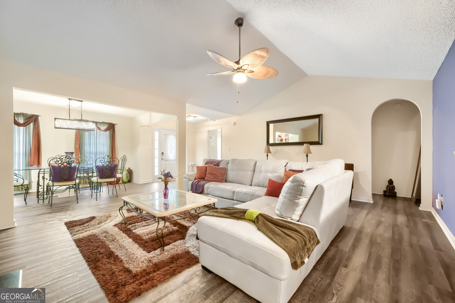
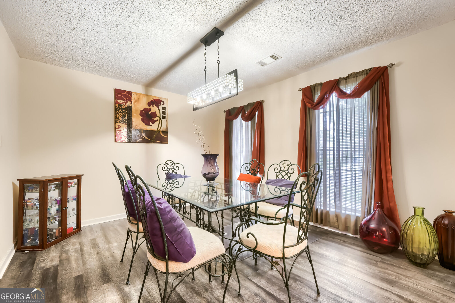
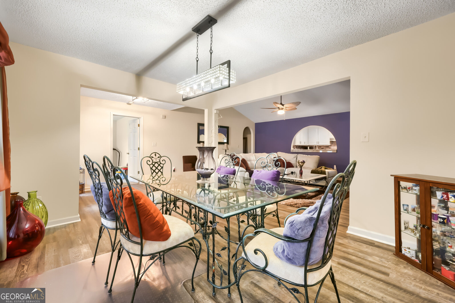
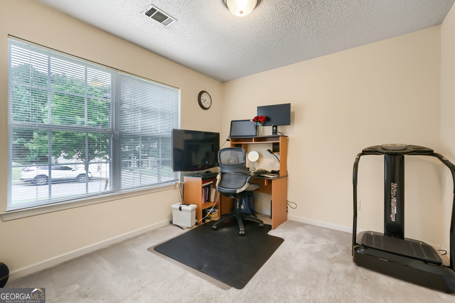
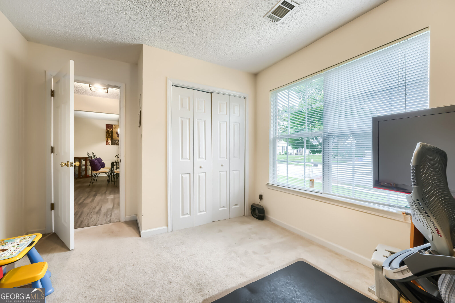
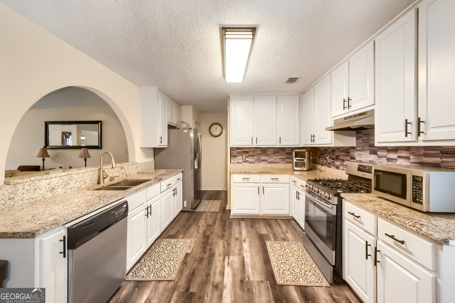
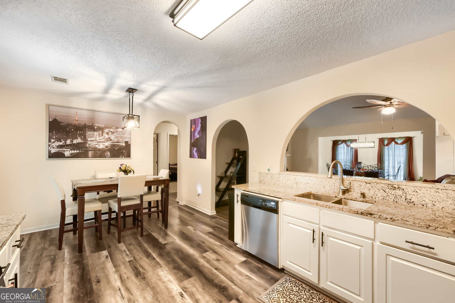
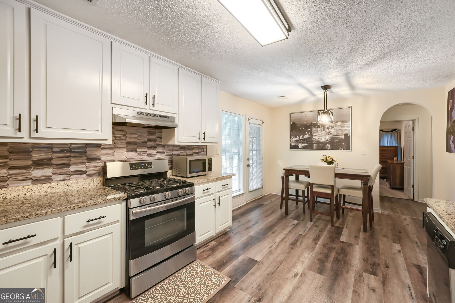
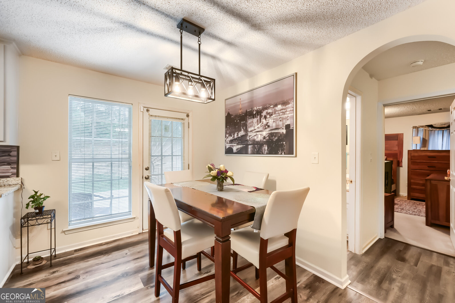
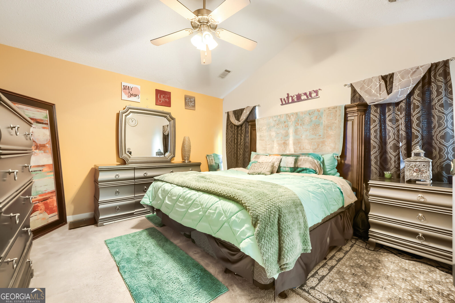
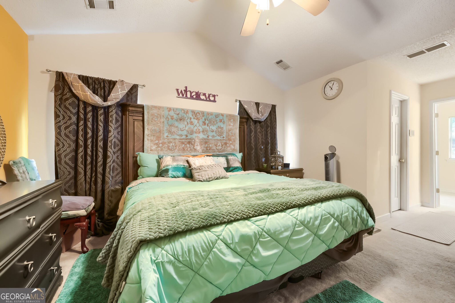
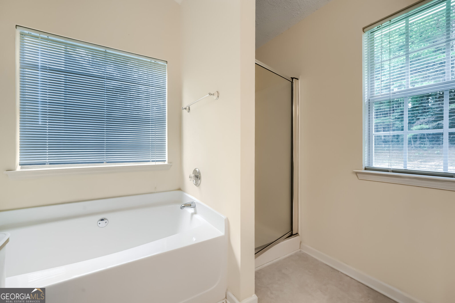
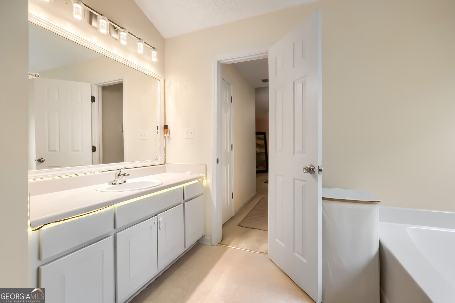
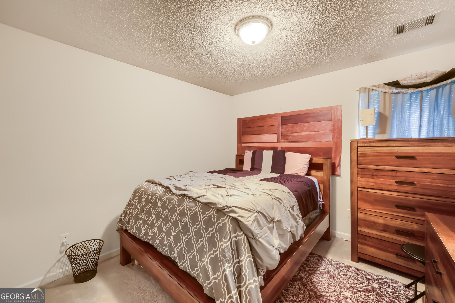
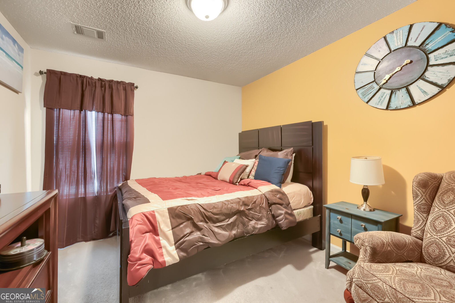
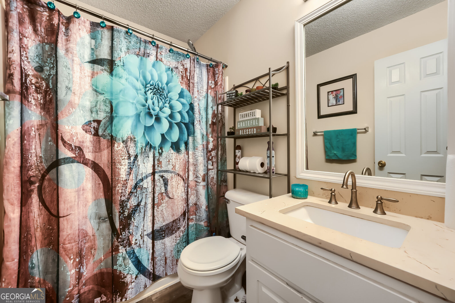
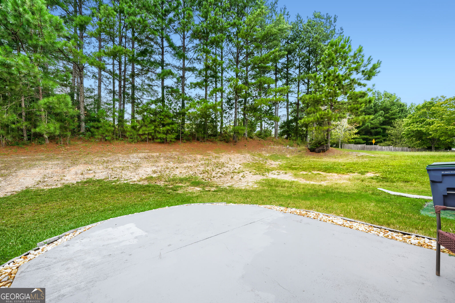
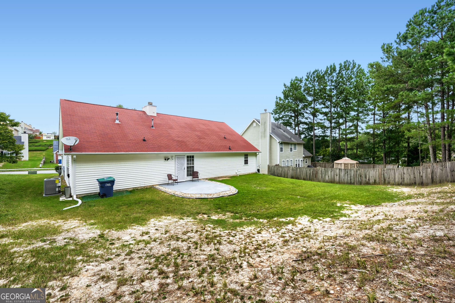
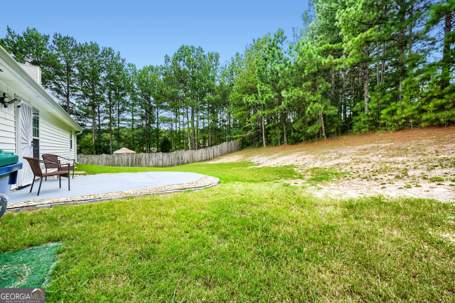
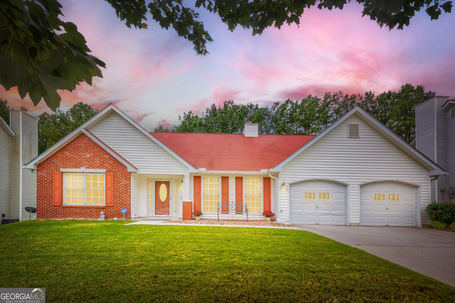
Welcome home to this lovely 4-bedroom, 2-bath ranch in a convenient Fairburn location! Step inside to discover new luxury vinyl plank flooring throughout and a spacious family room featuring a cozy gas fireplace, perfect for relaxing or entertaining family and friends. An inviting archway leads into the modern kitchen, complete with granite countertops, stainless steel appliances, and a refrigerator that stays with the home. The charming breakfast area provides easy access to the custom outdoor patio and private backyard, an ideal setting for cookouts, gatherings, or simply unwinding outdoors. Enjoy added comfort and peace of mind with a new AC/HVAC system. Conveniently located near schools, dining, shopping, entertainment, and parks, this move-in-ready ranch offers comfort, style, and everyday convenience all in one. A MUST See!!!
Details
| MLS # | 10853800 |
|---|---|
| Listing Type | For Sale |
| Style | House |
| HOA Dues | $550 |
| Sub-Type | Resale |
| Status | Active |
| Year | 2003 |
| Days On Site | 6 |
| Listing Provided By | HomeSmart | Kim Artis |
Features
| Bed(s) | 4 |
|---|---|
| Bath(s) | 2 Total |
| SQ Feet | 1,785 |
| Story(s) | 1 |
| Acreage | 0.21 |
Interior
| Appliances | Convection Oven, Cooktop, Dishwasher, Disposal, Gas Water Heater, Ice Maker, Range, Refrigerator, Stainless Steel Appliance(s) |
|---|---|
| Interior Features | Double Vanity, High Ceilings, Master On Main Level, Roommate Plan, Separate Shower, Split Bedroom Plan, Tray Ceiling(s), Vaulted Ceiling(s), Walk-In Closet(s) |
| Cooling | Ceiling Fan(s), Central Air, Electric |
| Cooling Yes / No | Yes |
| Heating | Central, Natural Gas |
| Heating Yes / No | Yes |
| Fireplace Yes / No | Yes |
| Fireplaces Total | 1 |
| Fireplace Features | Factory Built, Family Room, Gas Log, Gas Starter |
| Window Features | Window Treatments |
| Room Kitchen Features | Breakfast Area, Breakfast Bar, Pantry |
| Room Dining Room Features | Separate Room |
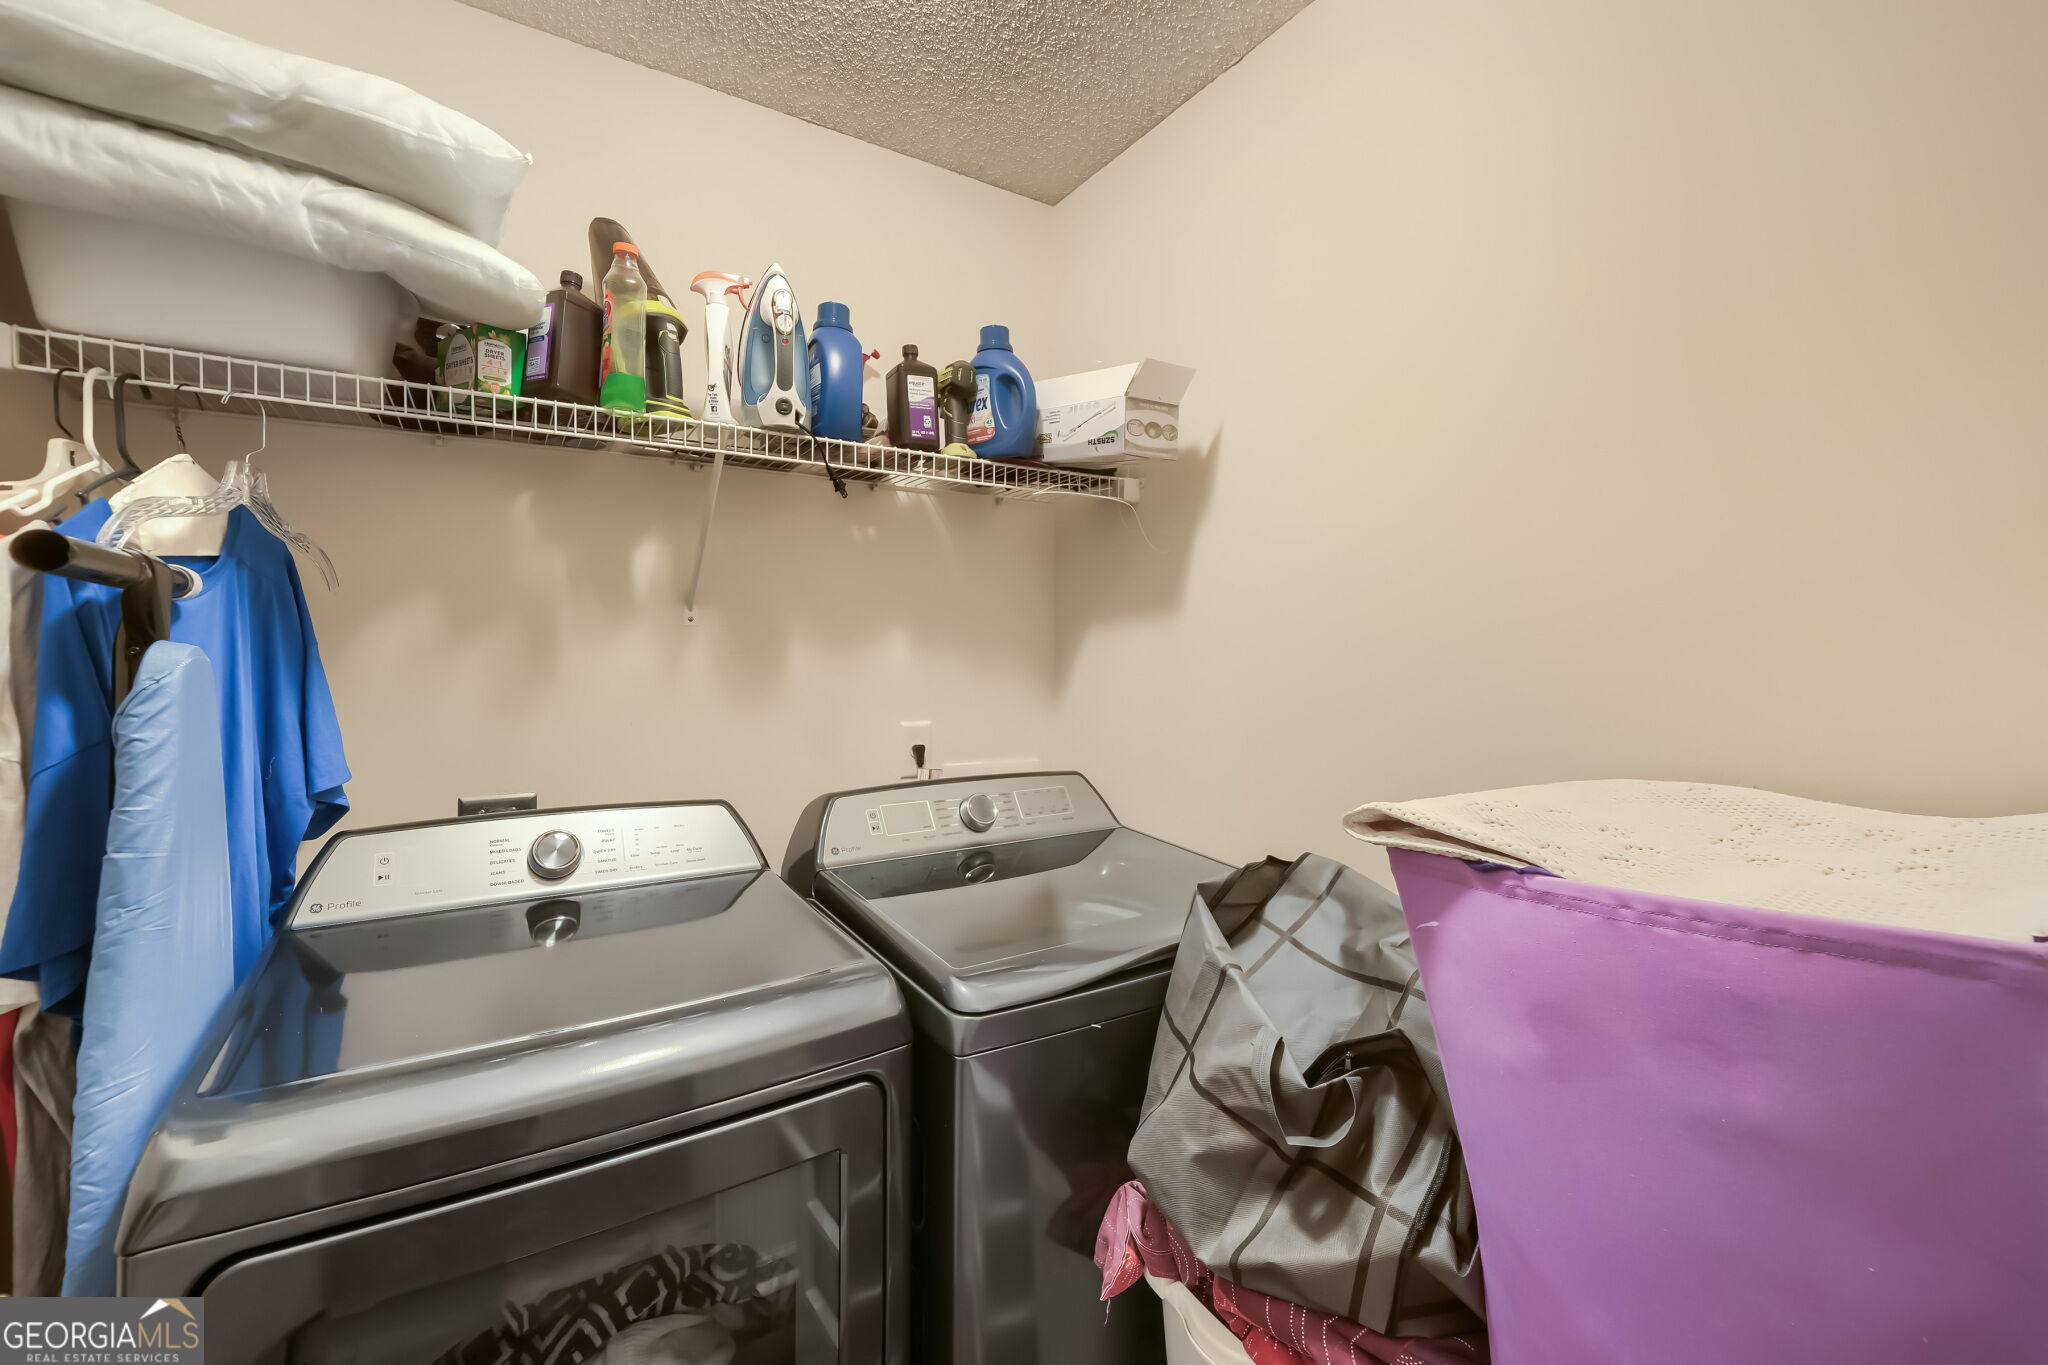
| Laundry Features | Common Area |
Exterior
| Accessibility Features | Accessible Doors, Accessible Entrance |
|---|---|
| Lot Features | Private |
| Construction Materials | Aluminum Siding, Brick |
| Roof | Other |
| Foundation Details | Slab |
| Security Features | Security System, Smoke Detector(s) |
Parking
| Attached Garage Yes / No | Yes |
|---|---|
| Garage Yes / No | Yes |
| Parking Features | Garage, Attached, Kitchen Level, Garage Door Opener |
Utilities
| Utilities | Cable Available, Electricity Available, High Speed Internet, Natural Gas Available, Phone Available |
|---|---|
| Sewer | Public Sewer |
Taxes
| Tax Annual Amount | 3935 |
|---|---|
| Tax Year | 2025 |
Location
| Community Features | Clubhouse, Park, Playground, Pool, Sidewalks, Street Lights, Tennis Court(s), Near Public Transport, Near Shopping |
|---|
Area Information
| State | GA |
|---|---|
| County | Fulton |
| City | Fairburn |
| Zip Code | 30213 |
| Area | Fulton |
| Community Name | Cedar Grove Village |
| School District | Langston Hughes |
| Elementary School | Renaissance |
| High School | Langston Hughes |
| Listing VS Median (in Cedar Grove Village) | |
Price: $299,900 low | high Med: $2,450 sqft: 1,785 low | high Med: 2,062 $ / sqft: $168 low | high Med: $1 On site: 6 low | high Med: 44 | |
Market Activity 30213
Request a showing
Request a showing
Contact
Learn More About This Property

| State | GA |
|---|---|
| County | Fulton |
| City | Fairburn |
| Zip Code | 30213 |
| Area | Fulton |
| Community Name | Cedar Grove Village |
| School District | Langston Hughes |
| Elementary School | Renaissance |
| High School | Langston Hughes |
| Listing VS Median (in Cedar Grove Village) | |
Price: $299,900 low | high Med: $2,450 sqft: 1,785 low | high Med: 2,062 $ / sqft: $168 low | high Med: $1 On site: 6 low | high Med: 44 | |