New Listing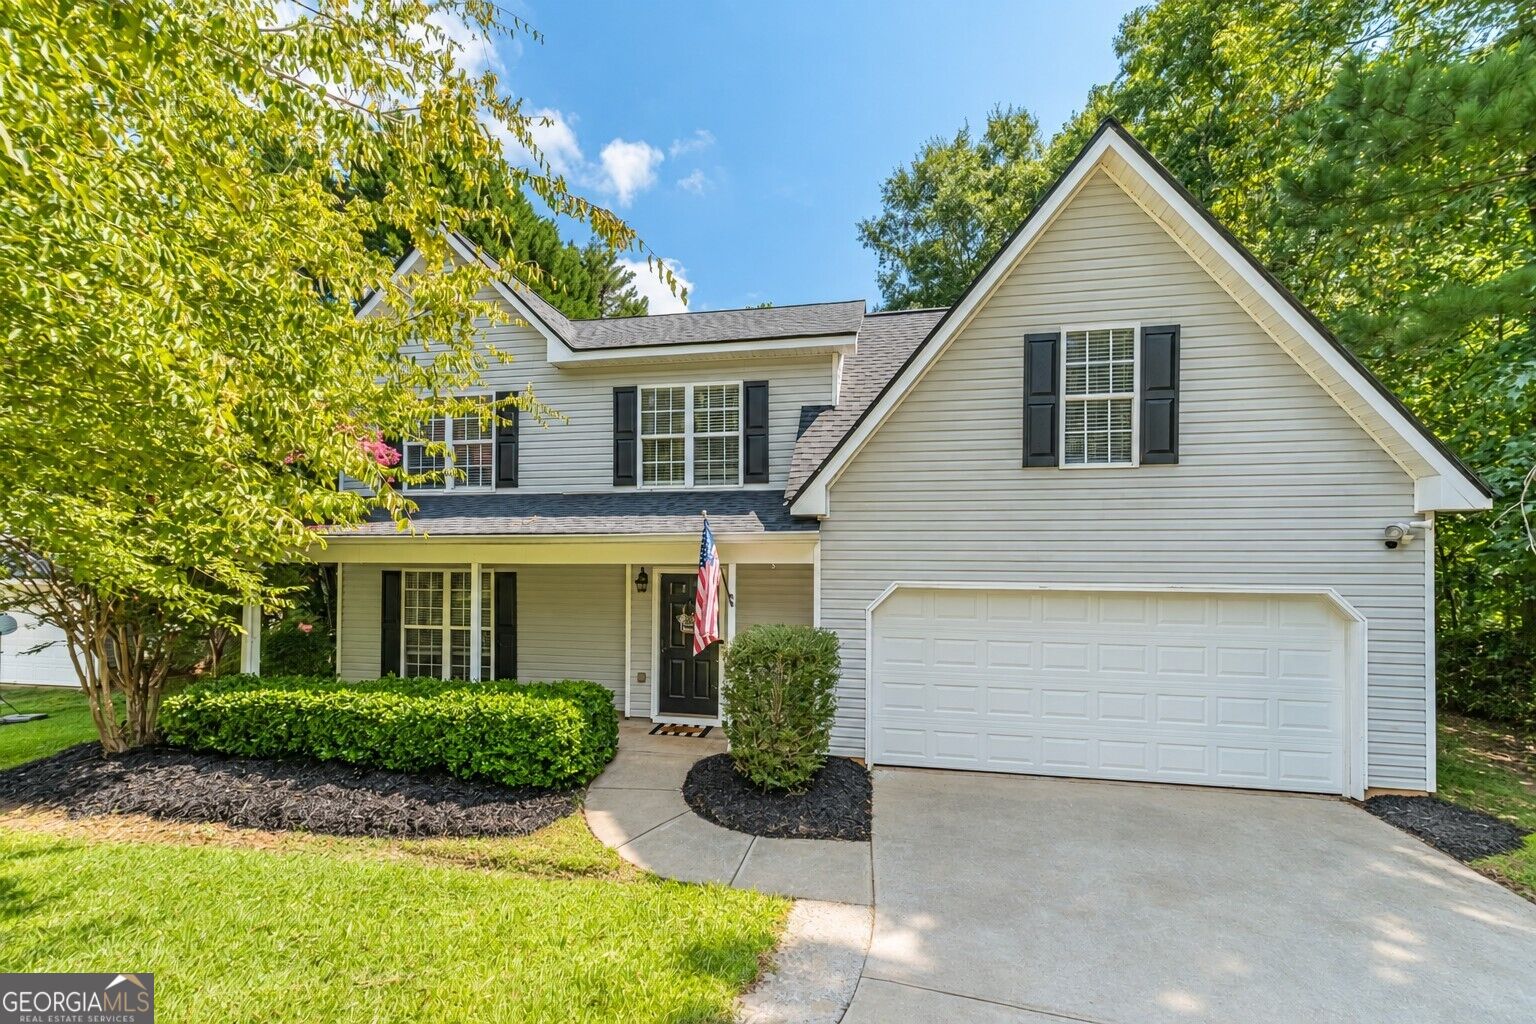

Description
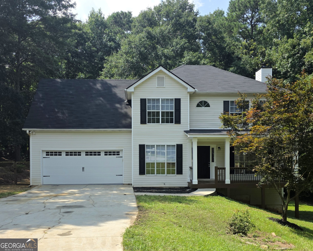
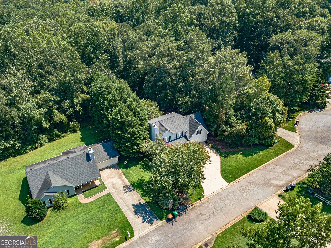
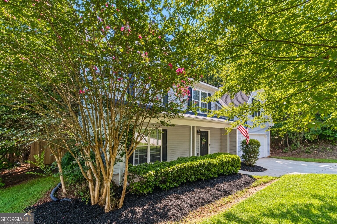
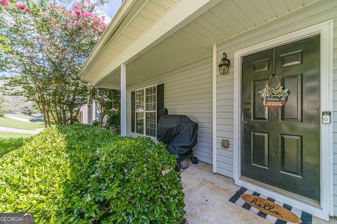
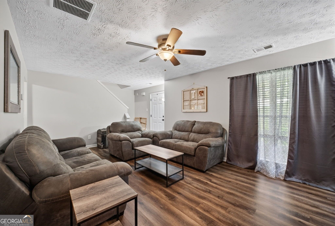
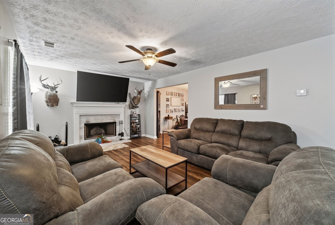
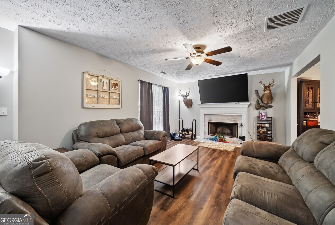
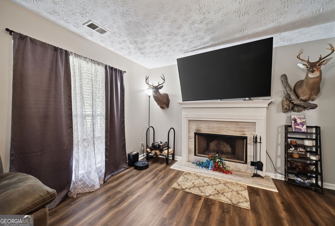
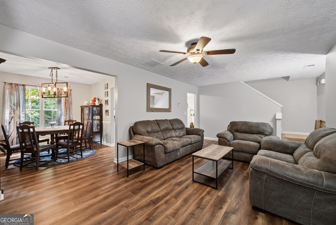
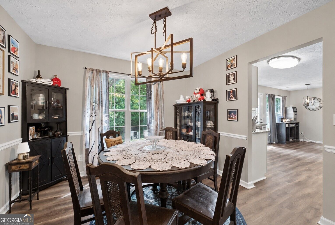
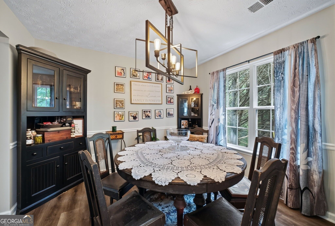
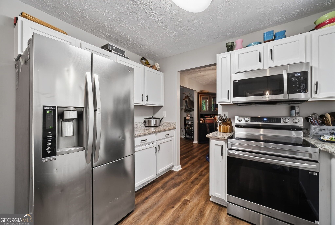
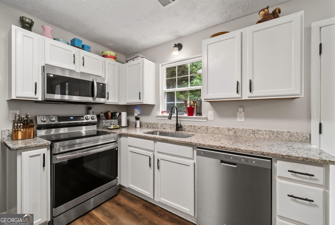
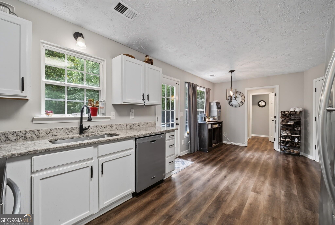
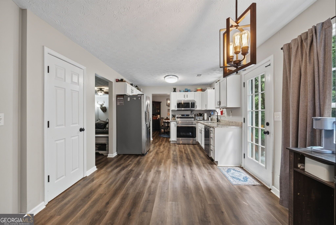
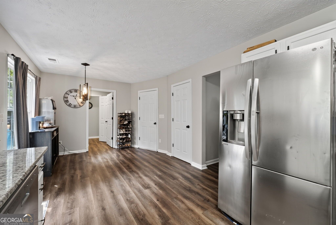
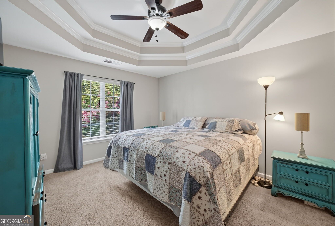
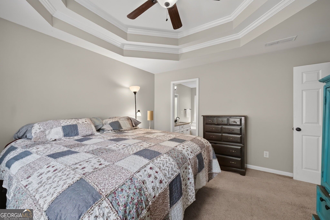
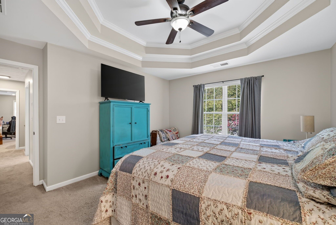
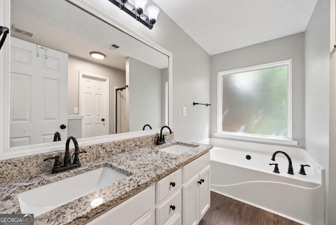
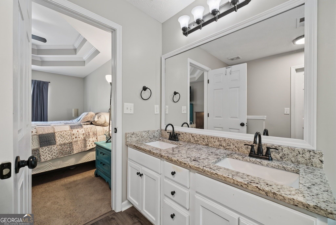
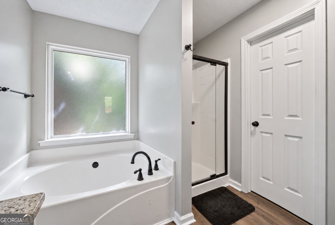
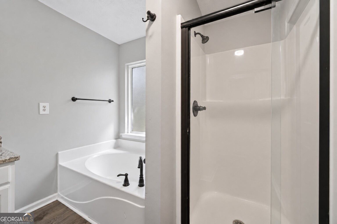
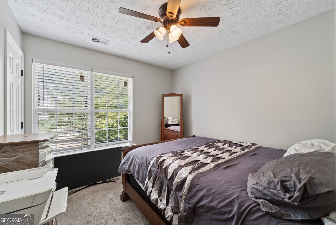
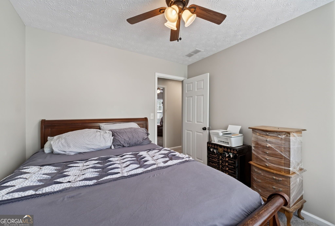
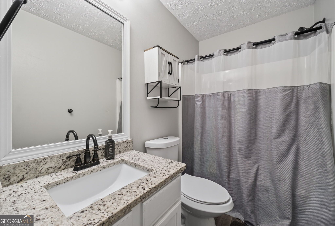
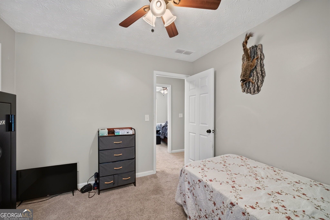
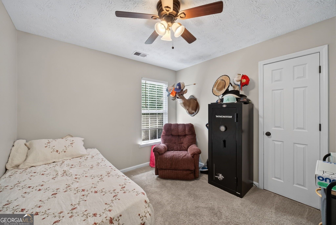
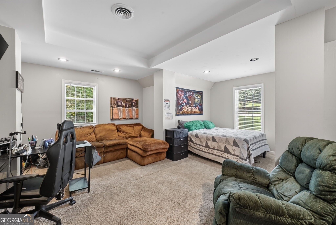
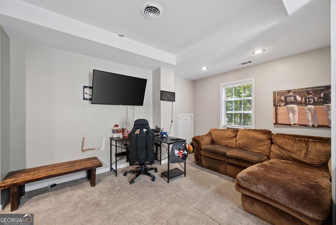
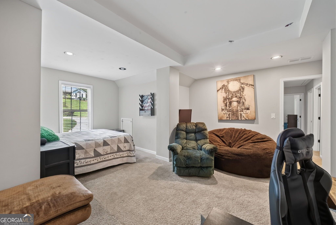
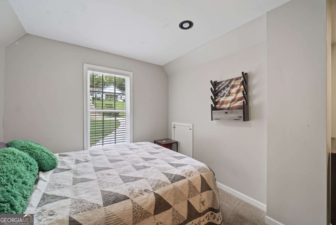
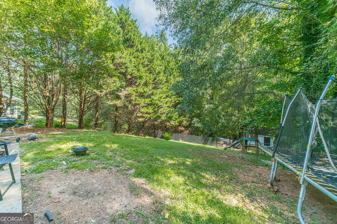
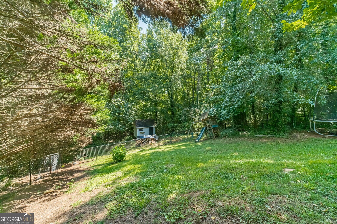
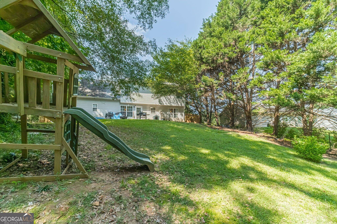
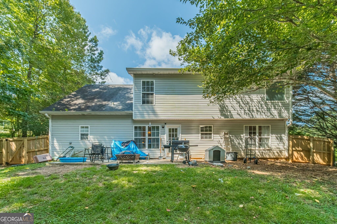
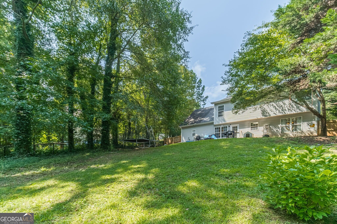
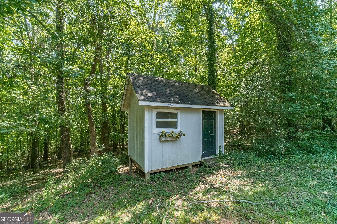
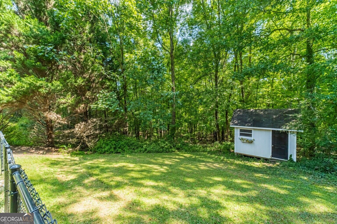
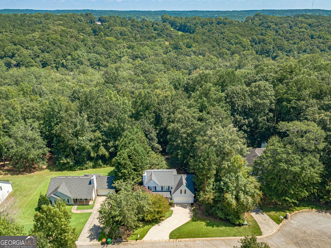
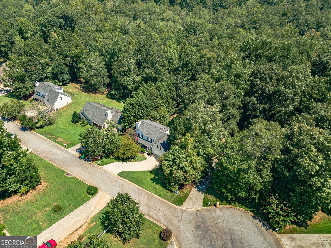
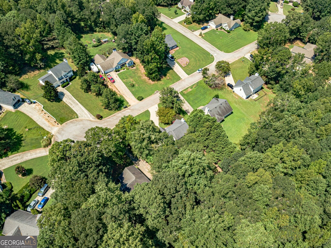
Welcome Home to this Beautiful 3-bedroom, 2.5 bath home featuring a versatile Bonus Room that can easily serve as a Fourth Bedroom, Home office, playroom, or flex space! The main level offers durable LVP flooring, while all bedrooms are conveniently located upstairs for added privacy. The spacious kitchen features granite countertops, complemented by granite in All bathrooms. The inviting owner's suite boasts a vaulted ceiling, walk-in closet, and a relaxing soaking tub. Outside, enjoy an expansive 0.74-acre lot with a fully fenced, private backyard, perfect for entertaining, pets, gardening, or simply enjoying the peace and privacy of your own outdoor space. An outside storage building provides the perfect spot for a hobby room, workshop, or she-shed. Residents also have access to the neighborhood pool, offering a great place to cool off and enjoy summer days. Conveniently located close to shopping, dining, medical, and the charm of Downtown Monroe, this home offers the perfect combination of space, privacy, convenience, and community amenities! USDA territory with potential 100% financing.
Details
| MLS # | 10845224 |
|---|---|
| Listing Type | For Sale |
| Style | House |
| HOA Dues | $350 |
| Sub-Type | Resale |
| Status | Active |
| Year | 2001 |
| Days On Site | 2 |
| Listing Provided By | Keller Williams Realty Atl. Partners | Donna Lewis |
Features
| Bed(s) | 3 |
|---|---|
| Bath(s) | 3 Total |
| SQ Feet | 1,850 |
| Story(s) | 2 |
| Acreage | 0.74 |
| Property View | Yes |
Interior
| Appliances | Dishwasher, Electric Water Heater, Microwave, Range, Stainless Steel Appliance(s) |
|---|---|
| Interior Features | Double Vanity, Separate Shower, Soaking Tub, Walk-In Closet(s) |
| Cooling | Ceiling Fan(s), Central Air, Electric, Heat Pump |
| Cooling Yes / No | Yes |
| Heating | Central, Electric, Forced Air, Heat Pump |
| Heating Yes / No | Yes |
| Fireplace Yes / No | Yes |
| Fireplaces Total | 1 |
| Fireplace Features | Factory Built, Family Room |
| Window Features | Double Pane Windows |
| Room Kitchen Features | Breakfast Area, Pantry, Solid Surface Counters |
| Room Dining Room Features | Separate Room |
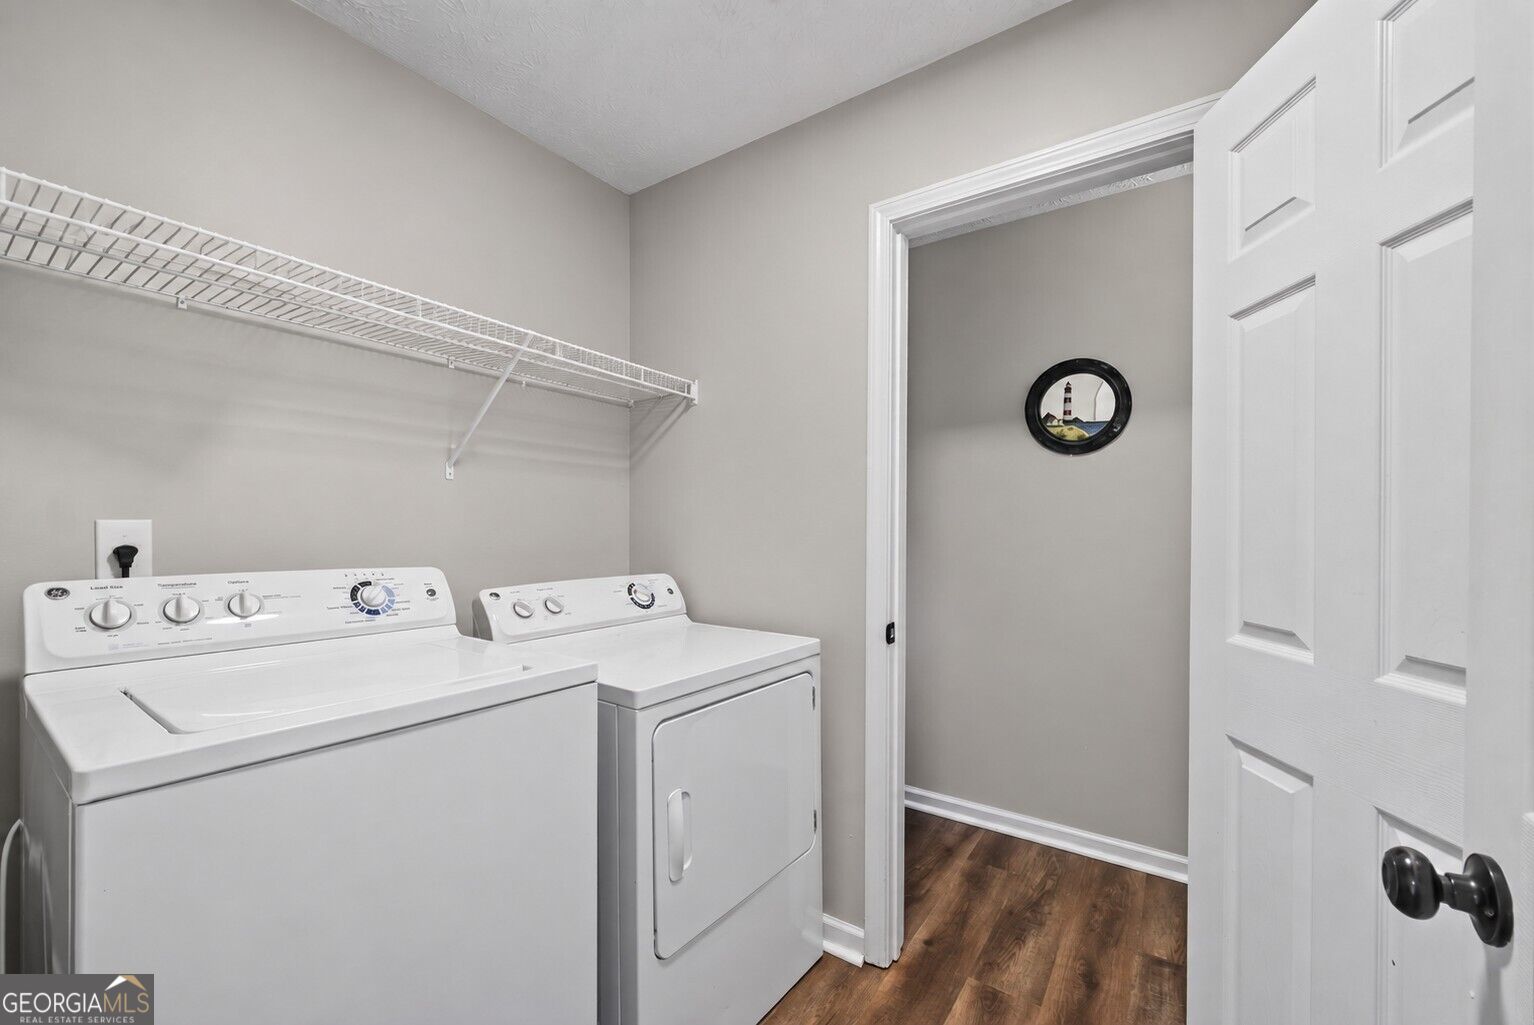
| Laundry Features | In Kitchen |
Exterior
| Exterior Features | Other |
|---|---|
| Lot Features | Private, Sloped |
| Construction Materials | Brick, Vinyl Siding |
| Roof | Composition |
| Fencing | Back Yard, Chain Link, Fenced |
| Foundation Details | Slab |
| Patio And Porch Features | Patio, Porch |
| Security Features | Smoke Detector(s) |
Parking
| Attached Garage Yes / No | No |
|---|---|
| Garage Yes / No | Yes |
| Parking Features | Garage, Kitchen Level, Garage Door Opener |
Utilities
| Utilities | Underground Utilities |
|---|---|
| Sewer | Septic Tank |
Taxes
| Tax Annual Amount | 2687 |
|---|---|
| Tax Year | 2025 |
Location
| Community Features | Pool, Street Lights |
|---|
Area Information
| State | GA |
|---|---|
| County | Walton |
| City | Monroe |
| Zip Code | 30656 |
| Area | Walton |
| Community Name | The Highlands |
| School District | Monroe Area |
| Elementary School | Walker Park |
| High School | Monroe Area |
| Listing VS Median (in The Highlands) | |
Price: $350,000 low | high Med: $399,000 sqft: 1,850 low | high Med: 2,071 $ / sqft: $189 low | high Med: $195 On site: 2 low | high Med: 67 | |
Market Activity 30656
Request a showing
Request a showing
Contact
Learn More About This Property

| State | GA |
|---|---|
| County | Walton |
| City | Monroe |
| Zip Code | 30656 |
| Area | Walton |
| Community Name | The Highlands |
| School District | Monroe Area |
| Elementary School | Walker Park |
| High School | Monroe Area |
| Listing VS Median (in The Highlands) | |
Price: $350,000 low | high Med: $399,000 sqft: 1,850 low | high Med: 2,071 $ / sqft: $189 low | high Med: $195 On site: 2 low | high Med: 67 | |