
825 Arch Tanner Road,Bethlehem, GA 30620
Bethlehem, GA 30620

Description
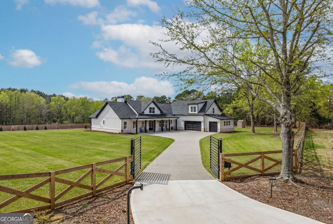
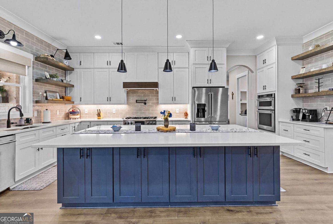
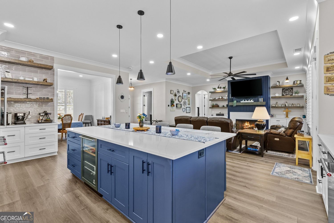
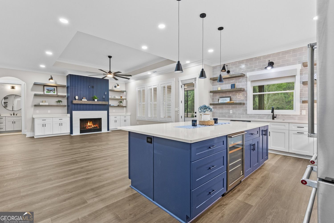
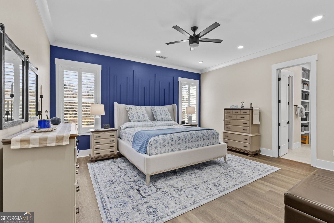
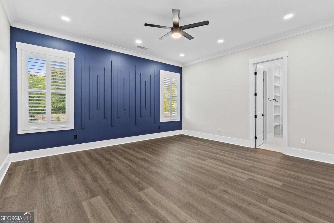
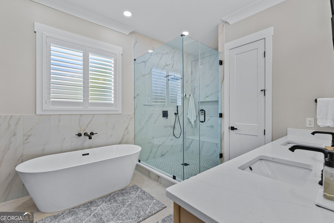
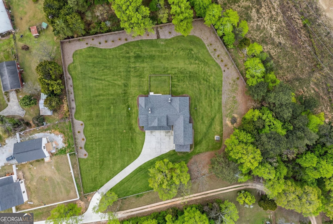
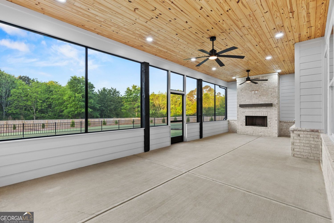
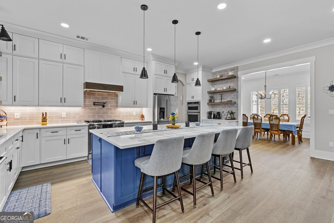
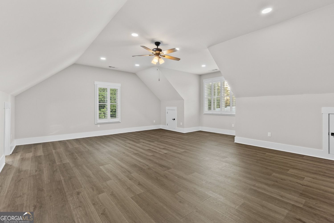
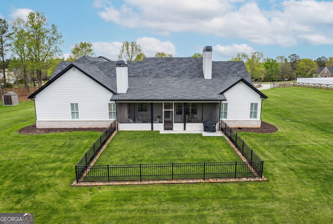
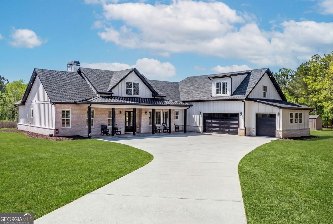
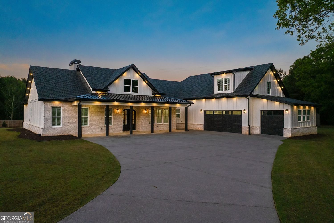
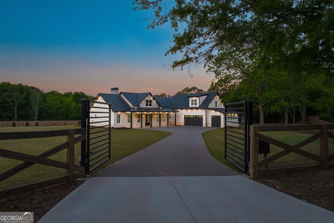
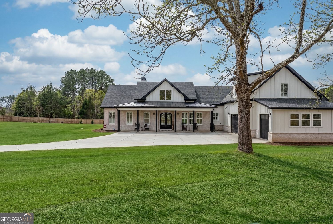
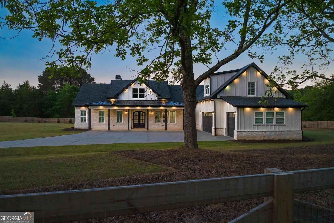
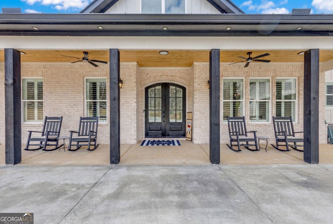
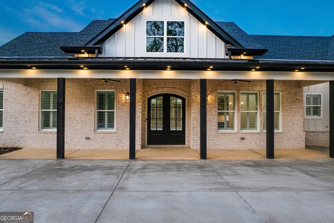
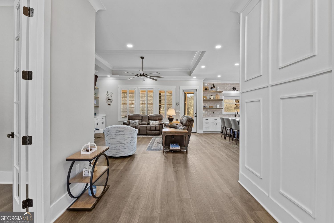
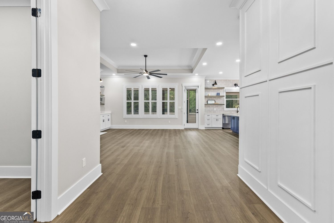
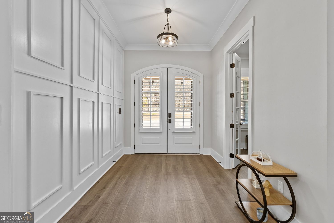
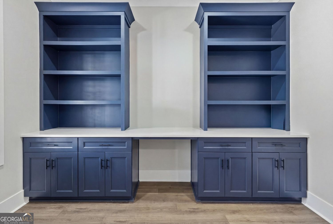
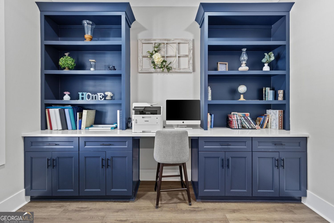
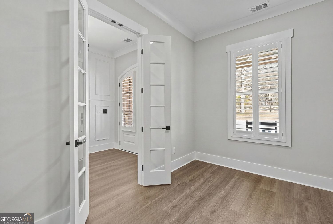
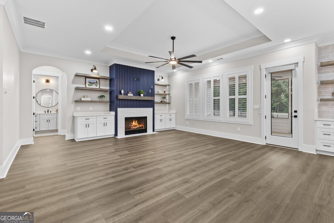
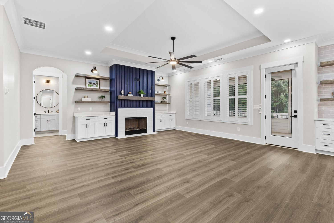
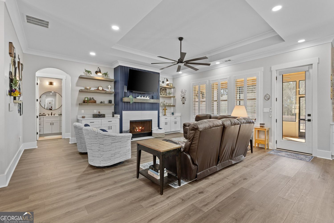
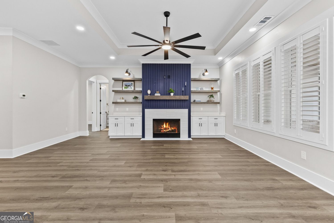
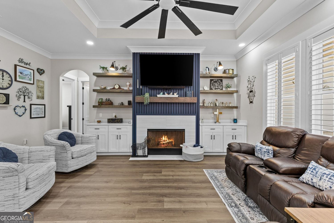
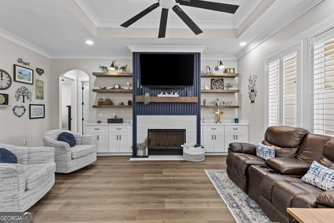
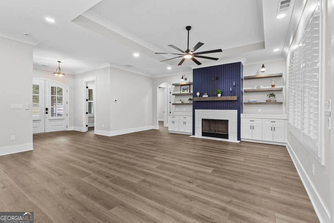
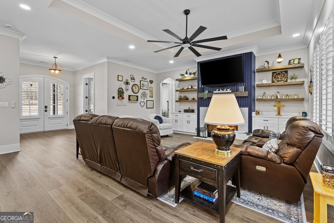
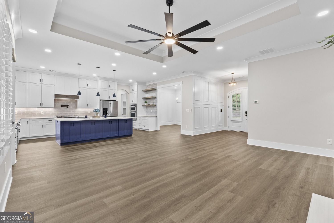
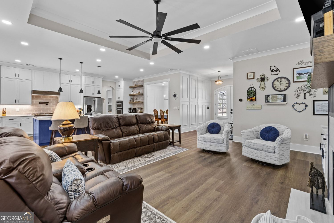
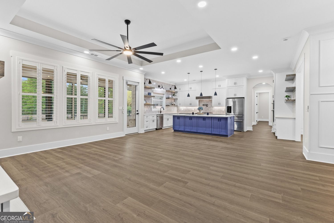
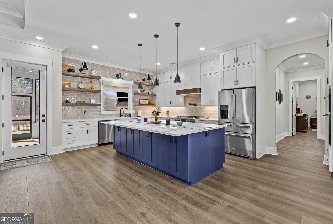
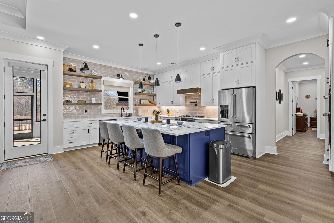
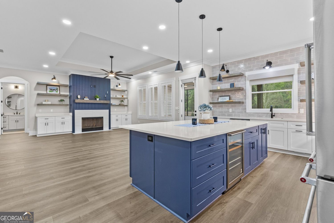
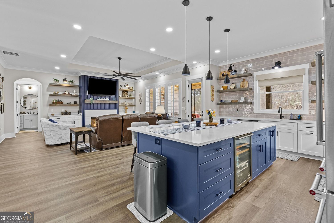
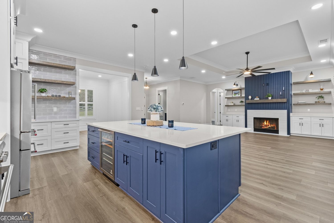
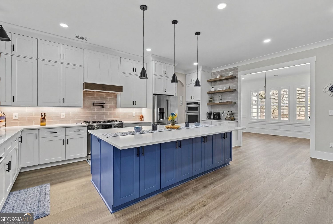
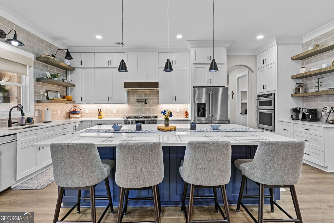
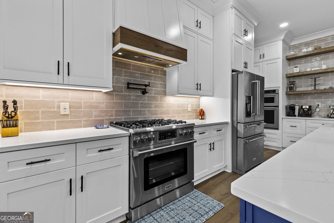
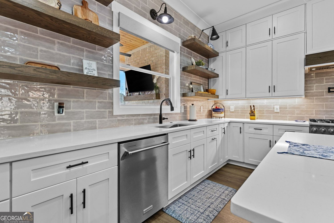
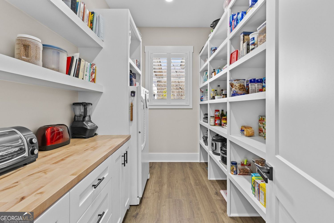
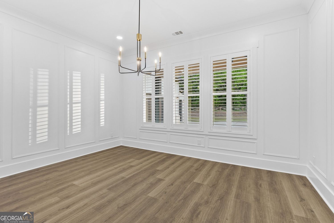
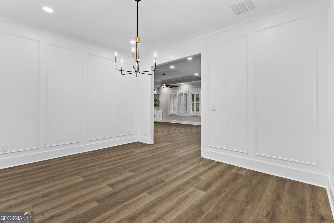
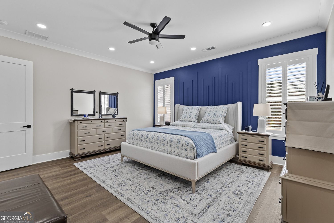
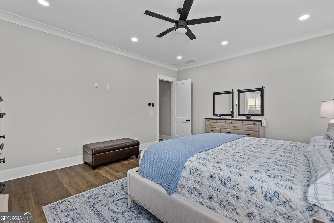
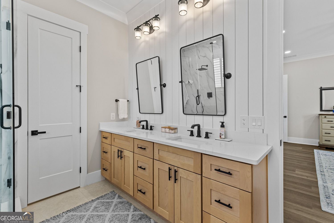
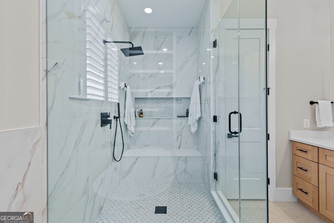
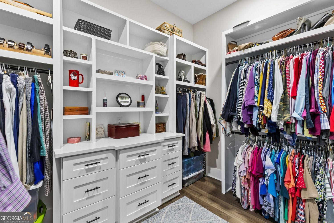
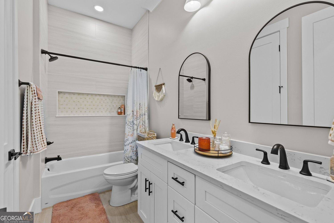
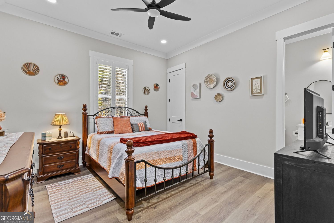
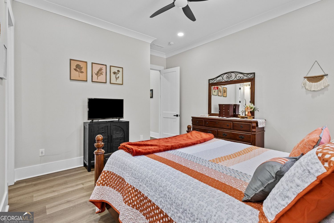
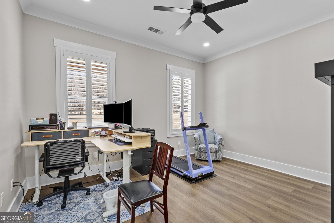
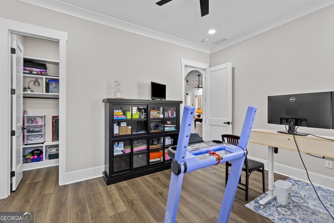
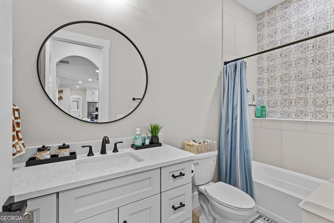
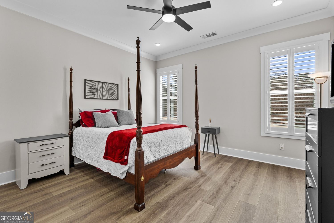
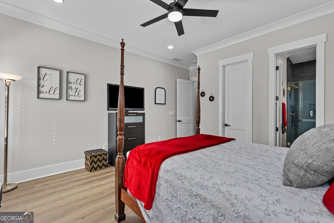
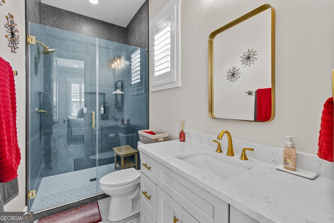
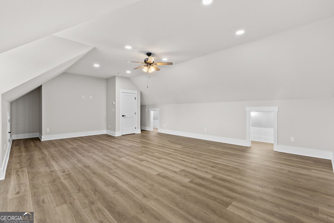
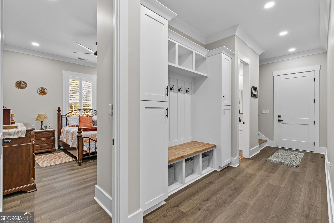
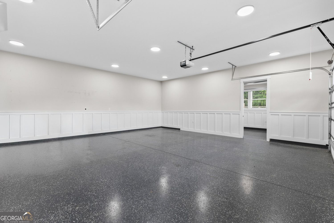
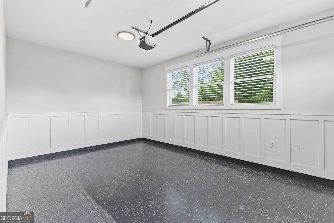
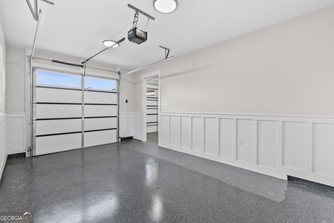
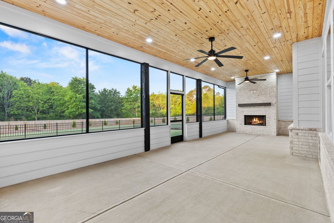
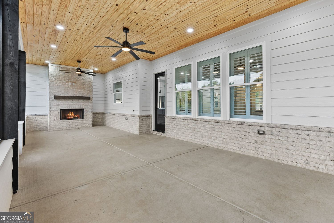
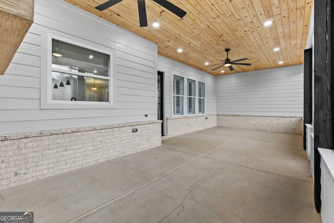
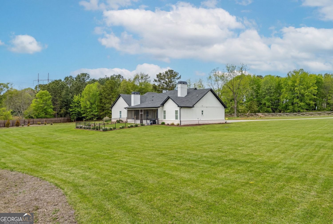
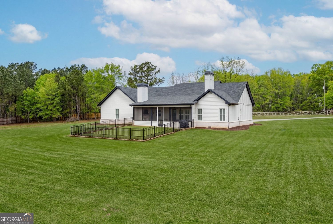
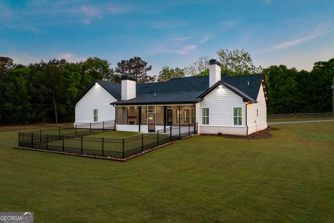
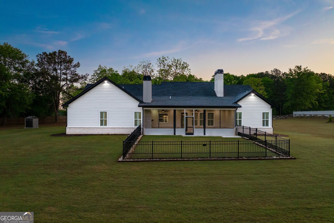
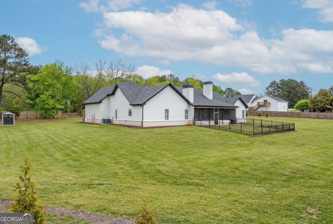
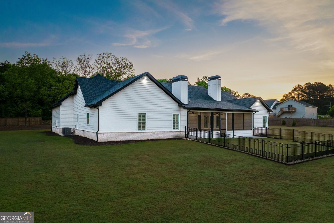
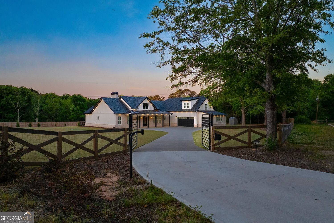
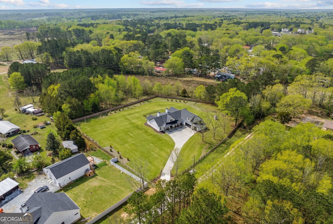
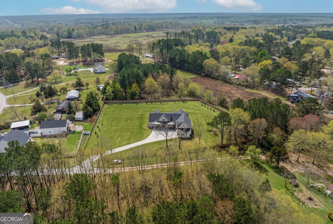
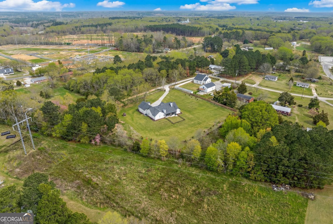
Welcome to 825 Arch Tanner Road, a custom modern farmhouse set behind a gated entrance on nearly three private acres with no HOA. Designed for buyers looking for space, privacy and refined finishes without giving up convenience, this nearly 3,827 square foot home offers an exceptional blend of luxury and functionality. Inside, the open-concept layout is filled with natural light and features beautiful hardwood flooring, designer finishes and generous living spaces. The kitchen serves as the heart of the home with extensive cabinetry, a large island, oversized pantry and seamless connection to the main living and dining areas. The main-level layout offers spacious bedrooms, custom storage and thoughtfully designed living areas, while the bonus and flex spaces provide excellent options for a home office, media room, gym or additional guest space. Outdoor living is equally impressive. Enjoy nearly three acres with a gated entrance, fenced areas, mature surroundings and a covered outdoor living area with fireplace, creating the perfect setting for entertaining or relaxing in privacy. Additional highlights include deep garage space, spray foam insulation, custom closets and no HOA. If you have been looking for a modern custom home with acreage, privacy and room to spread out, this property offers a rare opportunity in Bethlehem. Now newly repositioned at $914,800.
Details
| MLS # | 10834120 |
|---|---|
| Listing Type | For Sale |
| Style | House |
| Sub-Type | Resale |
| Status | Active Under Contract |
| Year | 2024 |
| Days On Site | 29 |
| Listing Provided By | eXp Realty | Dinu Dariy |
Features
| Bed(s) | 5 |
|---|---|
| Bath(s) | 4 Total |
| SQ Feet | 3,827 |
| Story(s) | 1 |
| Acreage | 2.99 |
Interior
| Appliances | Double Oven, Dishwasher, Electric Water Heater, Refrigerator, Microwave |
|---|---|
| Interior Features | Bookcases, Double Vanity, Tray Ceiling(s), Walk-In Closet(s) |
| Cooling | Central Air, Electric |
| Cooling Yes / No | Yes |
| Heating | Central, Electric, Heat Pump |
| Heating Yes / No | Yes |
| Fireplace Yes / No | Yes |
| Fireplaces Total | 2 |
| Window Features | Double Pane Windows |
| Room Kitchen Features | Solid Surface Counters, Kitchen Island |
| Room Dining Room Features | Seats 12+ |
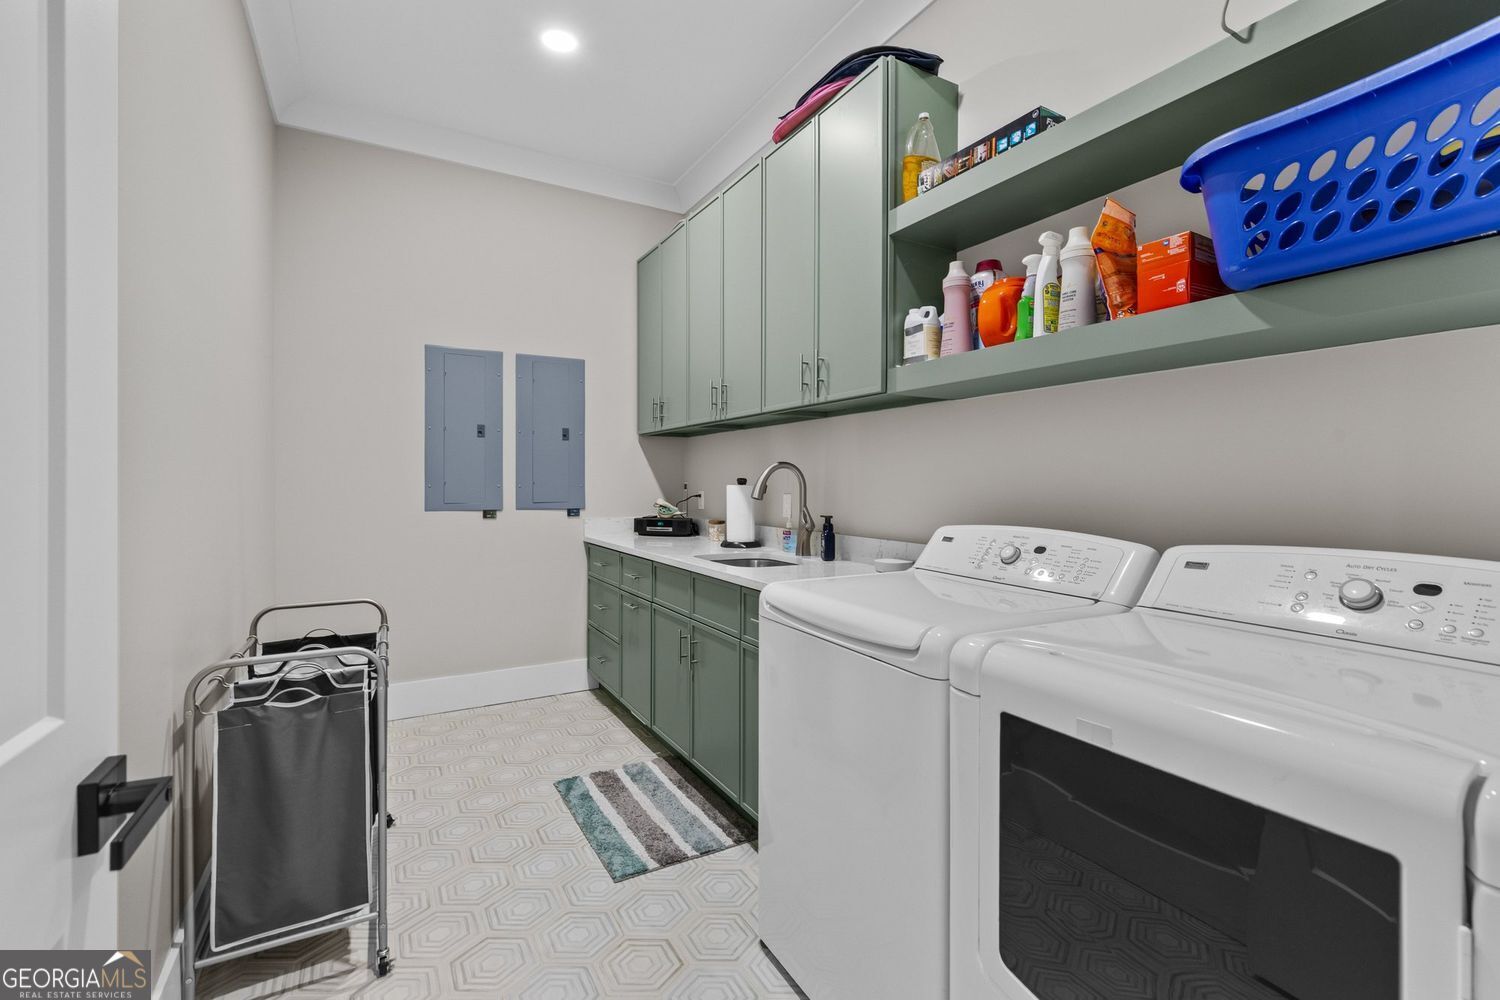
| Laundry Features | Other |
Exterior
| Accessibility Features | Accessible Approach with Ramp, Accessible Entrance |
|---|---|
| Lot Features | Level, Private |
| Construction Materials | Brick, Other |
| Roof | Composition, Other |
| Fencing | Back Yard, Fenced, Front Yard, Privacy, Wood |
| Foundation Details | Slab |
| Security Features | Carbon Monoxide Detector(s), Smoke Detector(s) |
Parking
| Attached Garage Yes / No | No |
|---|---|
| Garage Yes / No | Yes |
| Parking Features | Garage |
Utilities
| Utilities | Electricity Available |
|---|---|
| Sewer | Septic Tank |
| Electric | 220 Volts |
Taxes
| Tax Annual Amount | 7209 |
|---|---|
| Tax Year | 2025 |
Location
| Community Features | None |
|---|
Area Information
| State | GA |
|---|---|
| County | Barrow |
| City | Bethlehem |
| Zip Code | 30620 |
| Area | Barrow |
| School District | Apalachee |
| Elementary School | Bethlehem |
| High School | Apalachee |
| Listing VS Median (in 30620) | |
Price: $914,800 low | high Med: $385,000 sqft: 3,827 low | high Med: 2,404 $ / sqft: $239 low | high Med: $160 On site: 29 low | high Med: 130 | |
Market Activity 30620
Request a showing
Request a showing
Contact
Learn More About This Property

| State | GA |
|---|---|
| County | Barrow |
| City | Bethlehem |
| Zip Code | 30620 |
| Area | Barrow |
| School District | Apalachee |
| Elementary School | Bethlehem |
| High School | Apalachee |
| Listing VS Median (in 30620) | |
Price: $914,800 low | high Med: $385,000 sqft: 3,827 low | high Med: 2,404 $ / sqft: $239 low | high Med: $160 On site: 29 low | high Med: 130 | |