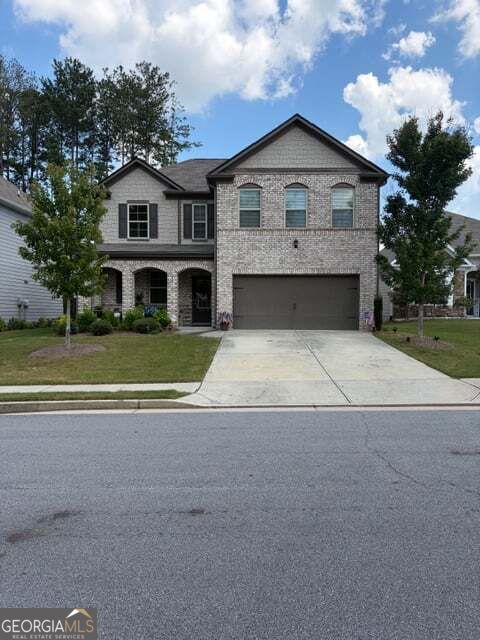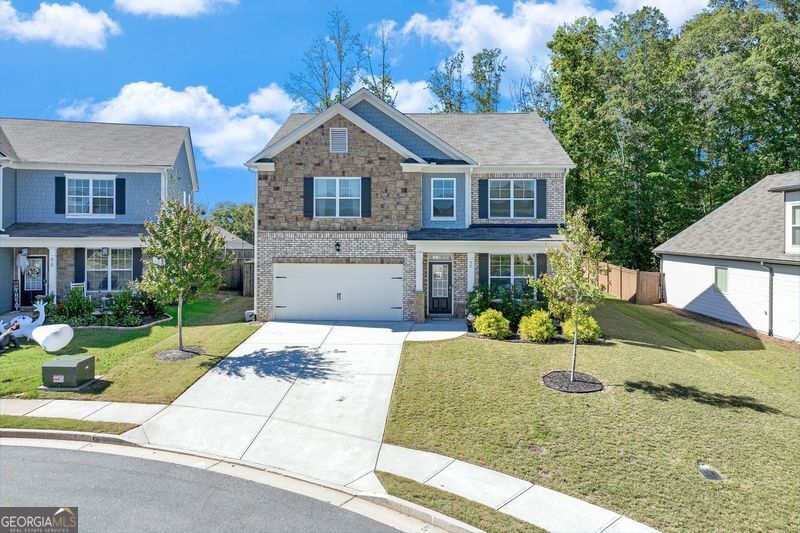
92 Wyevale Court,Braselton, GA 30517
Braselton, GA 30517

Description
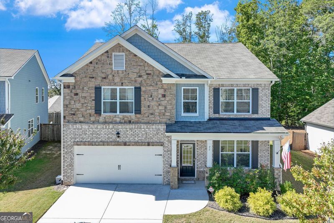
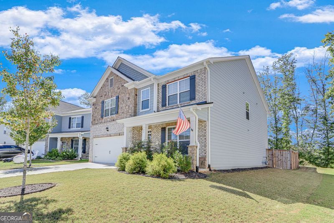
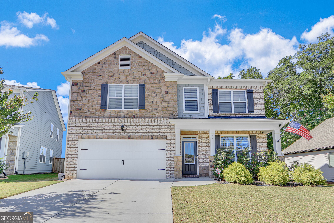
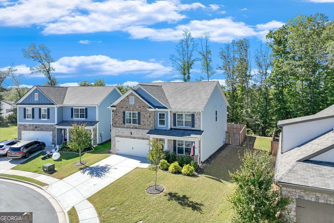
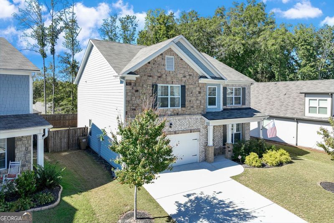
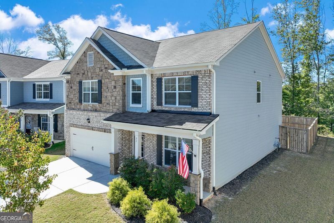
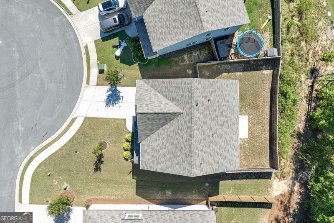
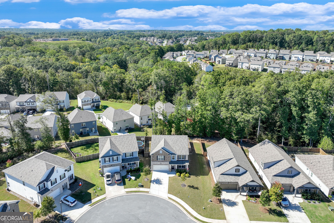
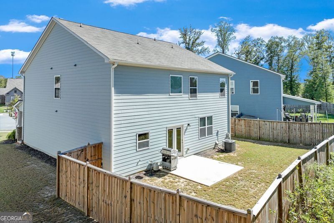
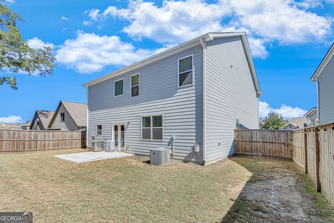
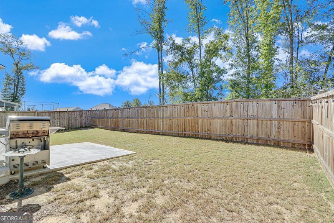
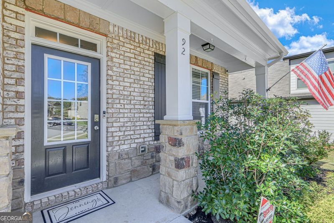
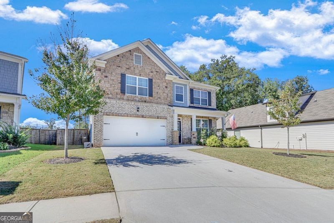
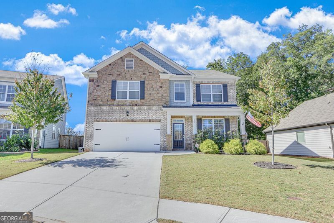
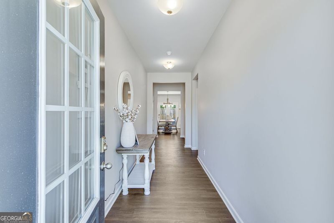
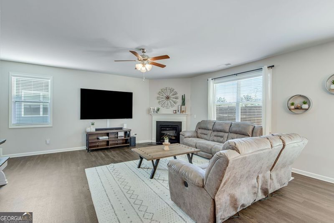
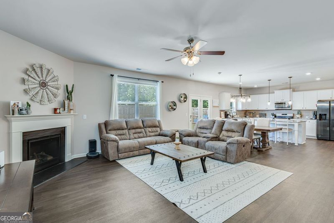
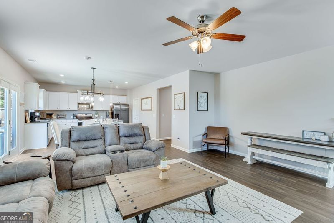
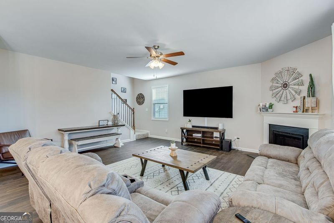
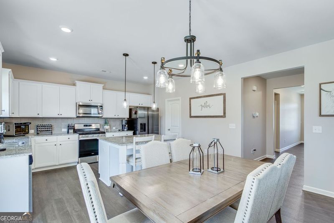
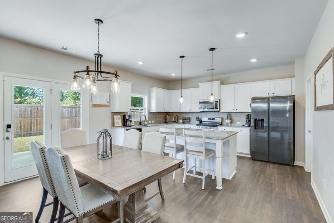
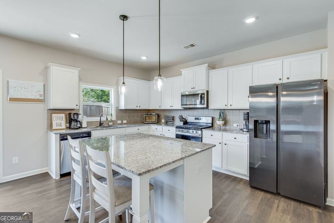
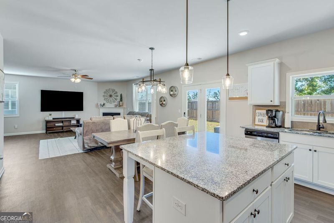
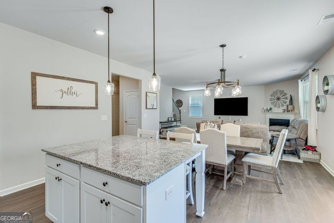
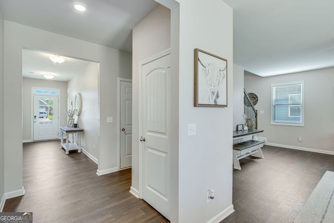
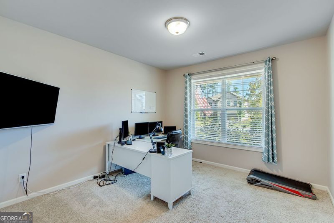
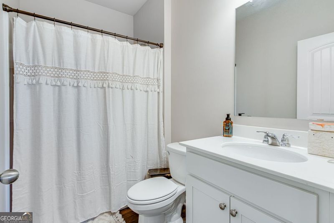
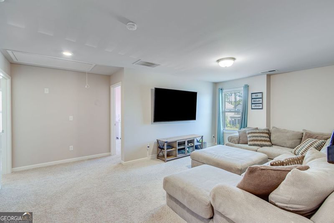
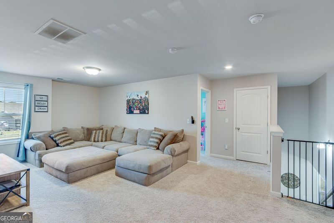
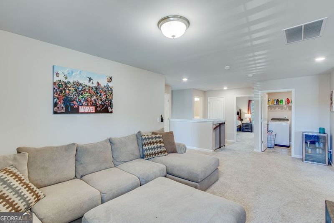
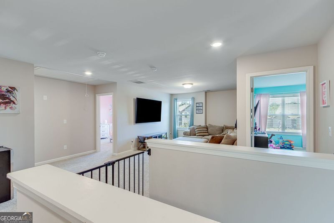
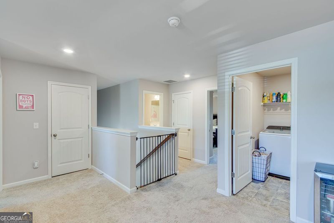
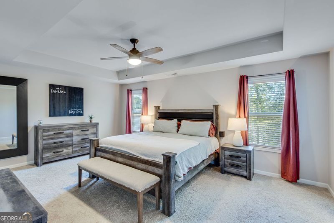
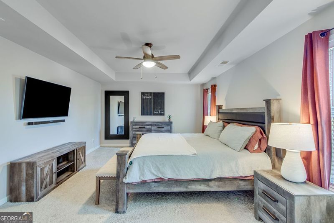
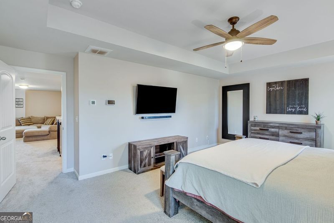
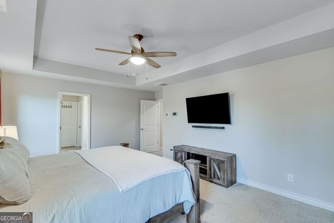
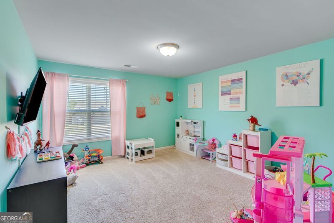
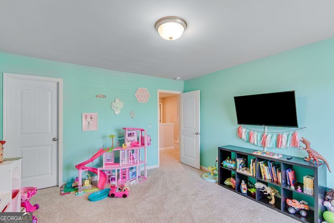
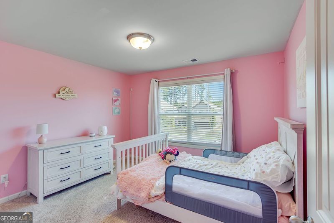
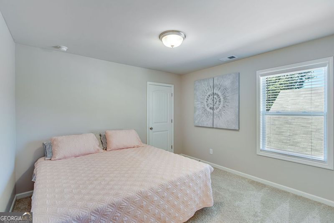
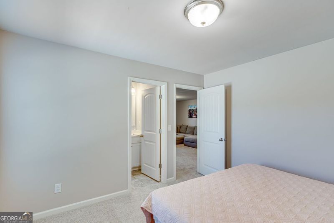
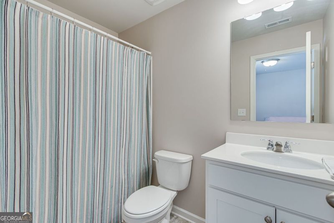
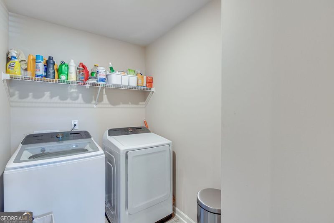
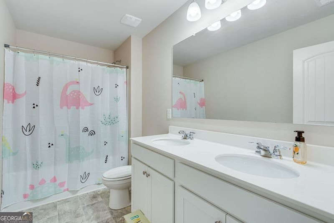
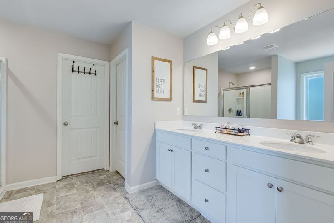
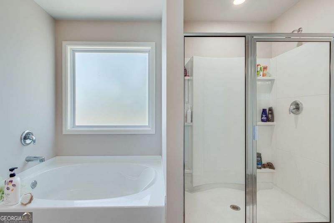
Location! Location! Location! - 5 Bedroom, 4 Bath plus a loft / flex area!! Built in 2020 and meticulously maintained, this home offers the perfect blend of modern design, functionality, and location. Cul-de-sac lot!! Seller is offering $6500 seller incentives. Preferred lender is offering up to $4500 towards closing costs! Step inside to an inviting open-concept layout featuring a spacious kitchen with a large island overlooking the family room - ideal for entertaining or everyday living. The kitchen is complete with granite countertops, stainless steel appliances, and a generously sized walk-in pantry that provides exceptional storage. The main level includes a large bedroom with a full bath, perfect for guests, in-laws, or a private home office. Upstairs, you'll find a spacious primary suite with a private en-suite bath designed for relaxation, along with three additional bedrooms and two additional bathrooms - offering plenty of room for everyone. A versatile loft area provides flexible space for a media room, playroom, home gym, or second living area. Step outside to enjoy the fenced-in backyard - perfect for pets, gatherings, or simply unwinding at the end of the day. Conveniently located near Chateau Elan, shopping, restaurants, medical offices, and the hospital... This one truly checks all the boxes for space, style, and location. Schedule your private showing today!
Details
| MLS # | 10700279 |
|---|---|
| Listing Type | For Sale |
| Style | House |
| HOA Dues | $800 |
| Sub-Type | Resale |
| Status | Active |
| Year | 2020 |
| Days On Site | 227 |
| Listing Provided By | GA Realty LLC | Paige Hazelrigs |
Features
| Bed(s) | 5 |
|---|---|
| Bath(s) | 4 Total |
| SQ Feet | 2,908 |
| Story(s) | 2 |
| Acreage | 0.14 |
Interior
| Appliances | Dishwasher, Disposal, Electric Water Heater, Microwave, Range, Stainless Steel Appliance(s) |
|---|---|
| Interior Features | Double Vanity, Separate Shower, Soaking Tub, Walk-In Closet(s) |
| Cooling | Ceiling Fan(s), Central Air, Dual, Electric |
| Cooling Yes / No | Yes |
| Heating | Central, Dual, Forced Air, Natural Gas |
| Heating Yes / No | Yes |
| Fireplace Yes / No | Yes |
| Fireplaces Total | 1 |
| Laundry Features | Upper Level |
Exterior
| Lot Features | Cul-De-Sac, Level |
|---|---|
| Construction Materials | Brick, Stone |
| Roof | Composition |
| Foundation Details | Slab |
Parking
| Attached Garage Yes / No | Yes |
|---|---|
| Garage Yes / No | Yes |
| Parking Features | Garage, Attached, Kitchen Level, Garage Door Opener |
Utilities
| Utilities | Cable Available, High Speed Internet, Sewer Connected, Underground Utilities |
|---|---|
| Sewer | Public Sewer |
Taxes
| Tax Annual Amount | 5941.99 |
|---|---|
| Tax Year | 24 |
Location
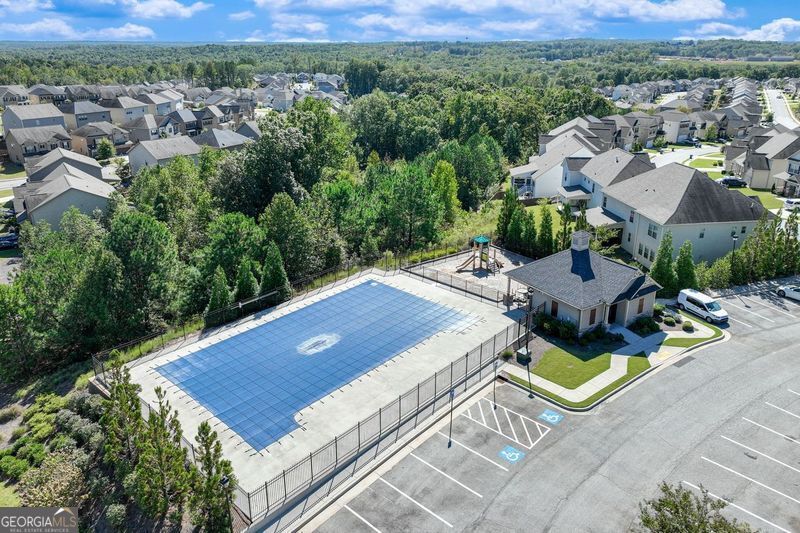
| Community Features | Playground, Pool, Sidewalks, Street Lights |
|---|
Area Information
| State | GA |
|---|---|
| County | Jackson |
| City | Braselton |
| Zip Code | 30517 |
| Area | Jackson |
| Community Name | Broadmoor Glen |
| School District | Jackson County |
| Elementary School | West Jackson |
| High School | Jackson County |
| Listing VS Median (in Broadmoor Glen) | |
Price: $474,499 low | high Med: $447,250 sqft: 2,908 low | high Med: 2,660 $ / sqft: $163 low | high Med: $169 On site: 227 low | high Med: 125.5 | |
Market Activity 30517
Request a showing
Request a showing
Contact
Learn More About This Property

| State | GA |
|---|---|
| County | Jackson |
| City | Braselton |
| Zip Code | 30517 |
| Area | Jackson |
| Community Name | Broadmoor Glen |
| School District | Jackson County |
| Elementary School | West Jackson |
| High School | Jackson County |
| Listing VS Median (in Broadmoor Glen) | |
Price: $474,499 low | high Med: $447,250 sqft: 2,908 low | high Med: 2,660 $ / sqft: $163 low | high Med: $169 On site: 227 low | high Med: 125.5 | |