136 King Richard Drive,Griffin, GA 30223
Griffin, GA 30223



Description
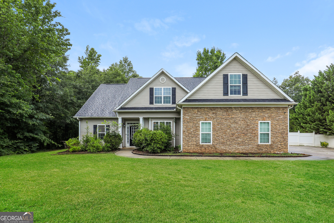
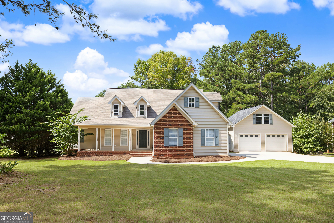
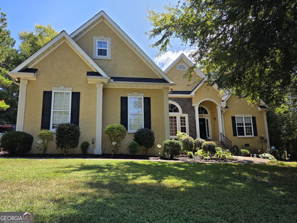
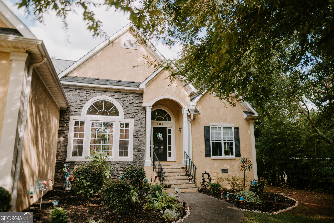
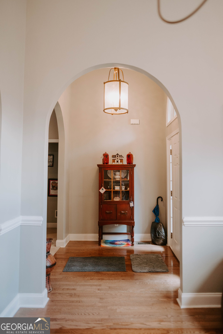
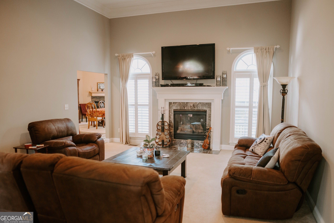
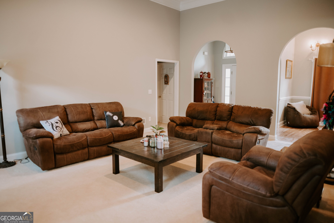
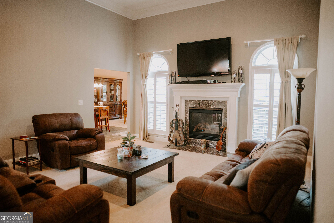
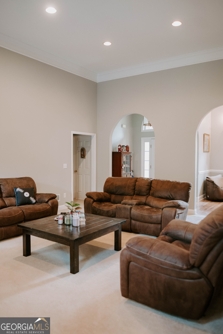
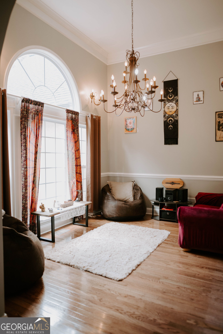
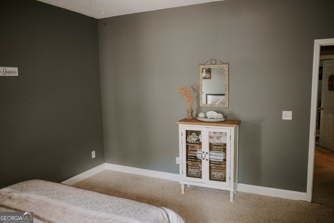
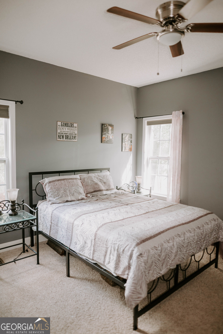
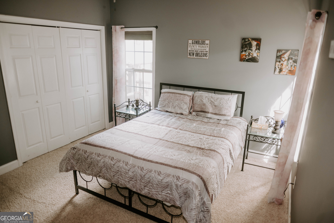
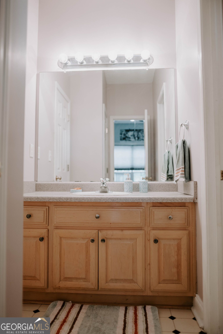
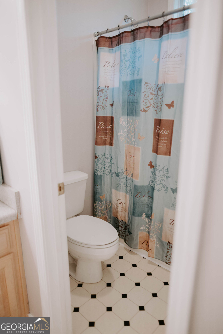
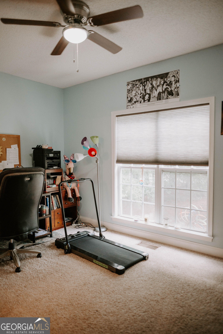
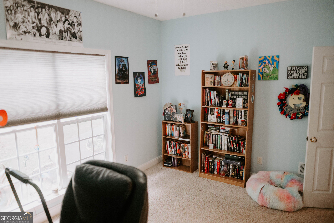
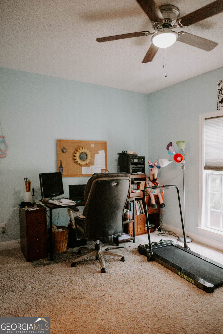
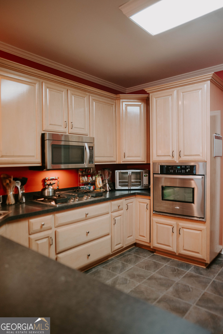
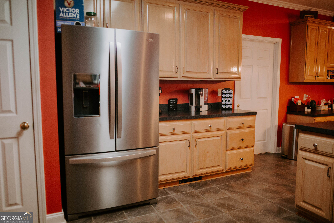
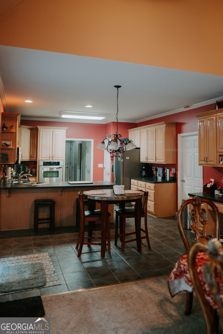
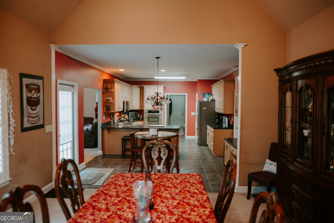
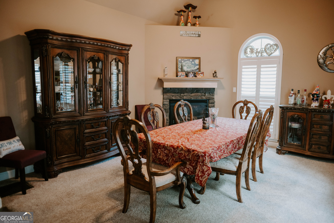
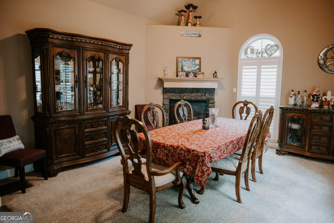
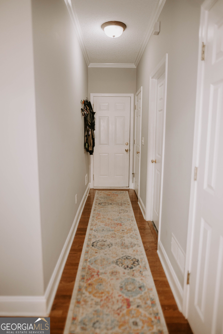
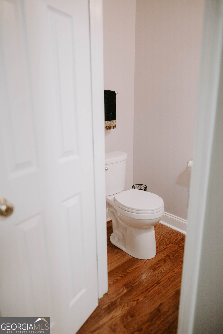
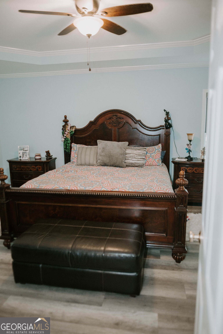
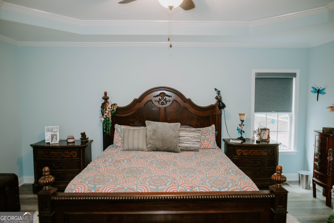
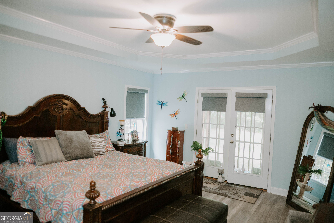
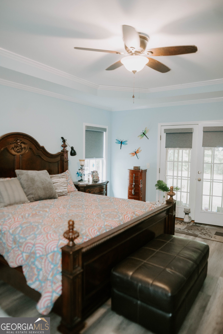
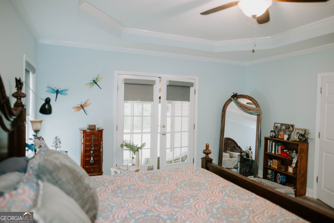
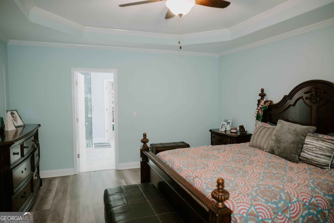
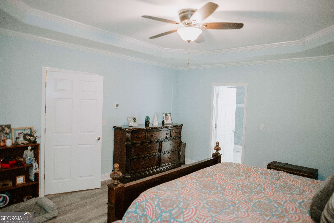
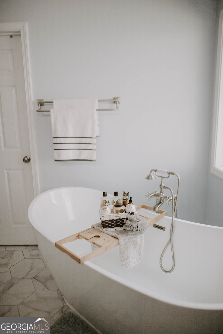
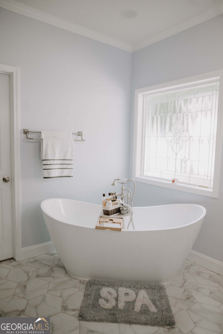
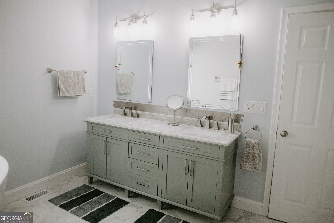
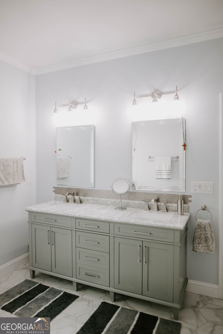
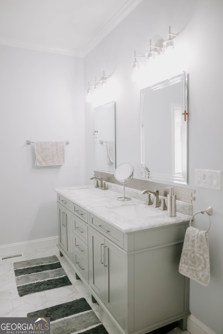
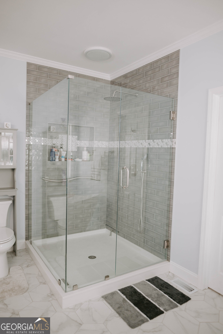
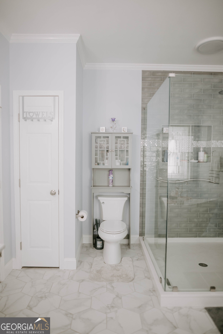
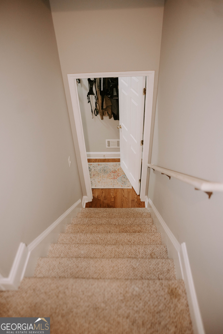
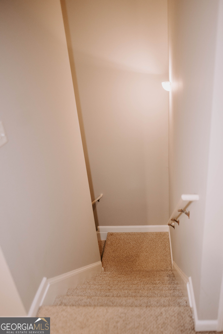
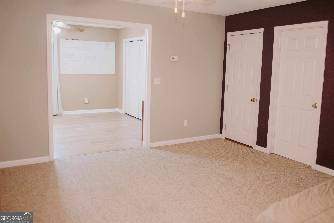
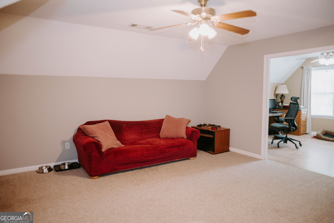
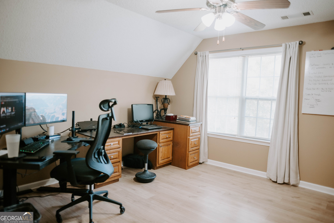
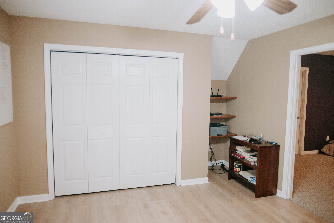
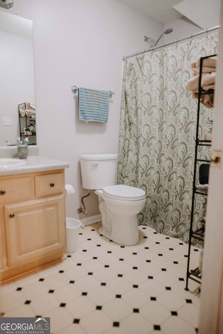
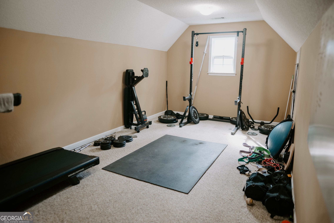
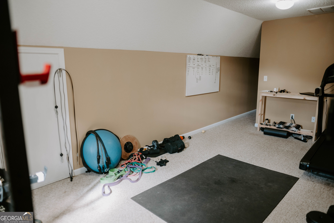
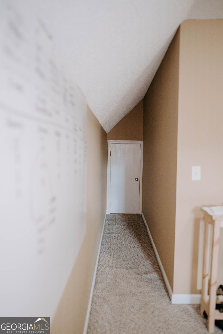
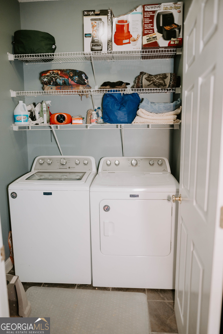
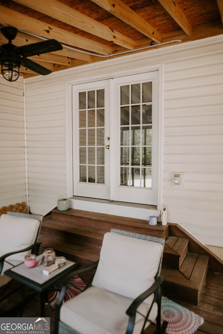
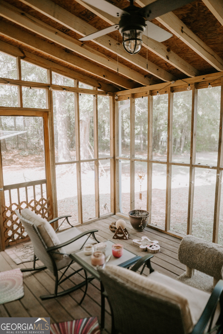
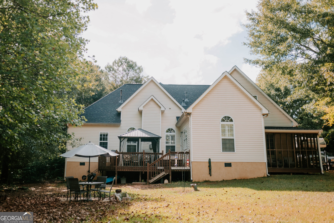
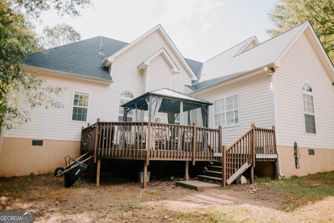
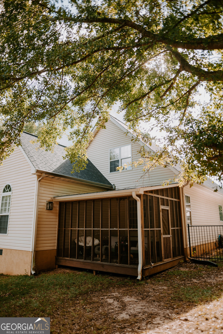
Stunning 4-Bedroom Home with Bonus Room & Modern Upgrades. Welcome to your dream home at 136 King Richard! This beautifully maintained 4-bedroom, 3.5-bathroom residence offers the perfect blend of luxury, functionality, and space- complete with an expansive bonus room designed to fit your lifestyle. From the moment you step inside, you will notice the upgraded trim throughout, high ceilings, and lots of fresh, new paint that gives the entire home a bright, welcoming, and modern feel. The kitchen features sleek stainless steel appliances, an abundance of cabinet space, and a gas stove for the home chef. Enjoy formal meals in the dedicated dining room or unwind in the primary living area centered around a cozy gas fireplace. A conveniently located laundry room adds to the main-level functionality. In the luxurious primary suite you will find your own retreat featuring a large walk-in closet and a spa-like custom tile bath with soaking tub. Best of all, step directly from your bedroom onto a private screened-porch off the master- the perfect spot for your morning coffee. This home is packed with flexible living options, including a second living space ideal for a media room or formal lounge. Upstairs there is a teen suite complete with its own dedicated living space and bathroom. Also upstairs is a secret room that can be used for a man cave, bonus, or kids playroom- a versatile hidden gem ready for your imagination. Head outside to your private oasis featuring a spacious back deck looking over a fully fenced-in backyard, perfect for pets, play, or weekend barbecues. The home boasts a low-maintenance exterior, letting you spend less time on chores and more time enjoying your space.
Details
| MLS # | 10840485 |
|---|---|
| Listing Type | For Sale |
| Style | House |
| Sub-Type | Resale |
| Status | Active |
| Year | 2001 |
| Days On Site | 36 |
| Listing Provided By | Prosperity Real Estate Group | Star Tucker |
Features
| Bed(s) | 4 |
|---|---|
| Bath(s) | 4 Total |
| SQ Feet | 3,002 |
| Basement | Y |
| Story(s) | 1 |
| Acreage | 1.00 |
Interior
| Appliances | Gas Water Heater, Range, Refrigerator, Stainless Steel Appliance(s) |
|---|---|
| Interior Features | Double Vanity, High Ceilings, In-Law Floorplan, Master On Main Level, Separate Shower, Soaking Tub, Split Bedroom Plan, Tile Bath, Walk-In Closet(s) |
| Cooling | Central Air, Electric |
| Cooling Yes / No | Yes |
| Heating | Central, Natural Gas |
| Heating Yes / No | Yes |
| Fireplace Yes / No | Yes |
| Fireplaces Total | 2 |
| Fireplace Features | Gas Log |
| Laundry Features | Common Area |
Exterior
| Lot Features | Level |
|---|---|
| Construction Materials | Stone, Stucco, Vinyl Siding |
| Roof | Composition |
| Fencing | Back Yard |
Parking
| Attached Garage Yes / No | No |
|---|---|
| Garage Yes / No | Yes |
| Parking Features | Garage, Garage Door Opener |
Utilities
| Utilities | Electricity Available, High Speed Internet, Natural Gas Available |
|---|---|
| Sewer | Septic Tank |
Taxes
| Tax Annual Amount | 6146.02 |
|---|---|
| Tax Year | 2026 |
Location
| Community Features | None |
|---|
Area Information
| State | GA |
|---|---|
| County | Spalding |
| City | Griffin |
| Zip Code | 30223 |
| Area | Spalding |
| Community Name | Nottingham Estates |
| School District | Griffin |
| Elementary School | Cowan Road |
| High School | Griffin |
| Listing VS Median (in Nottingham Estates) | |
Price: $399,000 low | high Med: $399,000 sqft: 3,002 low | high Med: 3,002 $ / sqft: $133 low | high Med: $133 On site: 36 low | high Med: 36 | |
Market Activity 30223
Request a showing
Request a showing
Contact
Learn More About This Property

| State | GA |
|---|---|
| County | Spalding |
| City | Griffin |
| Zip Code | 30223 |
| Area | Spalding |
| Community Name | Nottingham Estates |
| School District | Griffin |
| Elementary School | Cowan Road |
| High School | Griffin |
| Listing VS Median (in Nottingham Estates) | |
Price: $399,000 low | high Med: $399,000 sqft: 3,002 low | high Med: 3,002 $ / sqft: $133 low | high Med: $133 On site: 36 low | high Med: 36 | |