
Description
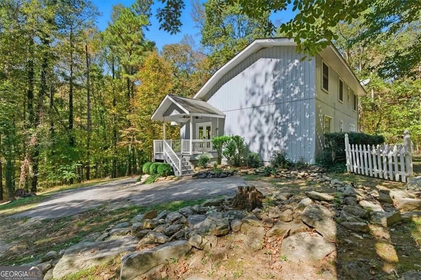
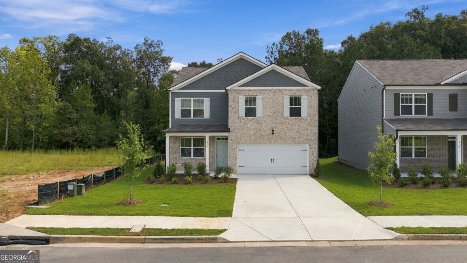
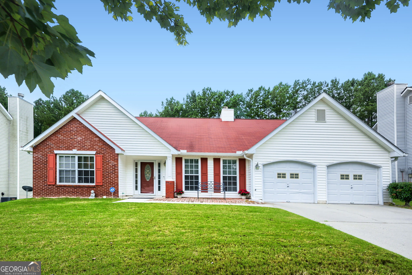
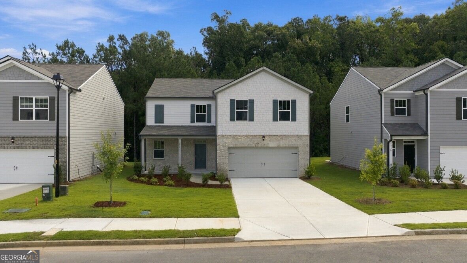
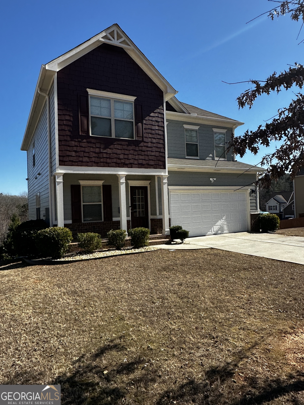
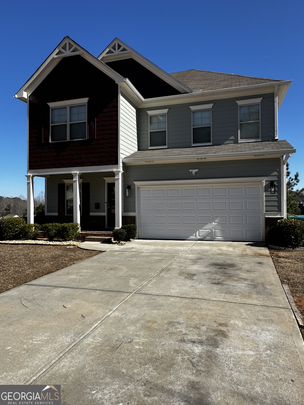
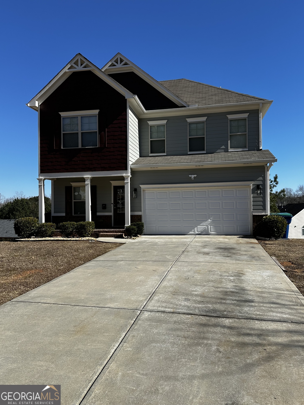
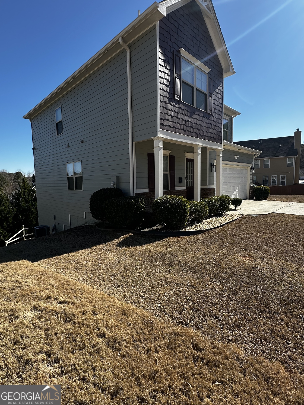
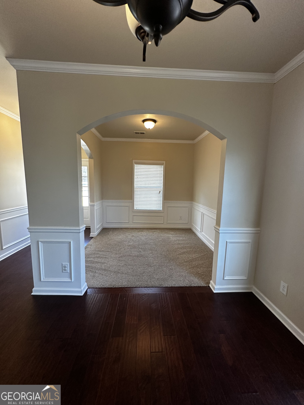
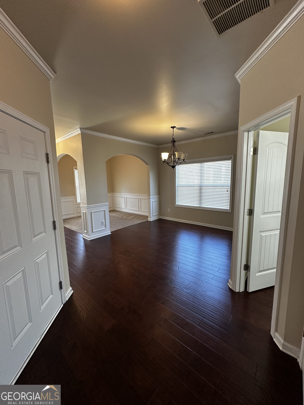
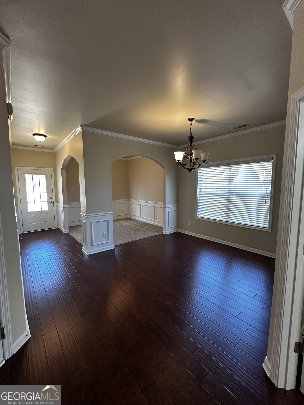
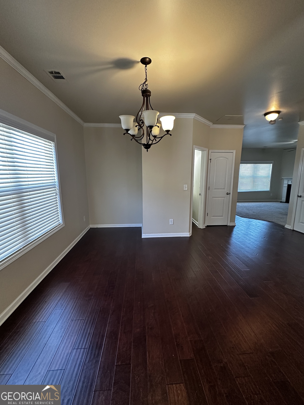
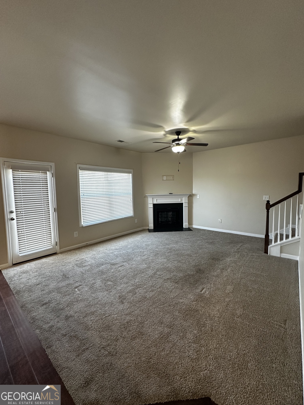
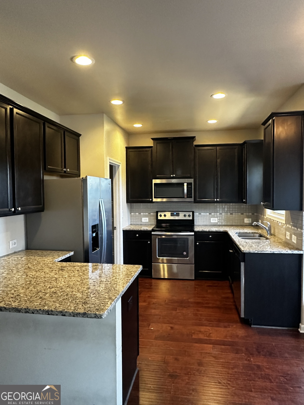
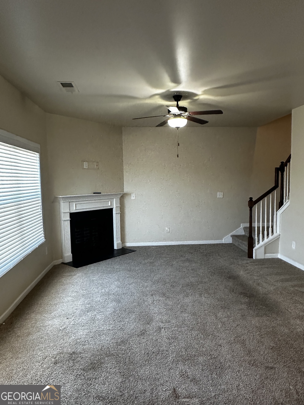
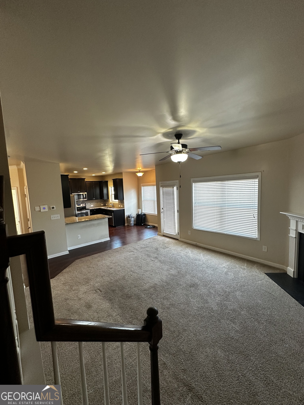
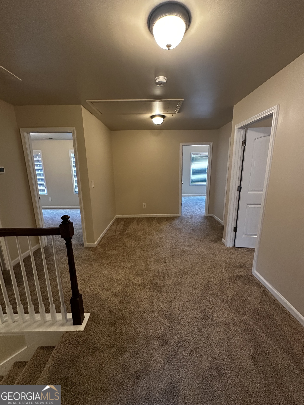
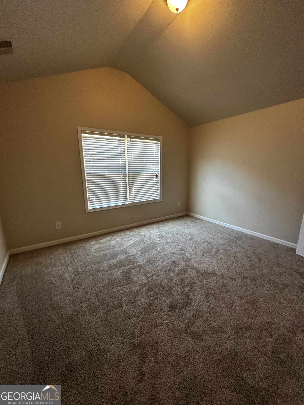
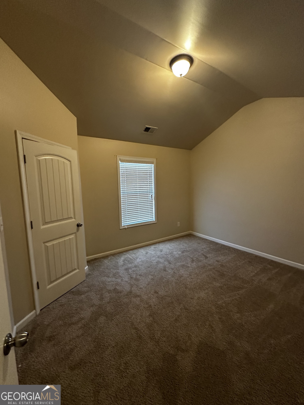
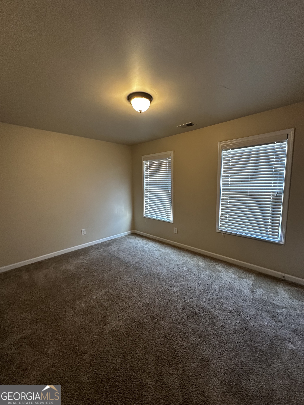
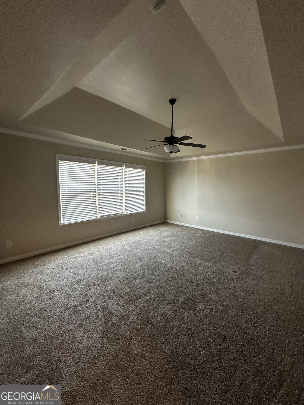
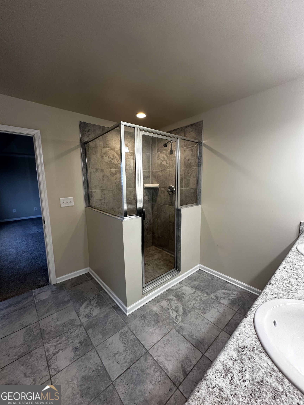
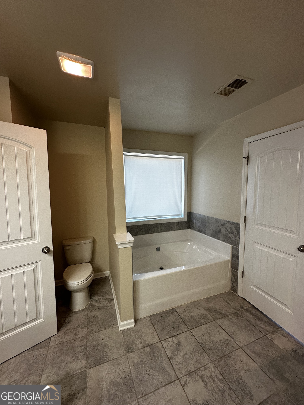
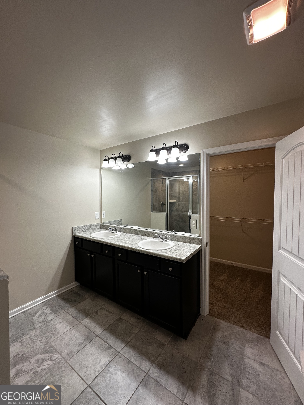
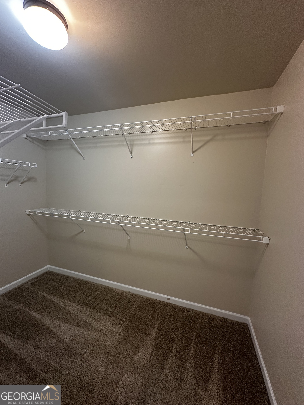
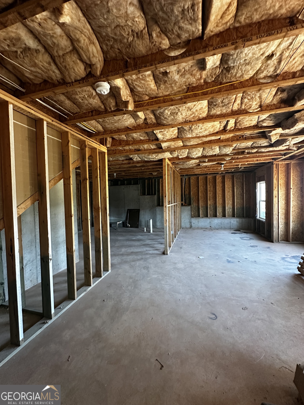
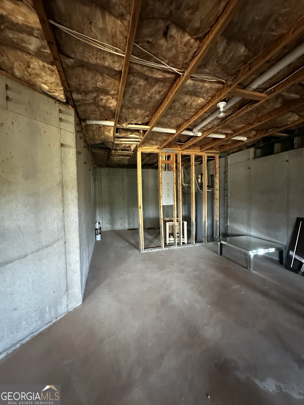
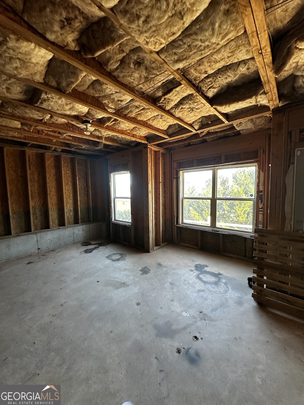
0% DOWN WITH LENDER APPROVAL!!!!! Beautiful Move in Ready home with 4 Beds/2.5 Baths on a quiet cul-de-sac. This beauty will not last long with the open floorplan that's perfect for entertaining. Dining room easy access to the great room where family and friends can enjoy the cozy fireplace. The main level has a spacious eat-in kitchen with SS appliances that is perfect for preparing holiday dinners and more. Additionally, the main level has access to the two-car garage, a half bath and a walk-in pantry. The upper has a laundry area, full bathroom and 3 large secondary bedrooms. The massive owner's suite with a separate sitting area and private spa bath is the perfect retreat after a long day. If you desire more space this home has an unfinished walk out basement that is framed for a large bonus room, bedroom, full bathroom and storage. Don't let this one get away! Call Us Now. Six, Seven, Eight, Eight, Nine, Eight, Three, Zero, One, Seven.
Details
| MLS # | 10693844 |
|---|---|
| Listing Type | For Sale |
| Style | House |
| HOA Dues | $650 |
| Sub-Type | Resale |
| Status | Active |
| Year | 2018 |
| Days On Site | 226 |
| Listing Provided By | Maximum One Realty Greater Atlanta | Eric R. Sunstrom |
Features
| Bed(s) | 4 |
|---|---|
| Bath(s) | 3 Total |
| SQ Feet | 2,233 |
| Basement | Y |
| Story(s) | 2 |
| Acreage | 0.24 |
Interior
| Appliances | Convection Oven, Dishwasher, Disposal, Ice Maker, Microwave, Refrigerator |
|---|---|
| Interior Features | Double Vanity, High Ceilings, Separate Shower, Soaking Tub |
| Cooling | Central Air |
| Cooling Yes / No | Yes |
| Heating | Central |
| Heating Yes / No | Yes |
| Fireplace Yes / No | No |
| Fireplaces Total | 0 |
| Laundry Features | In Hall, Upper Level |
Exterior
| Lot Features | Sloped |
|---|---|
| Construction Materials | Brick, Wood Siding |
| Roof | Composition |
Parking
| Attached Garage Yes / No | No |
|---|---|
| Garage Yes / No | Yes |
| Parking Features | Garage |
Utilities
| Utilities | Cable Available, Electricity Available, High Speed Internet, Natural Gas Available, Phone Available, Sewer Connected |
|---|---|
| Sewer | Public Sewer |
Taxes
| Tax Annual Amount | 5626.85 |
|---|---|
| Tax Year | 24 |
Location
| Community Features | Clubhouse, Playground, Pool, Street Lights, Tennis Court(s) |
|---|
Area Information
| State | GA |
|---|---|
| County | Fulton |
| City | Fairburn |
| Zip Code | 30213 |
| Area | Fulton |
| Community Name | Cedar Gove Village |
| School District | Langston Hughes |
| Elementary School | Renaissance |
| High School | Langston Hughes |
| Listing VS Median (in Cedar Gove Village) | |
Price: $349,900 low | high Med: $349,900 sqft: 2,233 low | high Med: 2,233 $ / sqft: $157 low | high Med: $157 On site: 226 low | high Med: 226 | |
Market Activity 30213
Request a showing
Request a showing
Contact
Learn More About This Property

| State | GA |
|---|---|
| County | Fulton |
| City | Fairburn |
| Zip Code | 30213 |
| Area | Fulton |
| Community Name | Cedar Gove Village |
| School District | Langston Hughes |
| Elementary School | Renaissance |
| High School | Langston Hughes |
| Listing VS Median (in Cedar Gove Village) | |
Price: $349,900 low | high Med: $349,900 sqft: 2,233 low | high Med: 2,233 $ / sqft: $157 low | high Med: $157 On site: 226 low | high Med: 226 | |