
5472 Heatherbrooke Drive NW,Acworth, GA 30101
Acworth, GA 30101






Description
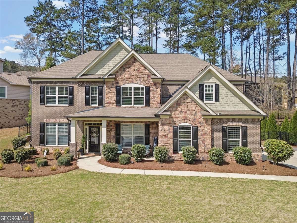
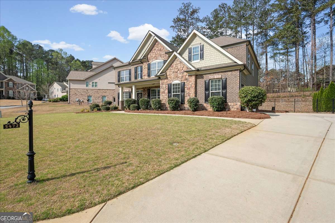
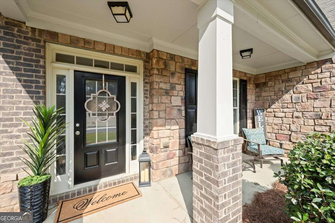
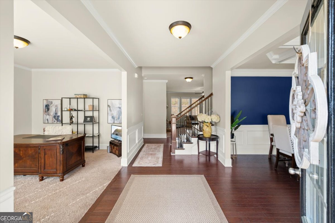
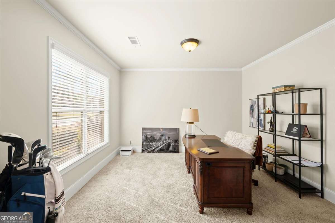
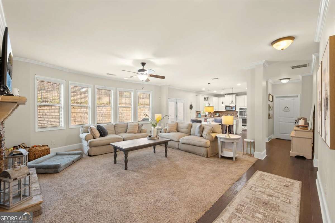
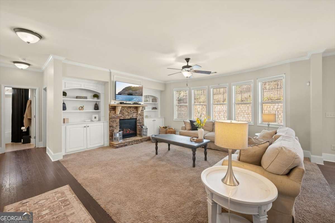
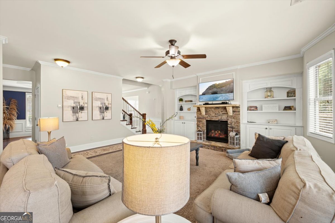
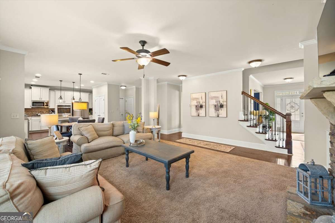
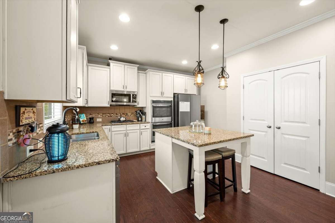
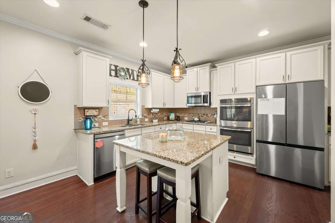
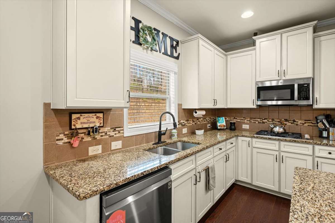
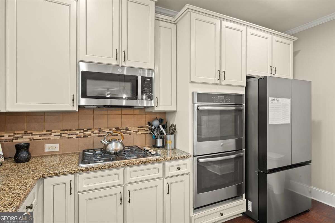
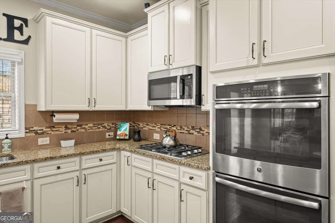
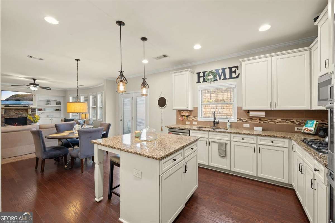
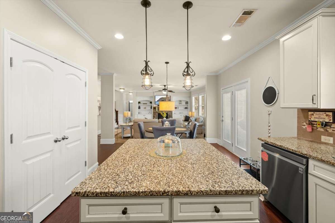
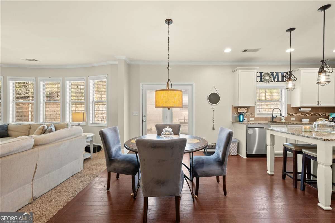
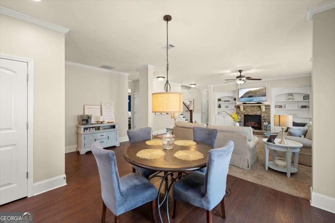
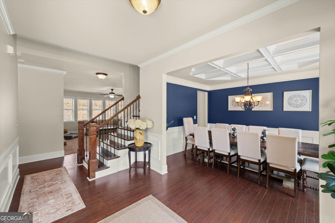
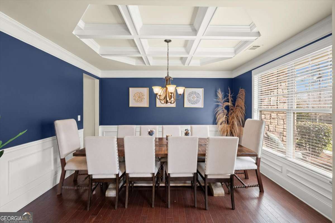
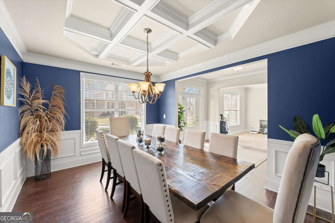
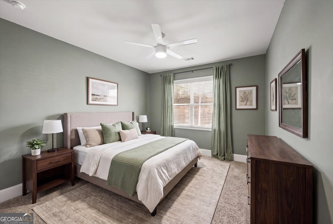
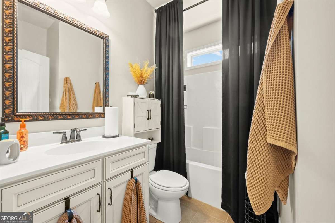
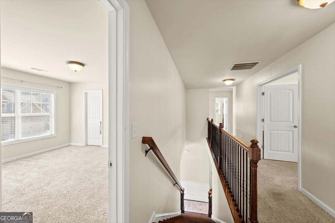
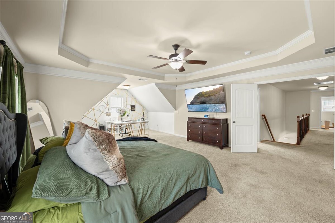
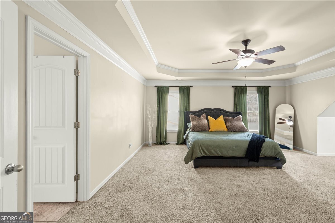
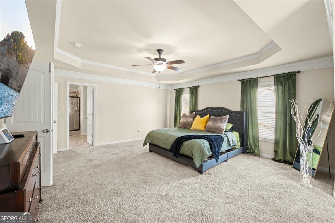
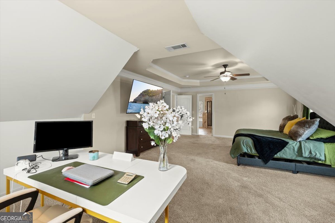
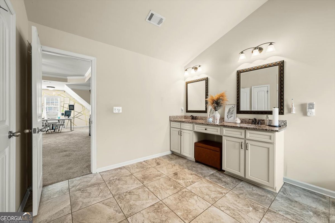
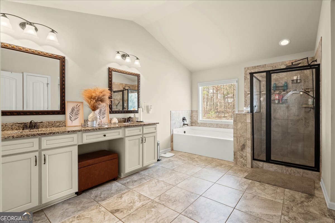
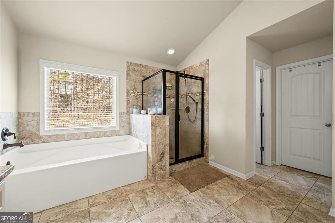
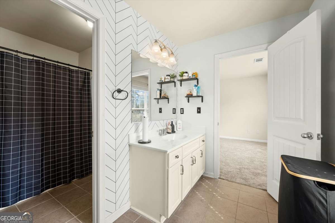
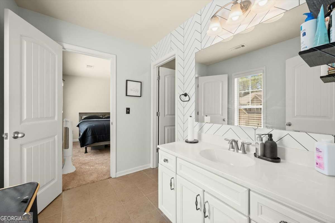
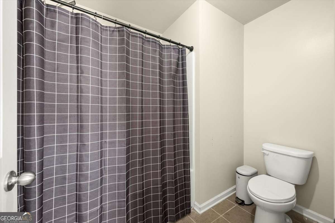
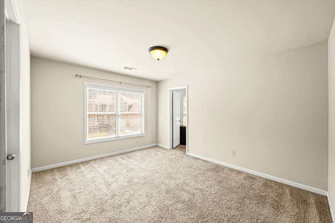
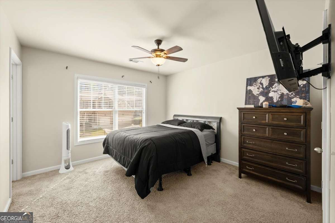
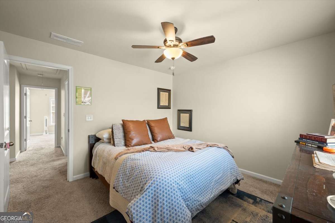
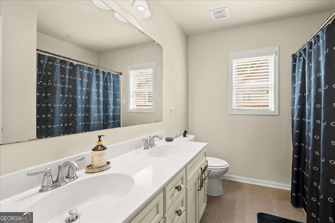
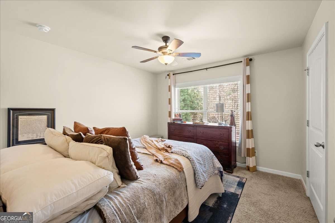
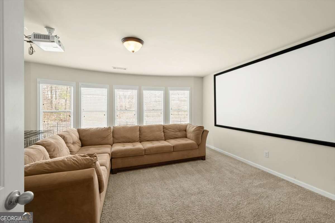
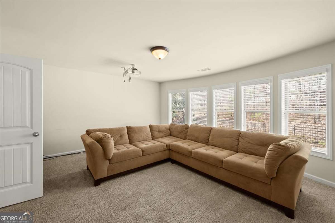
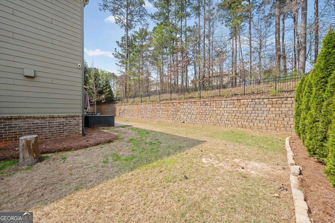
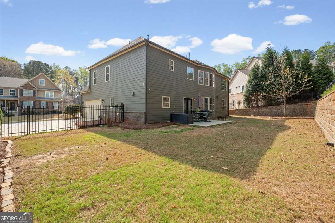
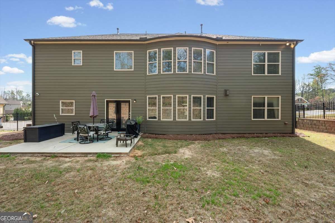
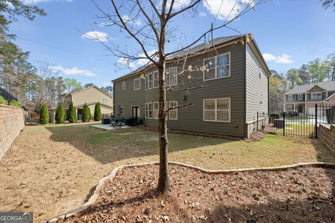
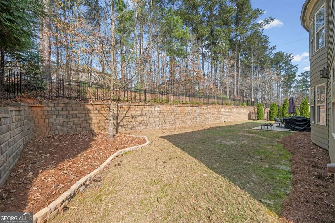
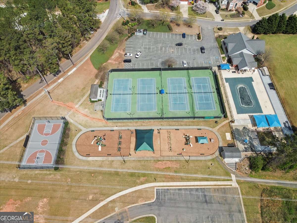
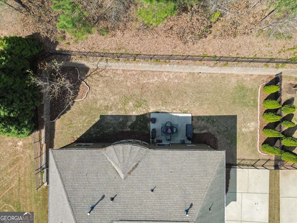
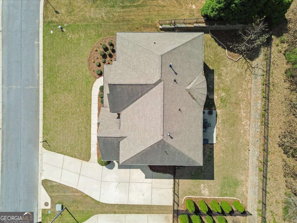
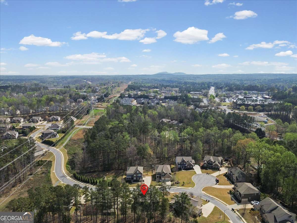
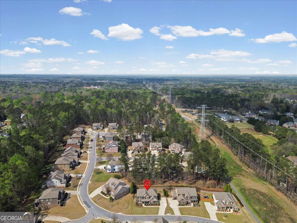
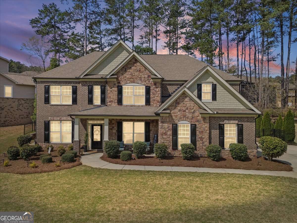
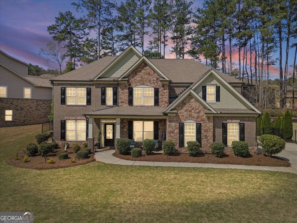
Beautiful Stacked Stone And Brick 5-Bedroom, 4-Bath Home Located In The Highly Sought-After Heatherbrooke Subdivision, Within A Top-Tier School District. This Spacious Residence Features An Open-Concept Floor Plan Filled With Natural Light And Thoughtfully Designed Living Areas. The Modern Kitchen Is A True Centerpiece, Showcasing A Large Island, Double Ovens, Granite Countertops, Custom Aristokraft Saybrooke Raised Panel Cabinetry, And A Stylish Tile Backsplash. A Separate Formal Dining Room Offers The Perfect Space For Hosting Gatherings And Special Occasions. The Main Level Includes A Guest Bedroom And Full Bath, A Dedicated Office Space, And A Generously Sized Family Room Highlighted By A Stunning Stacked Stone Fireplace. Upstairs, The Oversized Owner's Suite Provides A Relaxing Retreat With A Sitting Area, Walk-In Closet, And A Luxurious En-Suite Bath Featuring Dual Granite Vanities, A Soaking Tub, And A Separate Glass Shower. The Second Level Also Offers Three Additional Bedrooms With A Jack-And-Jill Bath, Plus Another Bedroom With A Private Bath-Ideal For A Teen Suite Or In-Law Space. A Centrally Located Media Room With Elegant Curved Windows Adds Flexibility For Entertainment Or Relaxation. Step Outside To Enjoy A Fenced Backyard With An Oversized Concrete Patio-Perfect For Entertaining Or Unwinding In Your Own Private Outdoor Space. Residents Enjoy Access To Brookstone Country Club Amenities, Including Pickleball, Tennis, And Basketball Courts, An Olympic-Size Pool, And A Clubhouse. Conveniently Located Near Shopping, Dining, And Everyday Essentials.
Details
| MLS # | 10717107 |
|---|---|
| Listing Type | For Sale |
| Style | House |
| HOA Dues | $1,400 |
| Sub-Type | Resale |
| Status | Active |
| Year | 2015 |
| Days On Site | 202 |
| Listing Provided By | Atlanta Communities | Annemarie Johns |
Features
| Bed(s) | 5 |
|---|---|
| Bath(s) | 4 Total |
| SQ Feet | 3,390 |
| Story(s) | 2 |
| Acreage | 0.29 |
| Property View | Yes |
Interior
| Appliances | Dishwasher, Disposal, Double Oven, Gas Water Heater, Microwave, Refrigerator |
|---|---|
| Interior Features | Double Vanity, High Ceilings, Split Bedroom Plan, Tray Ceiling(s), Walk-In Closet(s) |
| Cooling | Ceiling Fan(s), Central Air, Zoned |
| Cooling Yes / No | Yes |
| Heating | Forced Air, Natural Gas, Zoned |
| Heating Yes / No | Yes |
| Fireplace Yes / No | Yes |
| Fireplaces Total | 1 |
| Fireplace Features | Factory Built |
| Window Features | Double Pane Windows |
| Room Kitchen Features | Breakfast Area, Kitchen Island, Pantry, Solid Surface Counters |
| Room Dining Room Features | Seats 12+ |
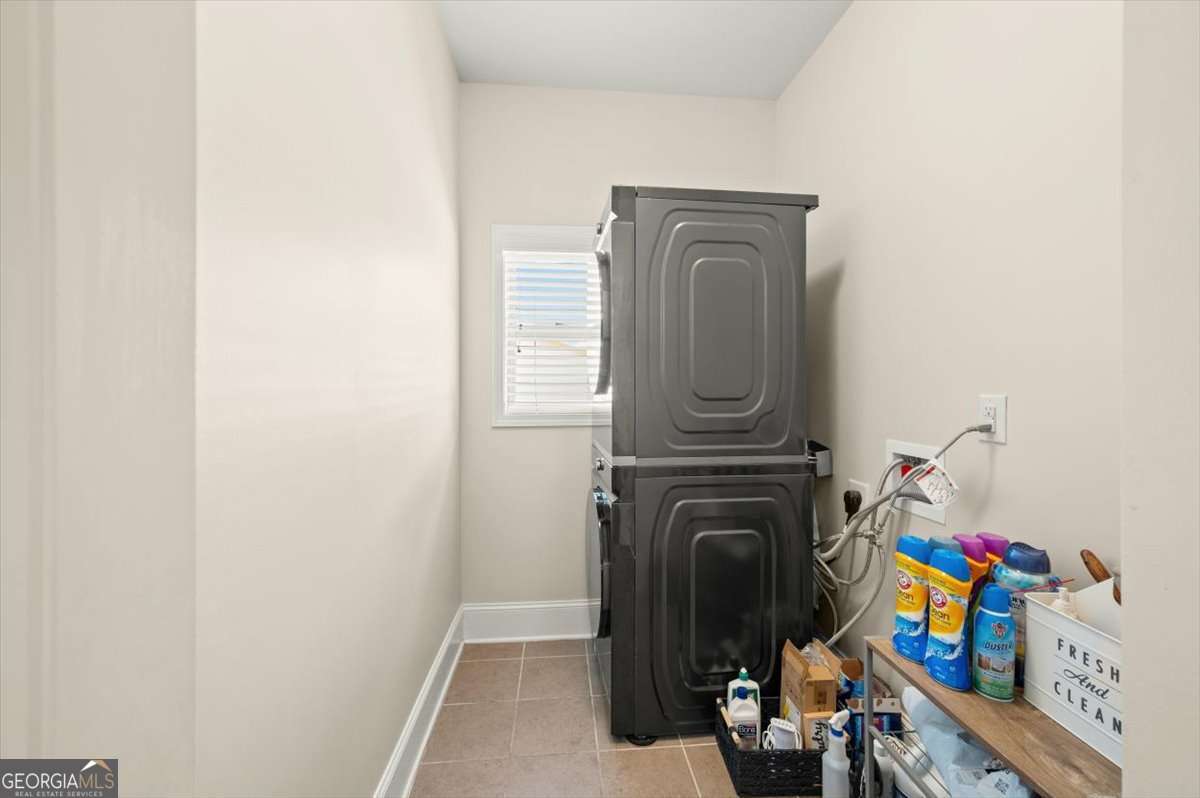
| Laundry Features | Upper Level |
Exterior
| Lot Features | Level, Private |
|---|---|
| Construction Materials | Brick, Concrete, Stone |
| Roof | Composition |
| Fencing | Back Yard, Other, Wood |
| Foundation Details | Slab |
| Patio And Porch Features | Patio |
| Security Features | Smoke Detector(s) |
Parking
| Attached Garage Yes / No | No |
|---|---|
| Garage Yes / No | Yes |
| Parking Features | Garage, Kitchen Level, Garage Door Opener, Side/Rear Entrance |
Utilities
| Utilities | Cable Available, Electricity Available, Natural Gas Available, Phone Available, Sewer Available, Underground Utilities, Water Available |
|---|---|
| Sewer | Public Sewer |
Taxes
| Tax Annual Amount | 6164 |
|---|---|
| Tax Year | 2025 |
Location
| Community Features | Clubhouse, Playground, Pool, Sidewalks, Tennis Court(s), Near Shopping |
|---|
Area Information
| State | GA |
|---|---|
| County | Cobb |
| City | Acworth |
| Zip Code | 30101 |
| Area | Cobb |
| Community Name | Heatherbrooke |
| School District | Allatoona |
| Elementary School | Picketts Mill |
| High School | Allatoona |
| Listing VS Median (in Heatherbrooke) | |
Price: $665,000 low | high Med: $665,000 sqft: 3,390 low | high Med: 3,390 $ / sqft: $196 low | high Med: $196 On site: 202 low | high Med: 202 | |
Market Activity 30101
Request a showing
Request a showing
Contact
Learn More About This Property

| State | GA |
|---|---|
| County | Cobb |
| City | Acworth |
| Zip Code | 30101 |
| Area | Cobb |
| Community Name | Heatherbrooke |
| School District | Allatoona |
| Elementary School | Picketts Mill |
| High School | Allatoona |
| Listing VS Median (in Heatherbrooke) | |
Price: $665,000 low | high Med: $665,000 sqft: 3,390 low | high Med: 3,390 $ / sqft: $196 low | high Med: $196 On site: 202 low | high Med: 202 | |