
 In-Person: 09/18 1:00 PM - 5:00 PM
In-Person: 09/19 1:00 PM - 5:00 PM

Description
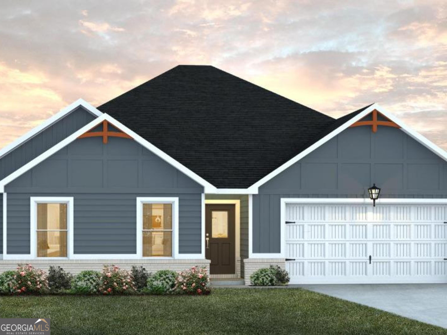
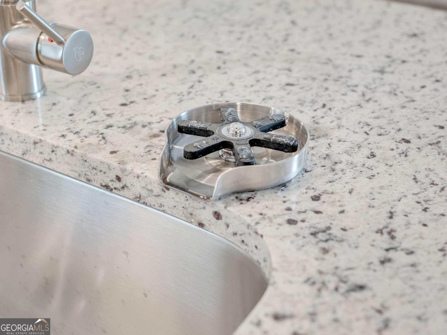
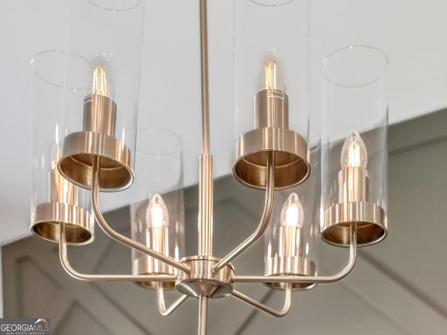
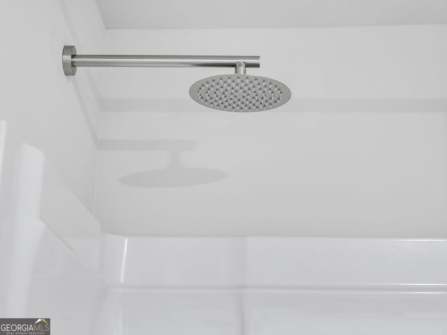
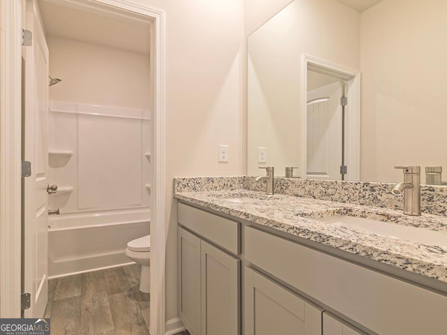
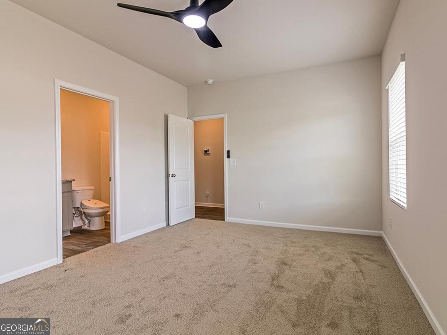
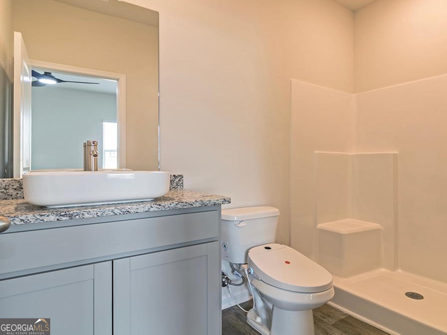
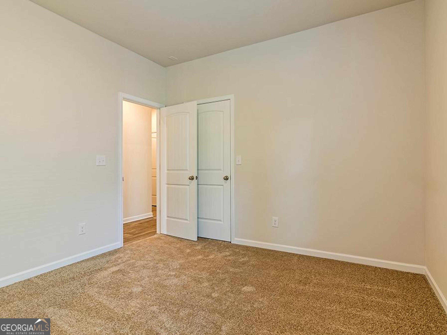
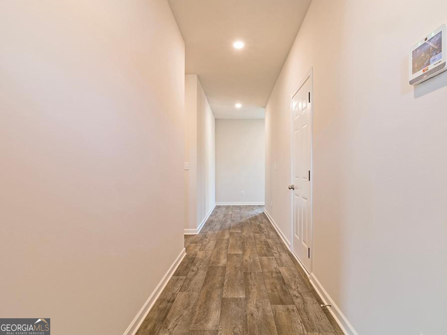
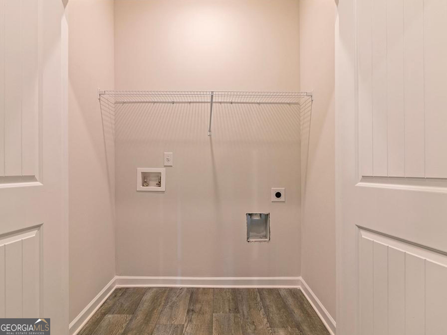
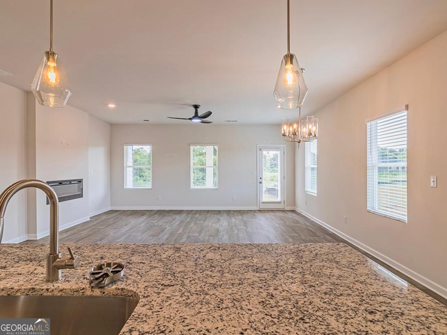
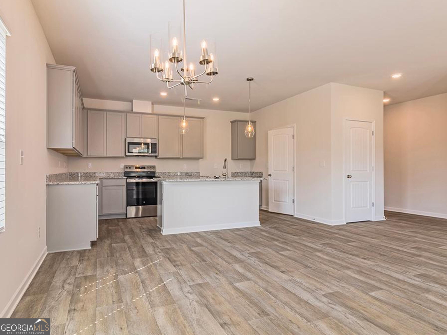
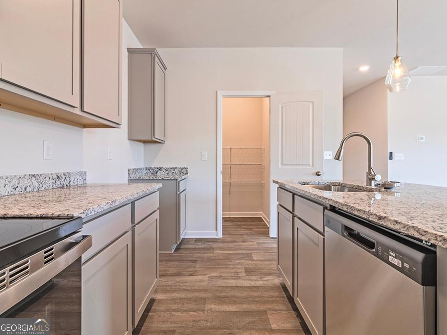
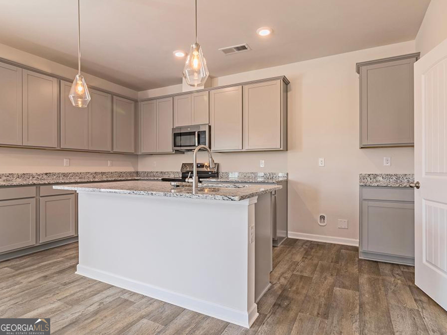
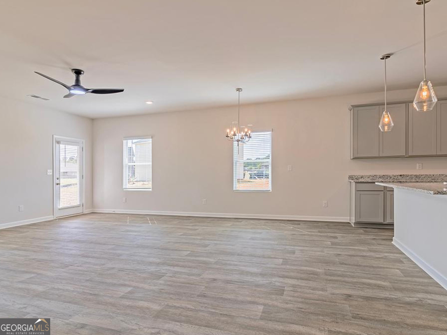
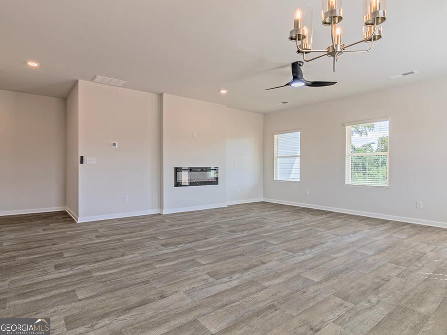
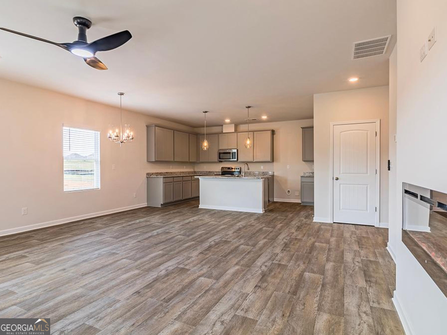
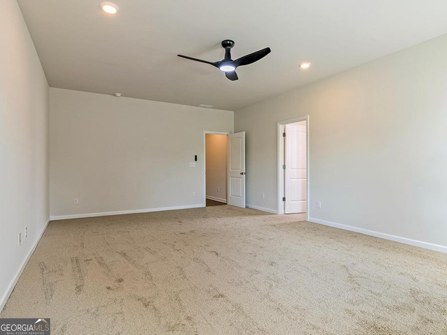
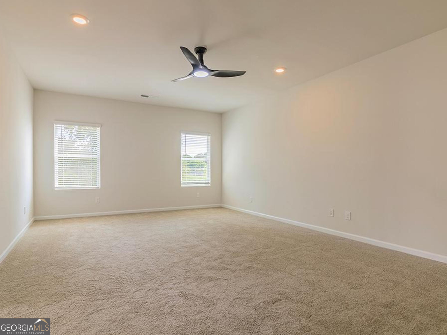
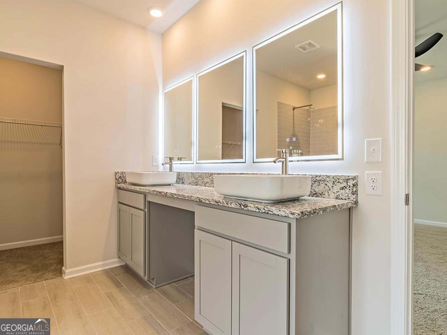
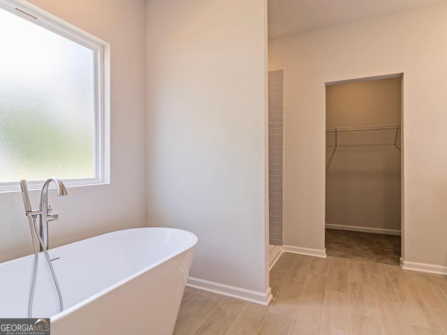
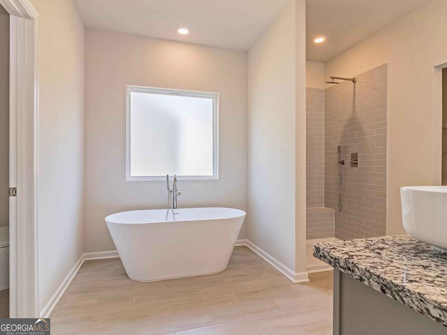
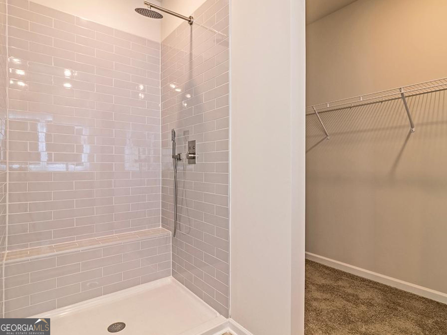
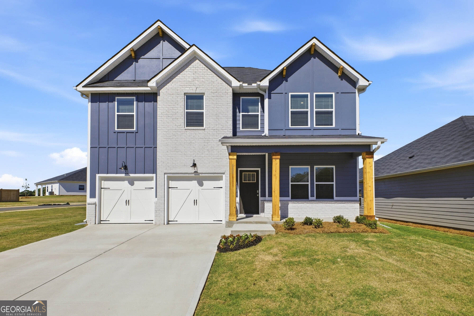
Whether you're hosting family game night or whipping up a meal in the gourmet kitchen with it's double oven and cooktop stove, the Shiloh plan provides you with all the space you need! This new plan boasts the highly sought-after feature of 2 primary suites and a convenient laundry room centrally located. The kitchen includes a large prep island with seating, a walk-in pantry, and dining area. All of this, PLUS, granite countertops, LED backlit mirrors, cup wash station at the kitchen sink, high end pendant and chandelier lighting, smart technology in the ceiling fans, thermostat, smart toilets and more! The owner's suite has luxurious standard features such as a stand alone bathtub, tile shower and tile floors. A spacious, covered back patio completes the package.
Details
| MLS # | 10841186 |
|---|---|
| Listing Type | For Sale |
| Style | House |
| HOA Dues | $500 |
| Sub-Type | Resale |
| Status | Active |
| Year | 2025 |
| Days On Site | 8 |
| Listing Provided By | DFH Realty Georgia | Samuel D Bass |
Features
| Bed(s) | 4 |
|---|---|
| Bath(s) | 3 Total |
| SQ Feet | 2,170 |
| Story(s) | 1 |
| Acreage | 0.23 |
| Property View | Yes |
Interior
| Appliances | Cooktop, Dishwasher, Double Oven, Microwave, Stainless Steel Appliance(s) |
|---|---|
| Interior Features | Double Vanity, High Ceilings, Master On Main Level, Roommate Plan, Separate Shower, Soaking Tub, Tile Bath, Walk-In Closet(s) |
| Cooling | Ceiling Fan(s), Central Air, Electric |
| Cooling Yes / No | Yes |
| Heating | Central, Electric |
| Heating Yes / No | Yes |
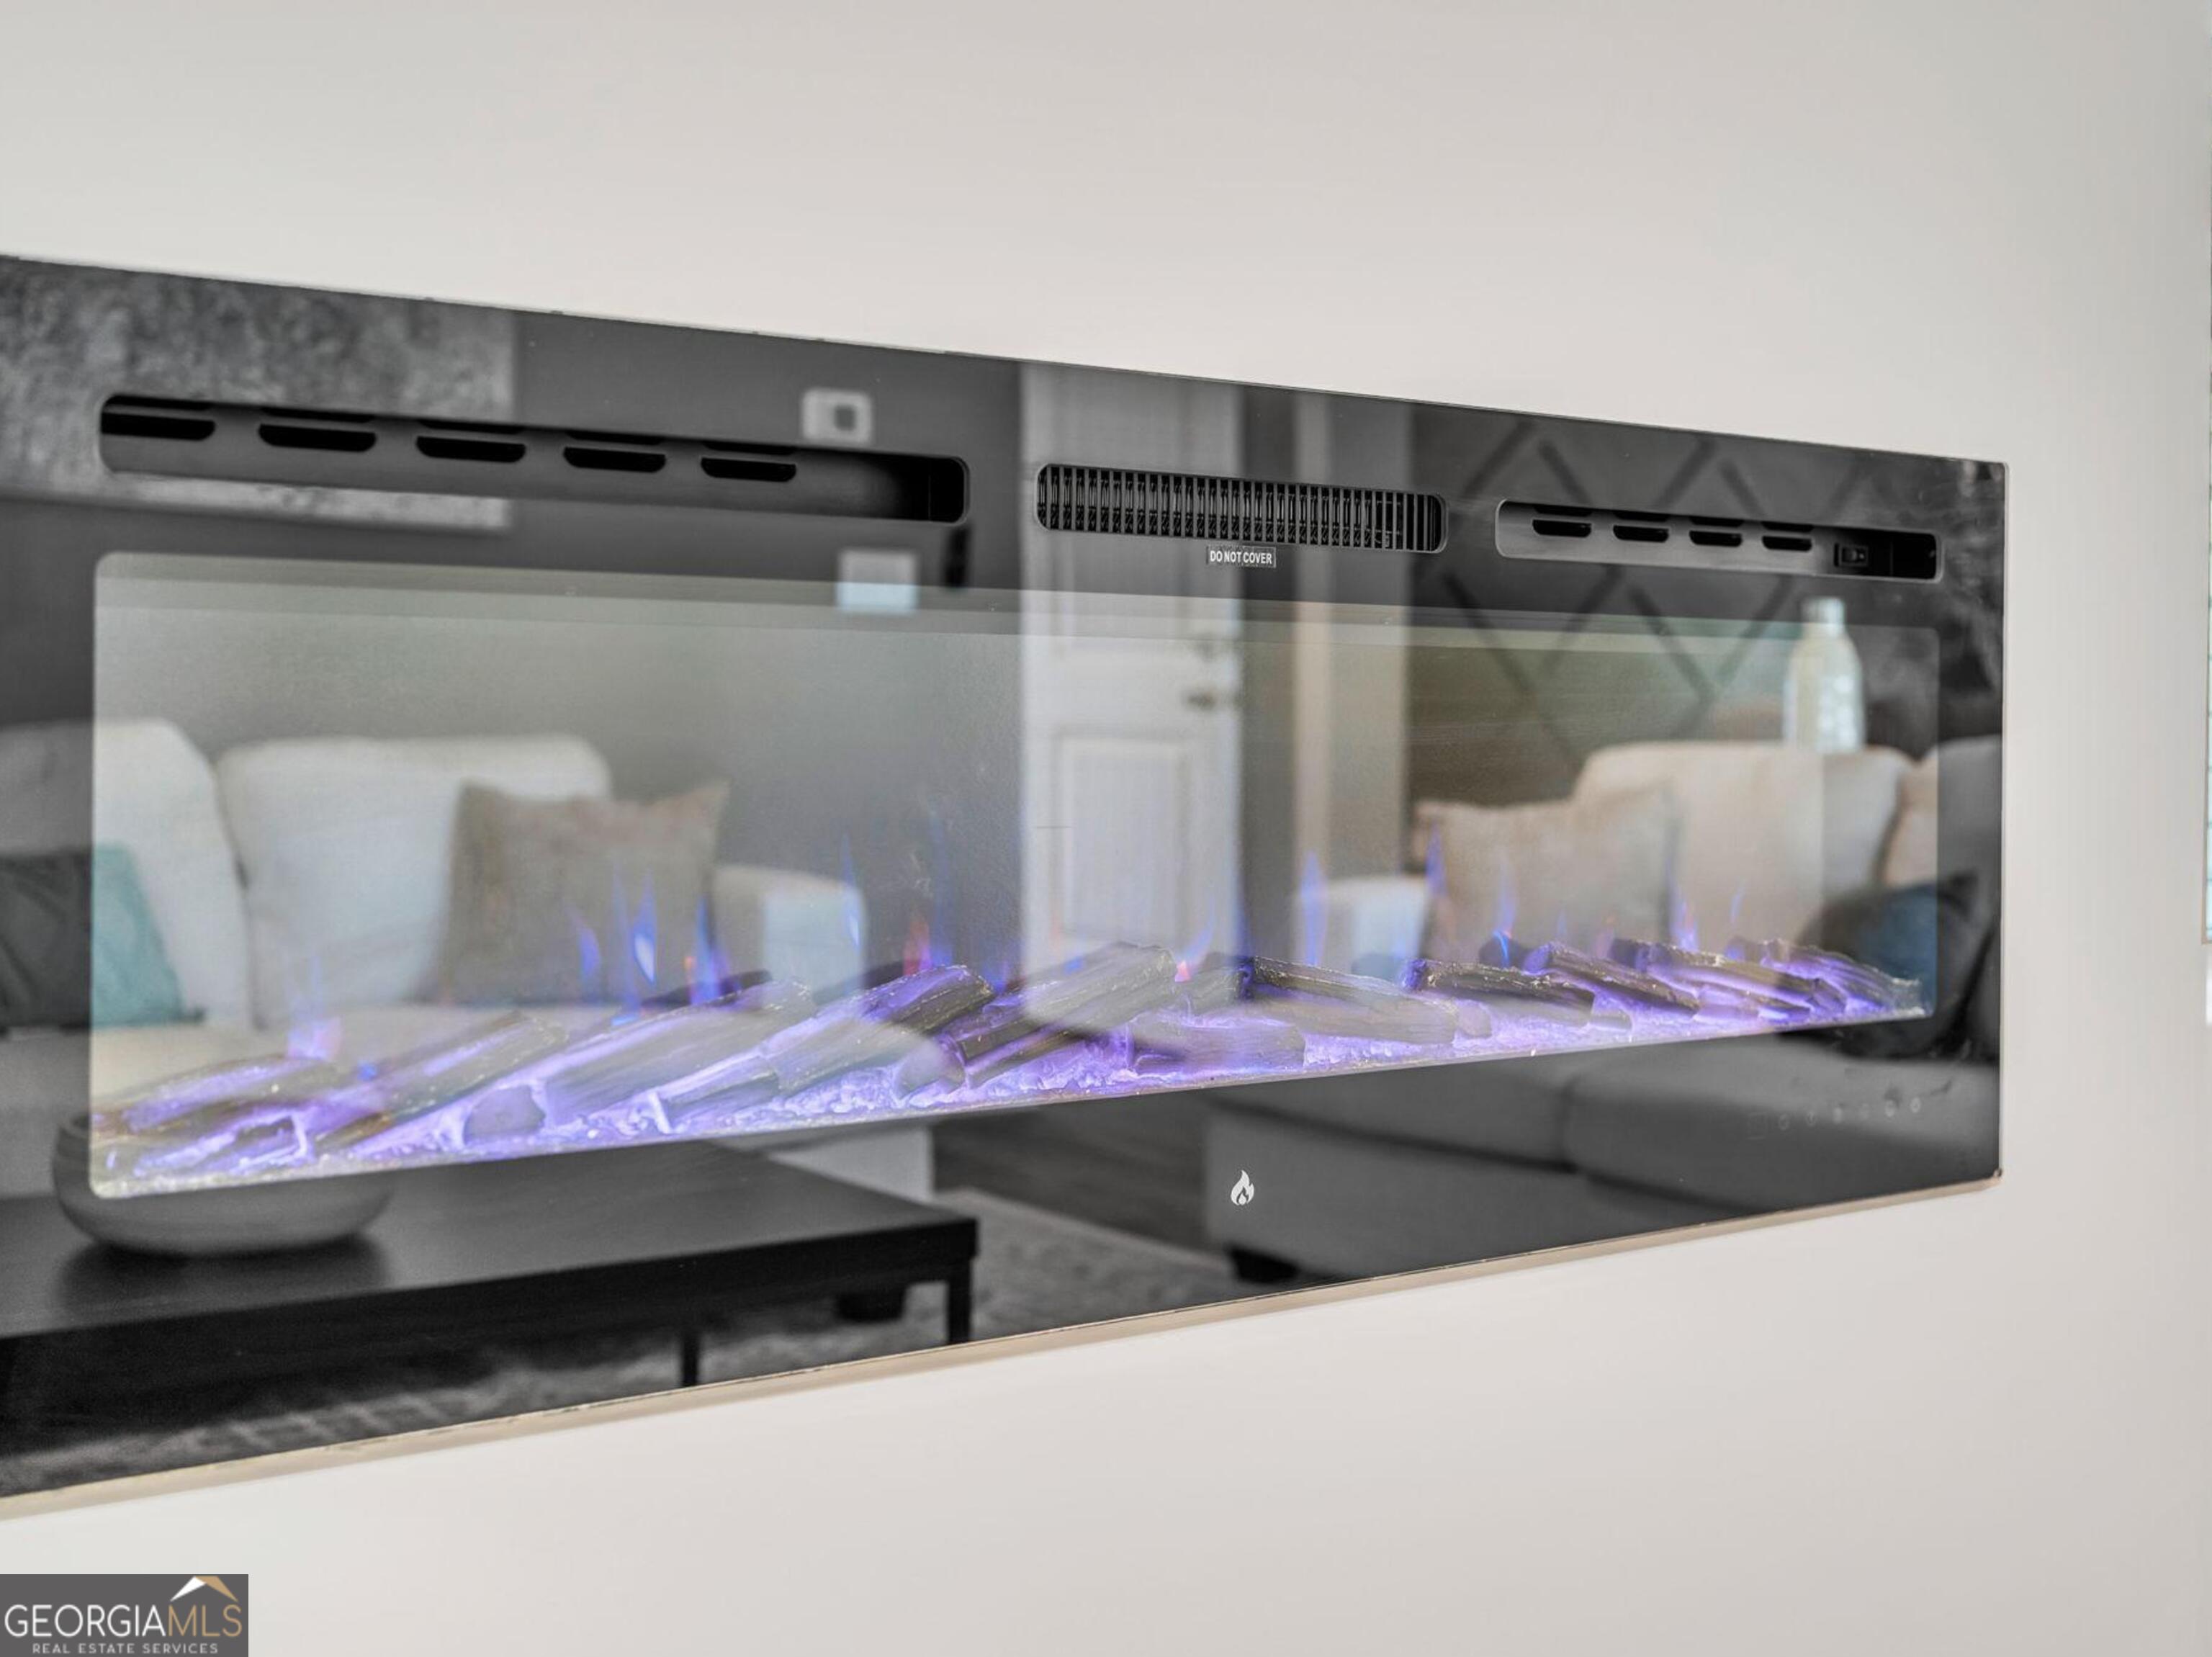
| Fireplace Yes / No | Yes |
| Fireplaces Total | 1 |
| Fireplace Features | Family Room |
| Window Features | Double Pane Windows |
| Room Kitchen Features | Kitchen Island, Walk-in Pantry |
| Room Dining Room Features | Dining Rm/Living Rm Combo |
| Laundry Features | Common Area, In Hall |
Exterior
| Lot Features | Level |
|---|---|
| Construction Materials | Brick, Concrete |
| Roof | Composition |
| Foundation Details | Slab |
| Patio And Porch Features | Patio |
| Security Features | Security System, Smoke Detector(s) |
Parking
| Attached Garage Yes / No | Yes |
|---|---|
| Garage Yes / No | Yes |
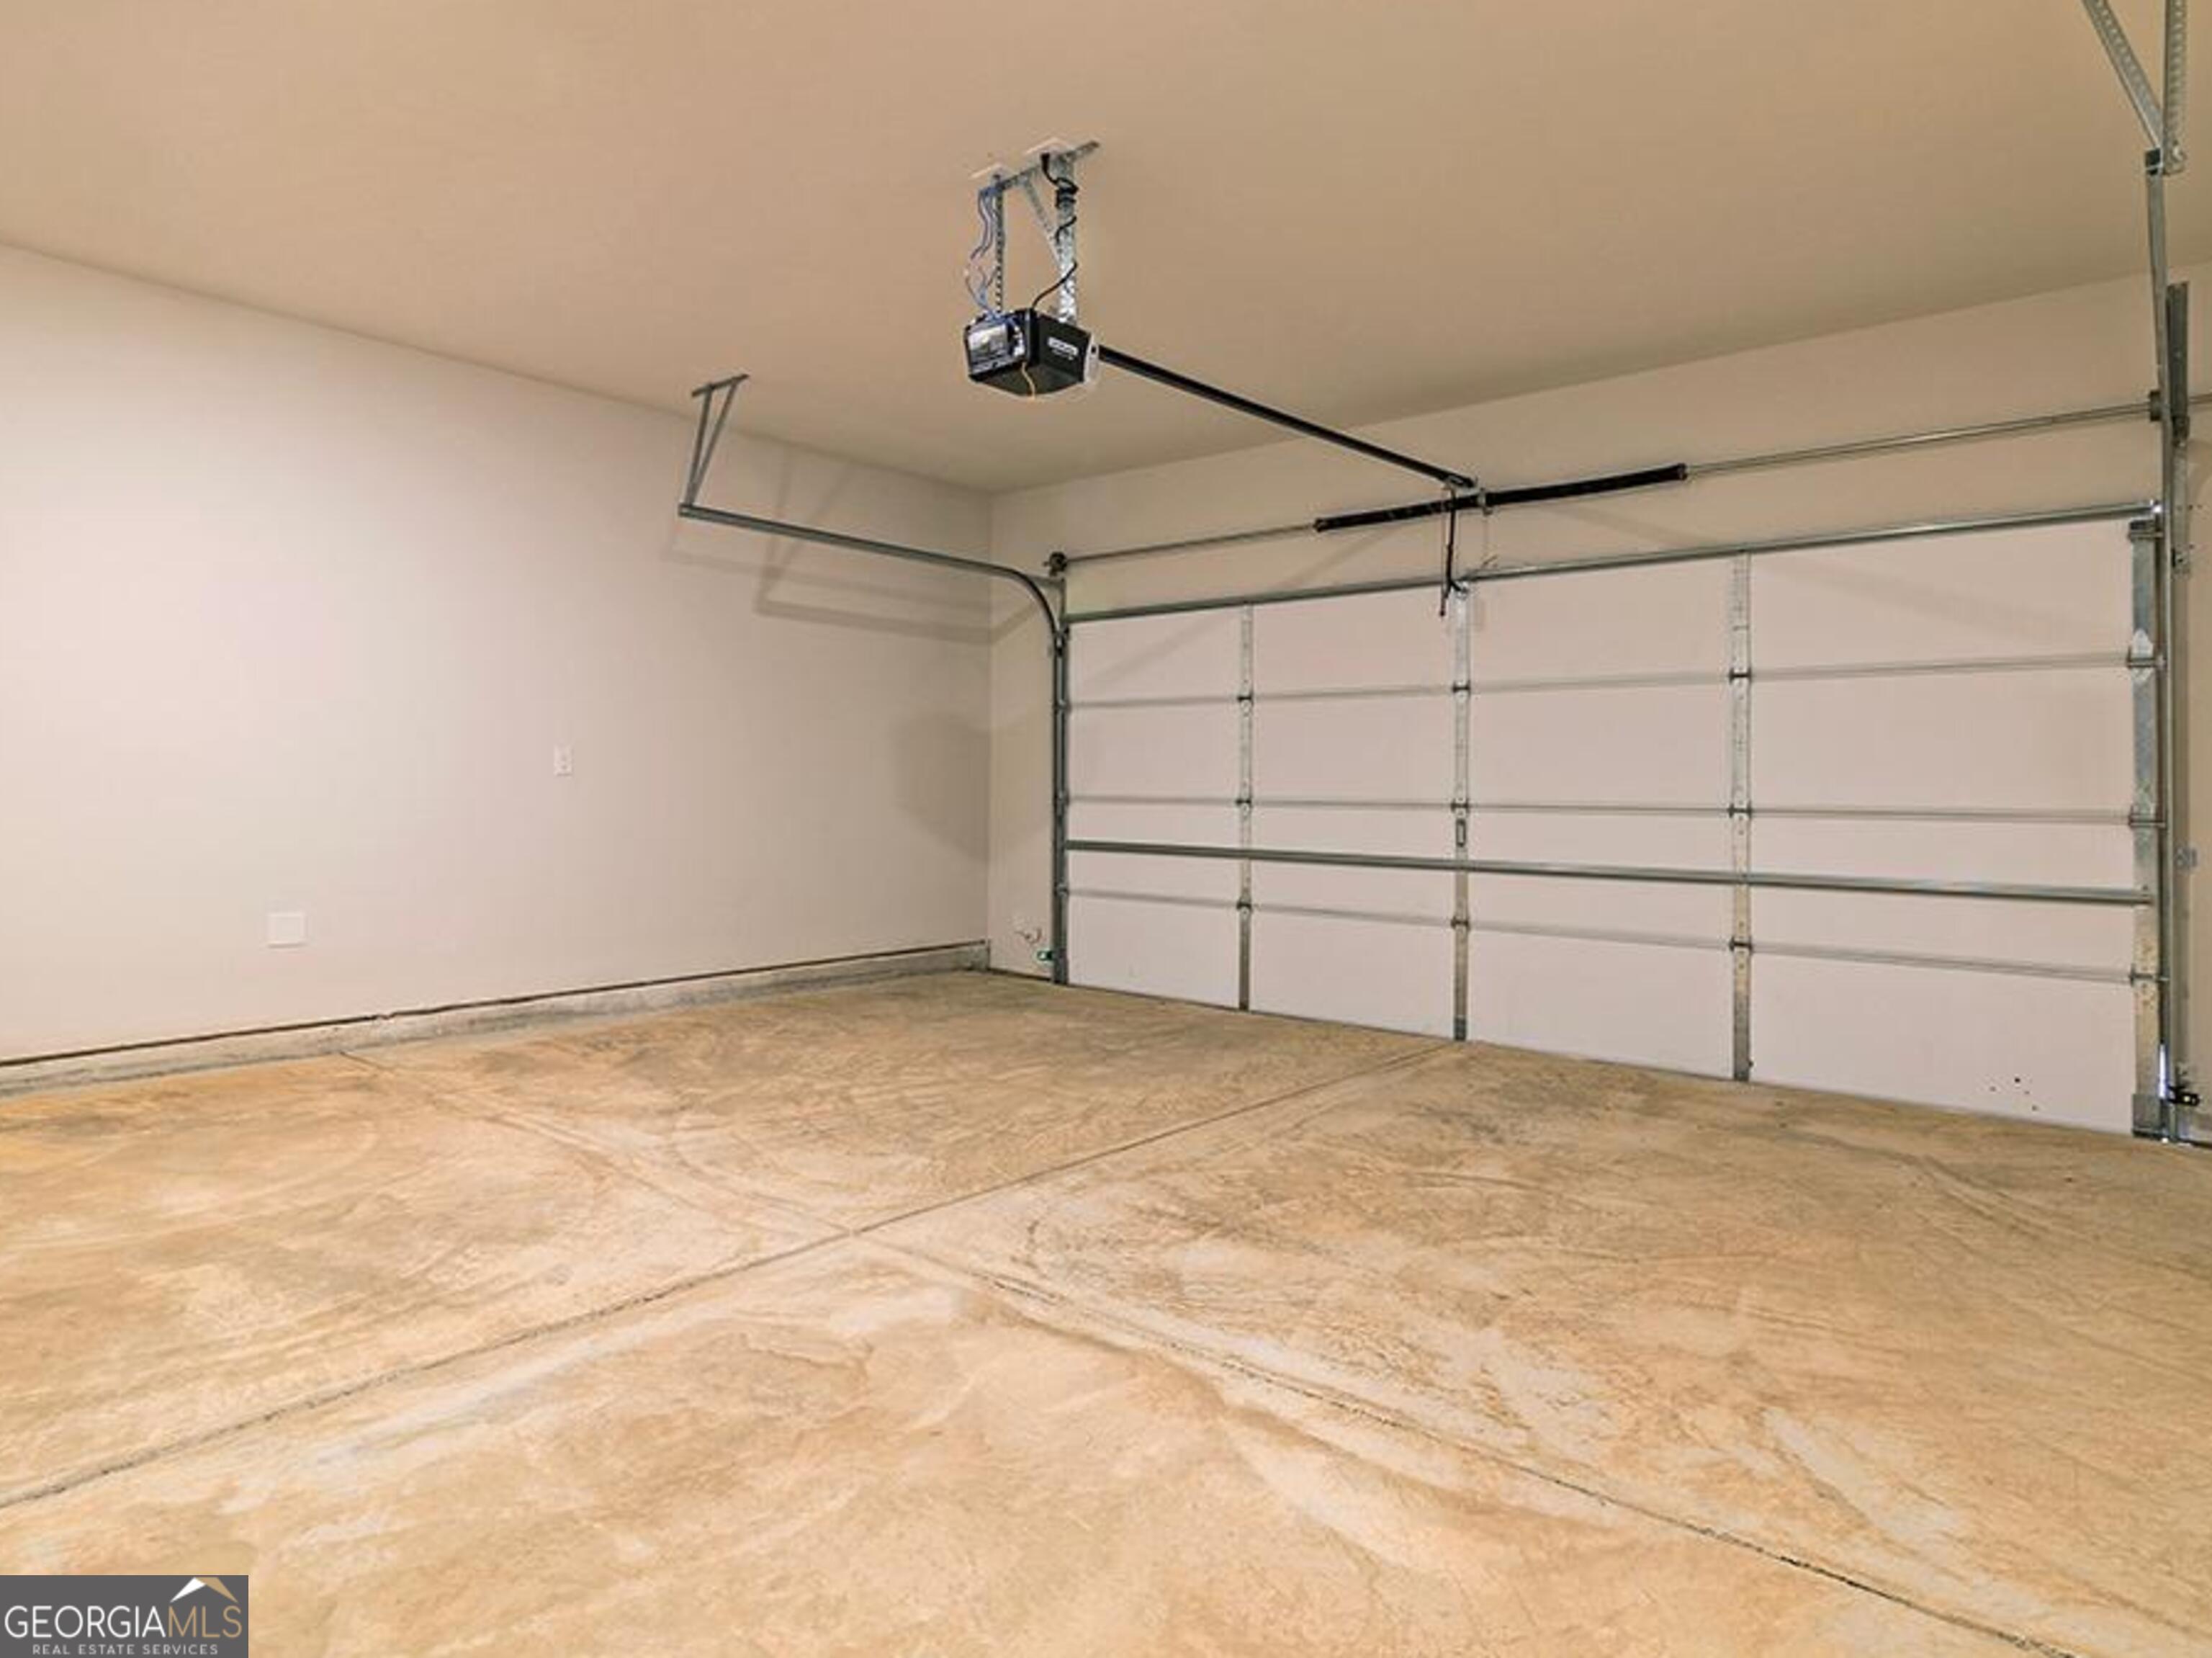
| Parking Features | Garage, Attached |
Utilities
| Utilities | Cable Available, Electricity Available, High Speed Internet, Phone Available, Sewer Available, Underground Utilities, Water Available |
|---|---|
| Sewer | Public Sewer |
| Electric | 220 Volts |
Taxes
| Tax Annual Amount | 1 |
|---|---|
| Tax Year | 2025 |
Location
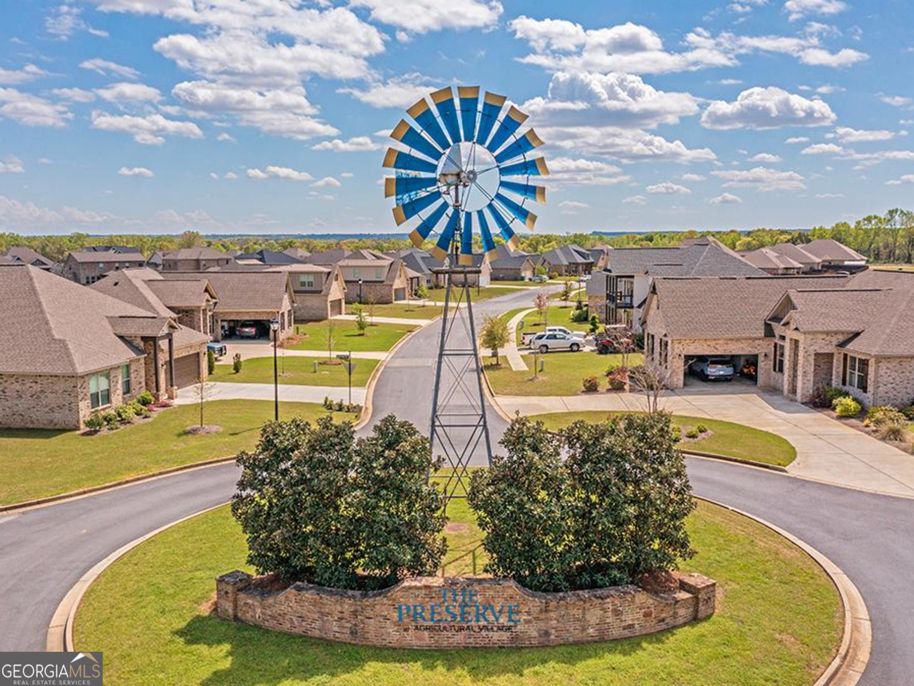
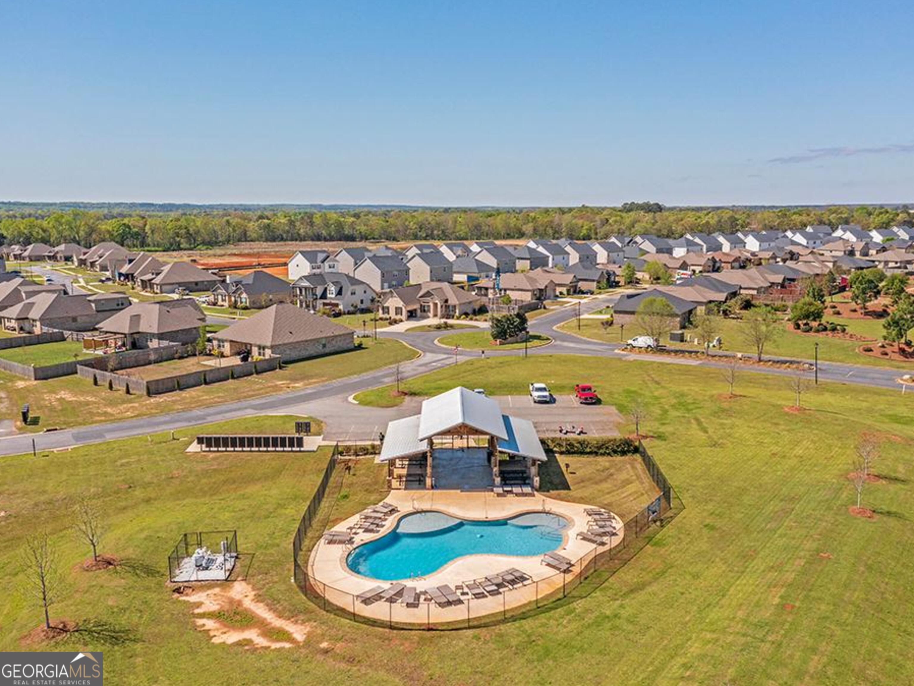
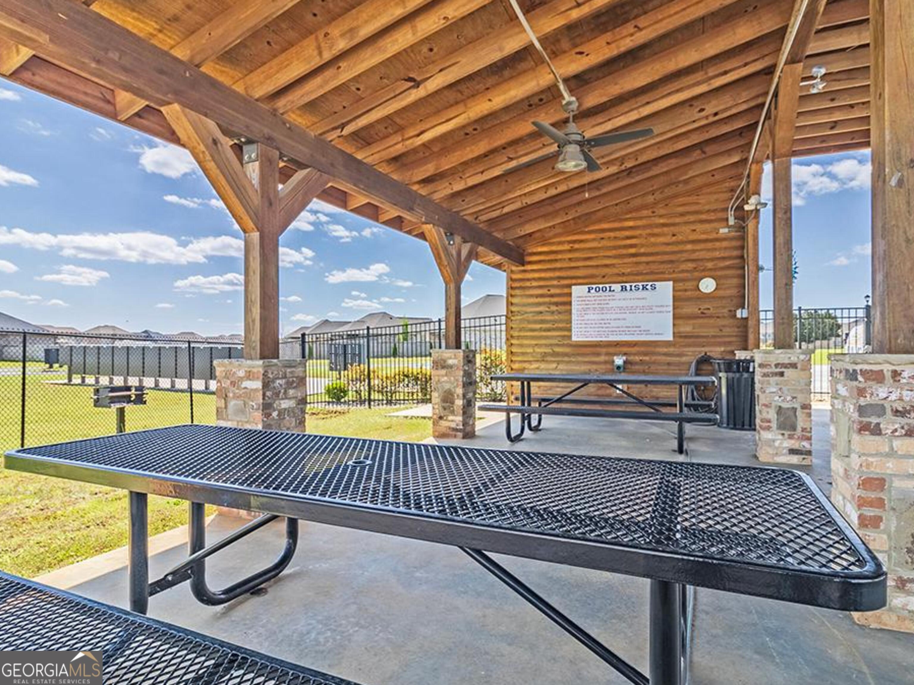
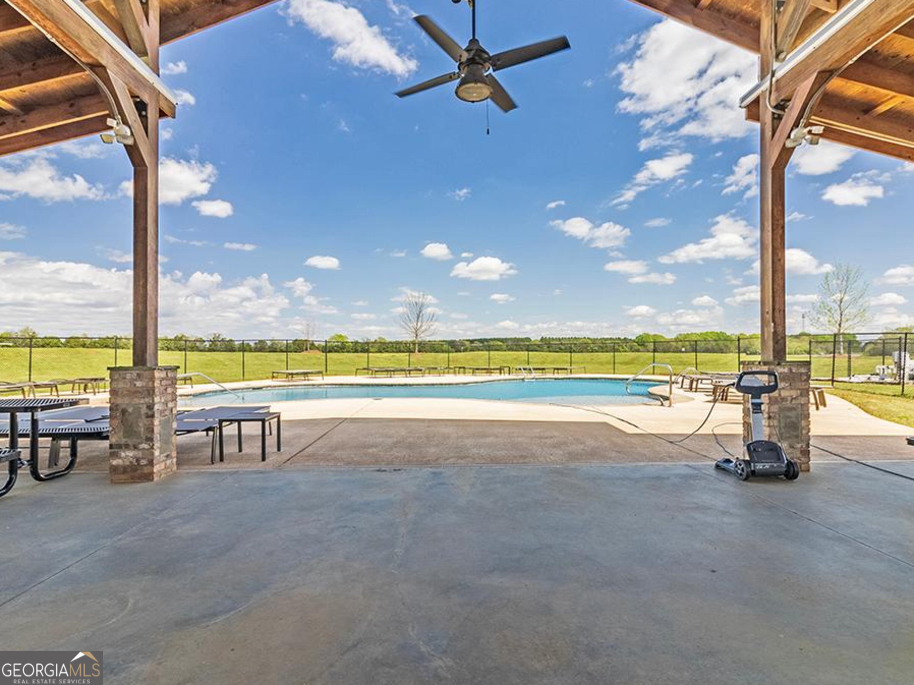
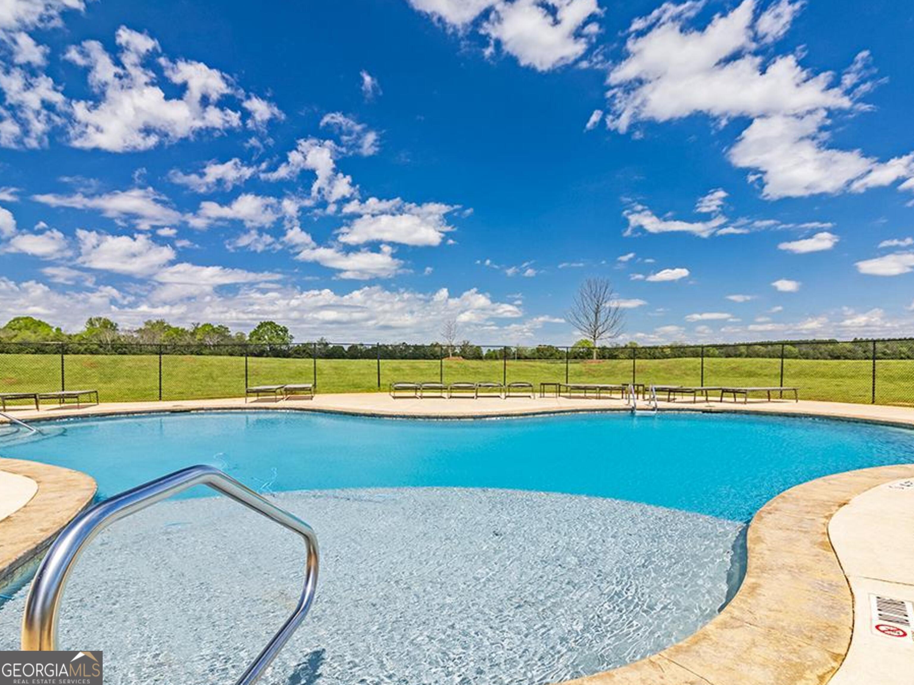
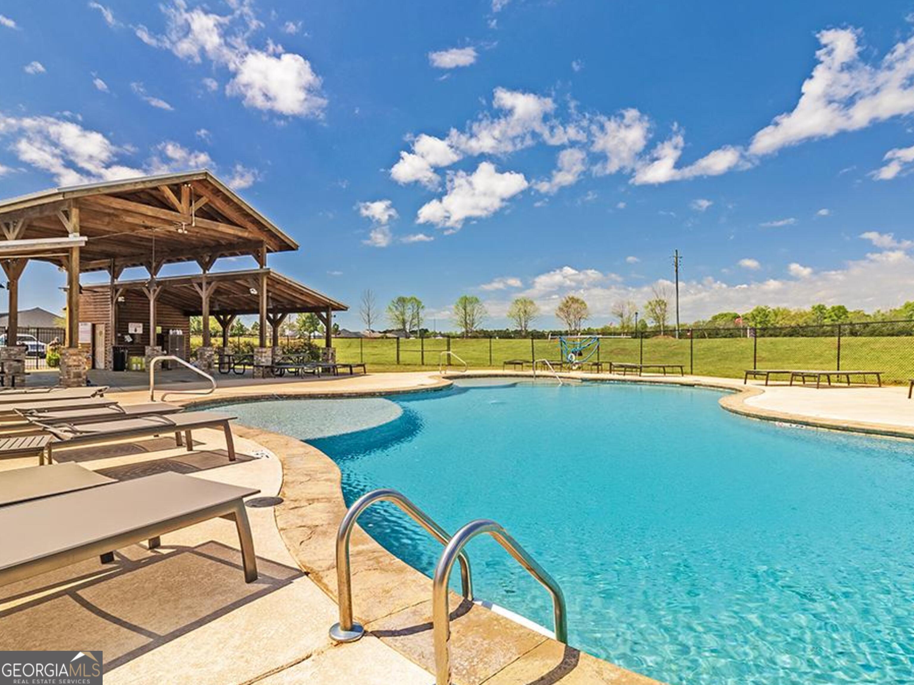
| Community Features | Pool, Sidewalks, Street Lights |
|---|
Area Information
| State | GA |
|---|---|
| County | Houston |
| City | Perry |
| Zip Code | 31069 |
| Area | Houston |
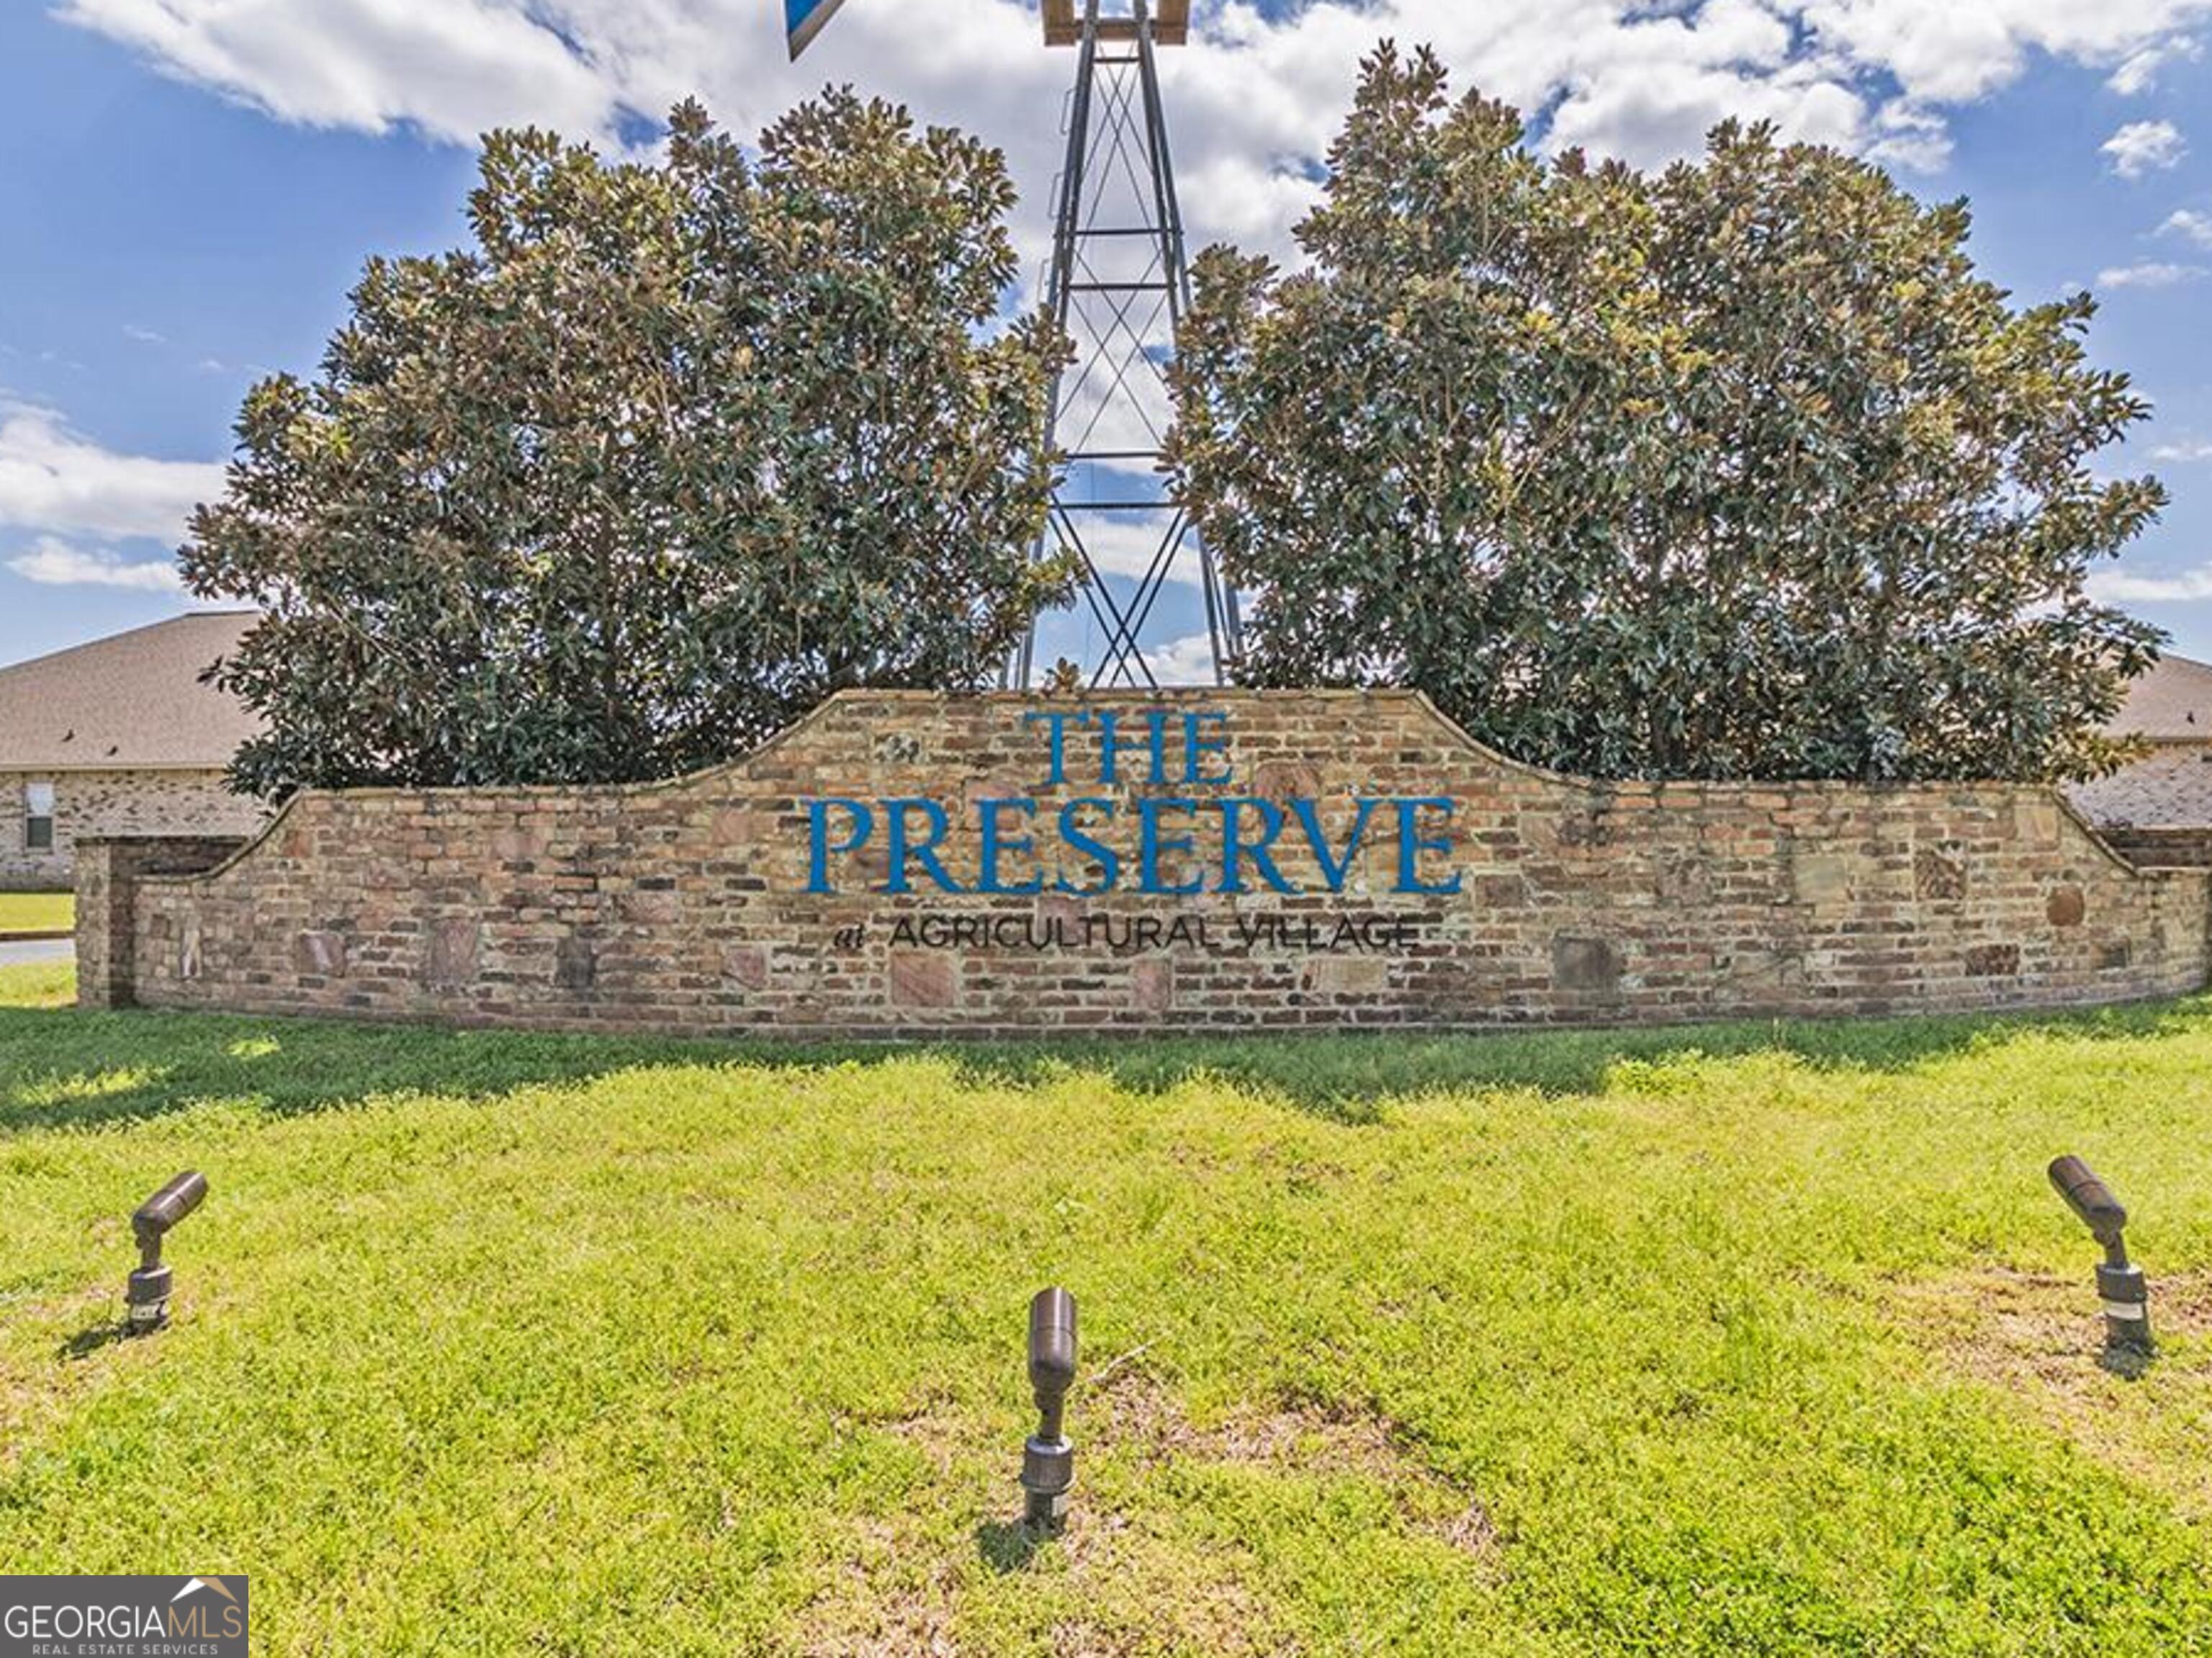
| Community Name | The Preserve at Agricultural Village |
| School District | Perry |
| Elementary School | Tucker |
| High School | Perry |
| Listing VS Median (in The Preserve at Agricultural Village) | |
Price: $323,990 low | high Med: $325,040 sqft: 2,170 low | high Med: 2,243 $ / sqft: $149 low | high Med: $145 On site: 8 low | high Med: 10 | |
Market Activity 31069
Request a showing
Request a showing
Contact
Learn More About This Property

| Open House |
|---|
| In-Person 09/18 1:00 PM - 5:00 PM |
| In-Person 09/19 1:00 PM - 5:00 PM |
| In-Person 09/20 1:00 PM - 5:00 PM |
| In-Person 09/25 1:00 PM - 5:00 PM |
| In-Person 09/26 1:00 PM - 5:00 PM |
| In-Person 09/27 1:00 PM - 5:00 PM |
| In-Person 10/02 1:00 PM - 5:00 PM |
| State | GA |
|---|---|
| County | Houston |
| City | Perry |
| Zip Code | 31069 |
| Area | Houston |
| Community Name | The Preserve at Agricultural Village |
| School District | Perry |
| Elementary School | Tucker |
| High School | Perry |
| Listing VS Median (in The Preserve at Agricultural Village) | |
Price: $323,990 low | high Med: $325,040 sqft: 2,170 low | high Med: 2,243 $ / sqft: $149 low | high Med: $145 On site: 8 low | high Med: 10 | |
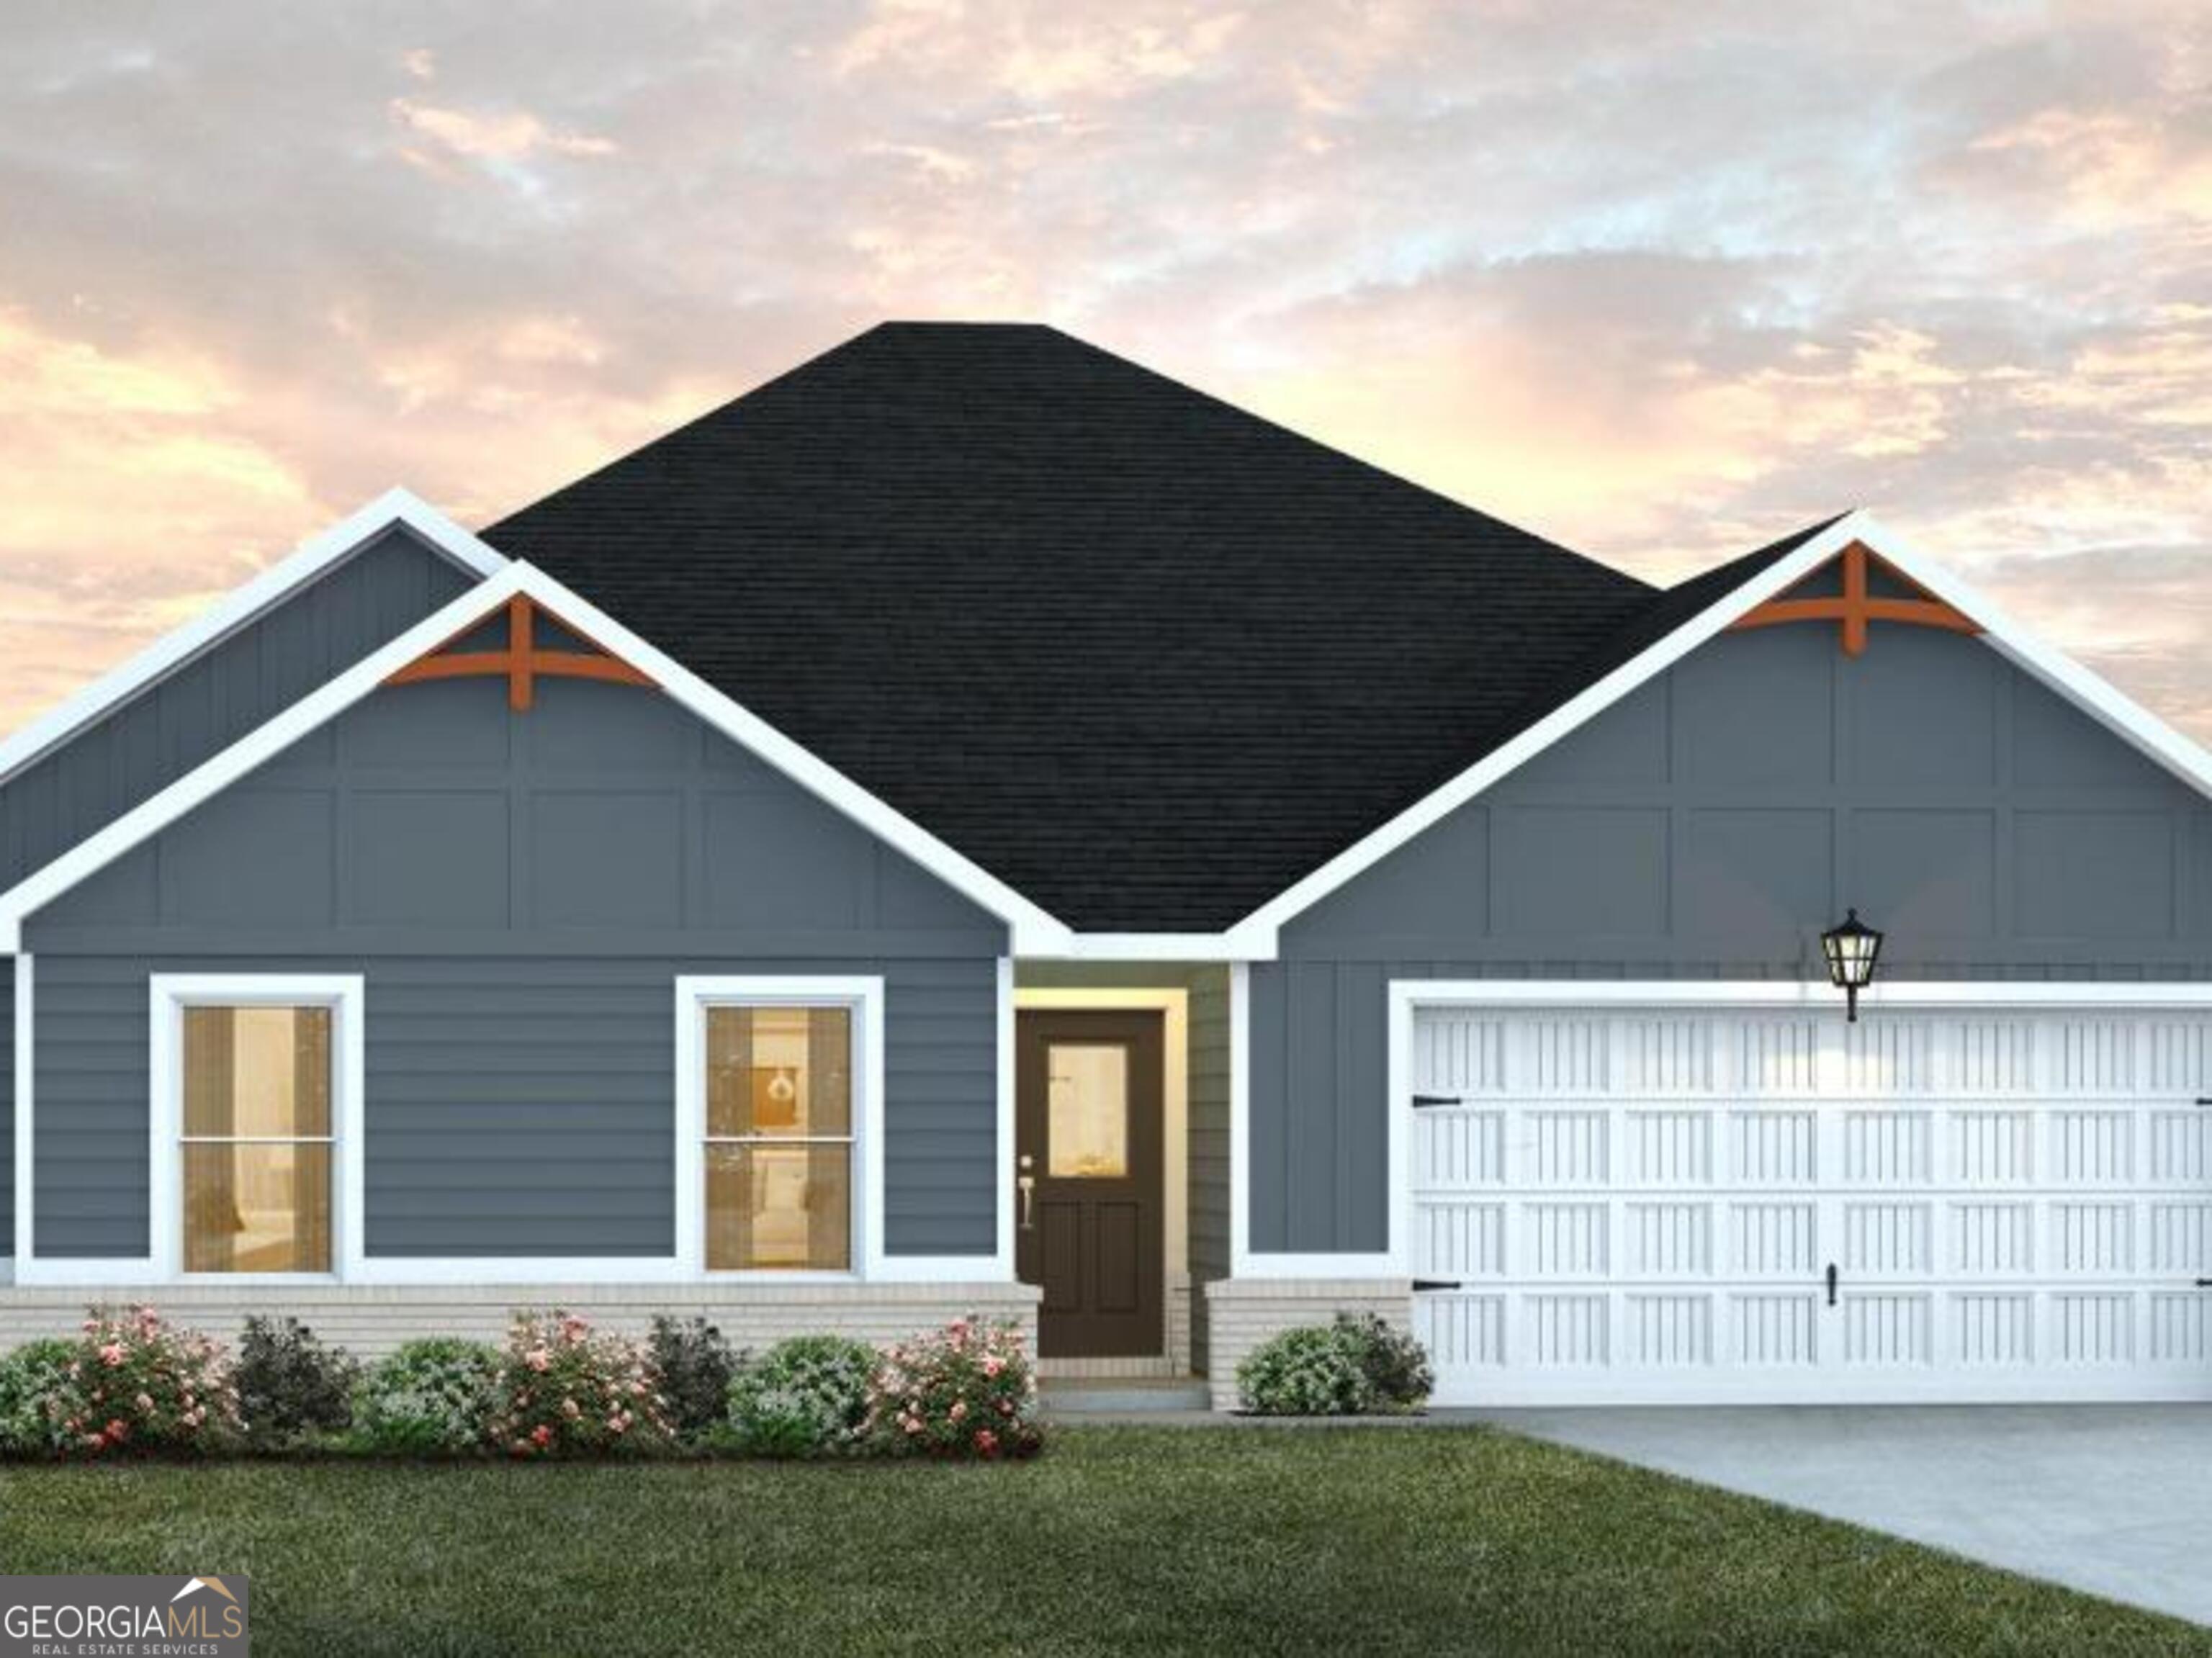 | $324,090638 Encore DrivePerry, GA 31069 |
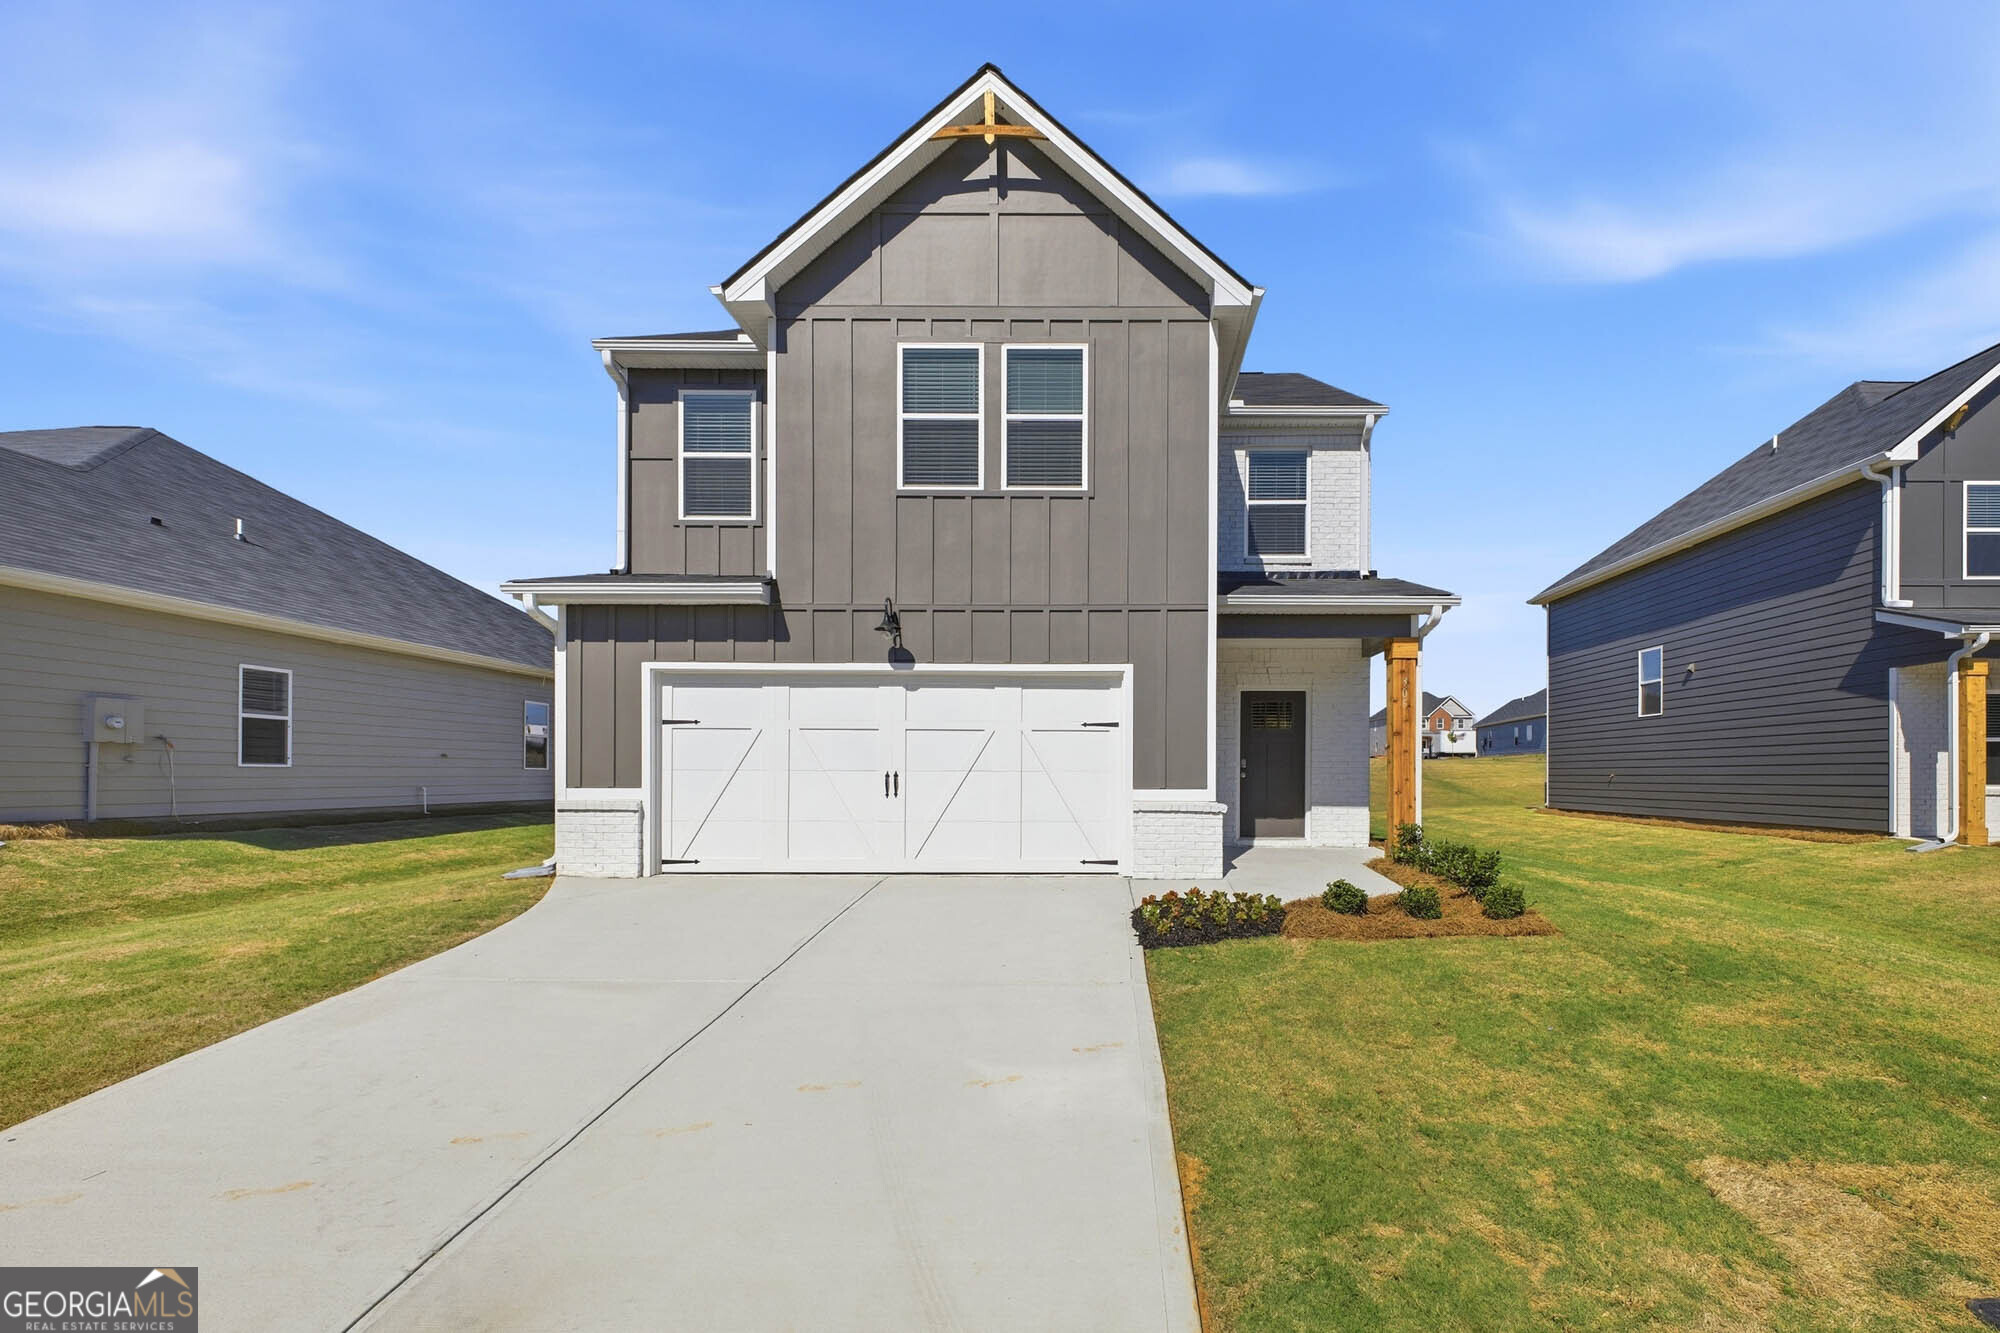 | $307,990641 Encore DrivePerry, GA 31069 |
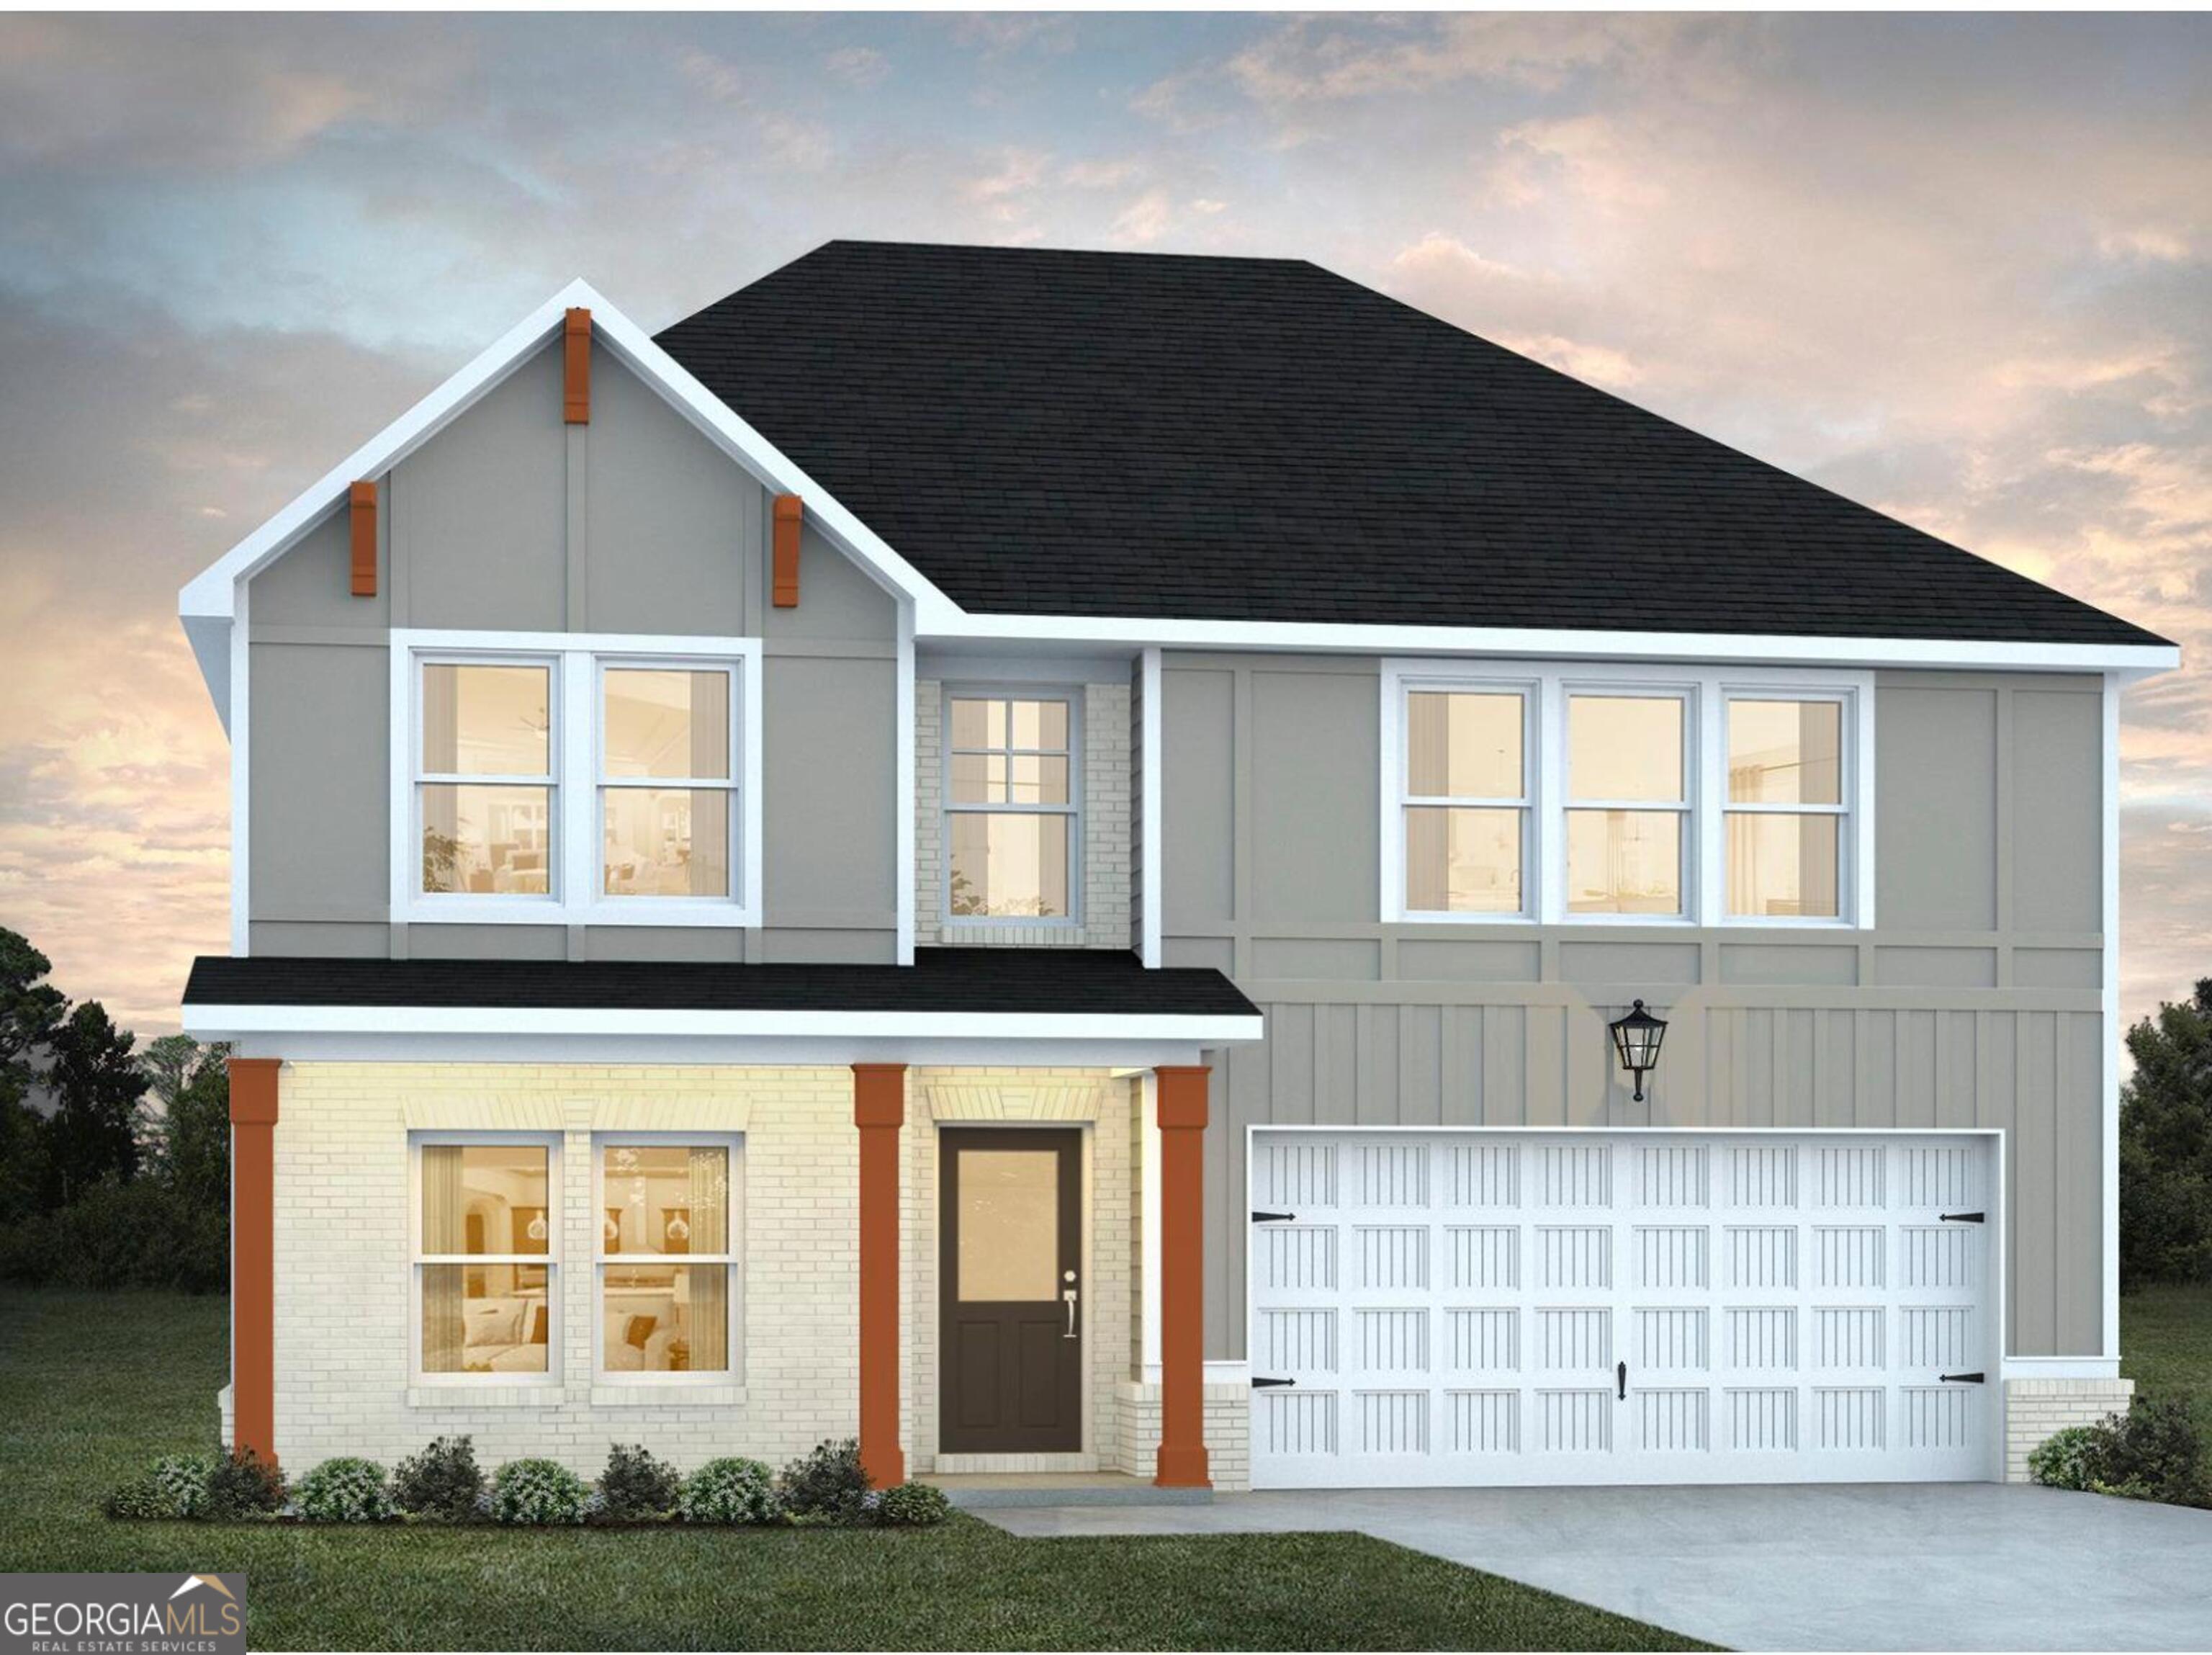 | $325,990633 Encore DrivePerry, GA 31069 |
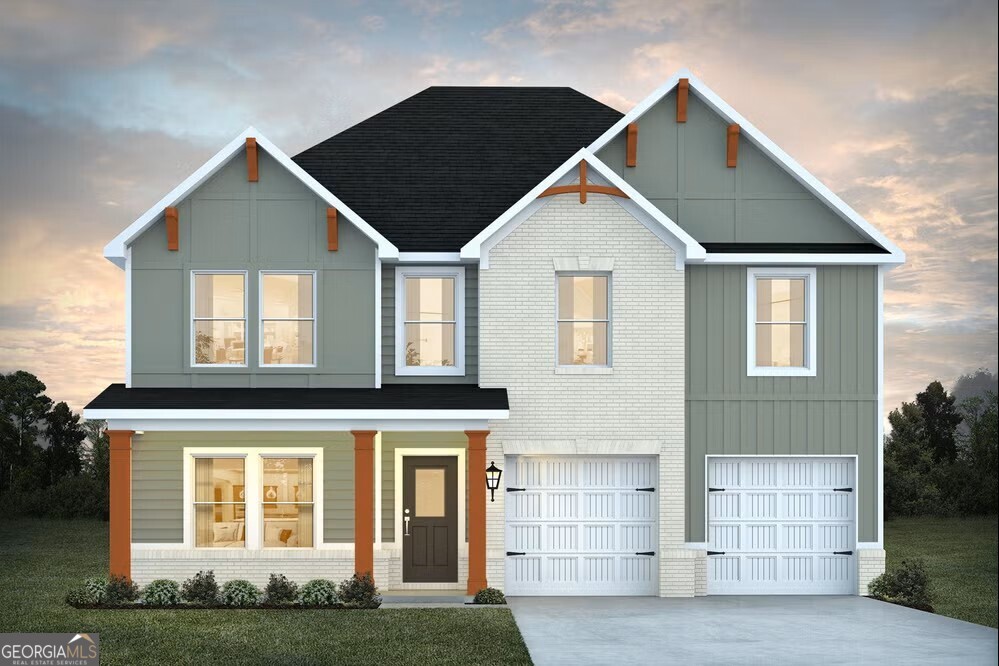 | $342,940632 Encore DrivePerry, GA 31069 |
 | $327,590647 Encore DrivePerry, GA 31069 |