


Description
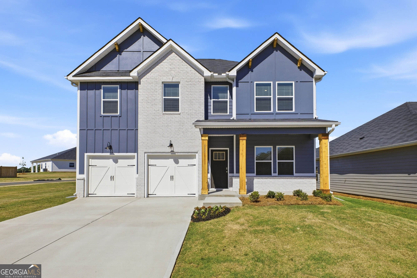
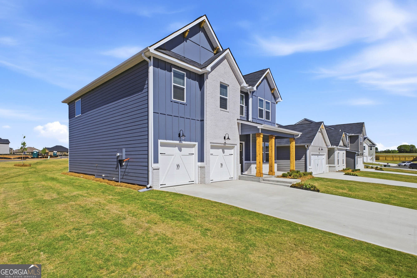
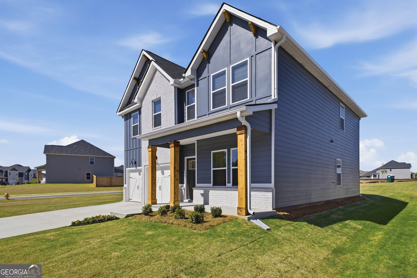
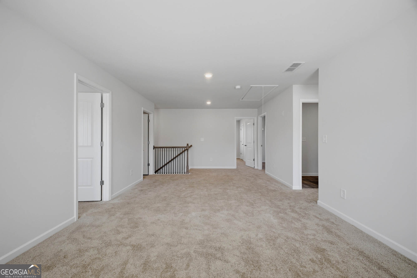
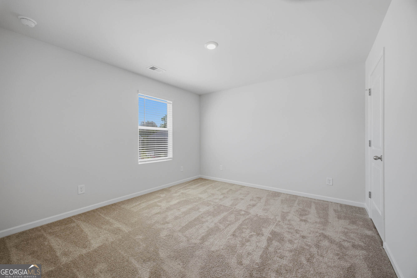
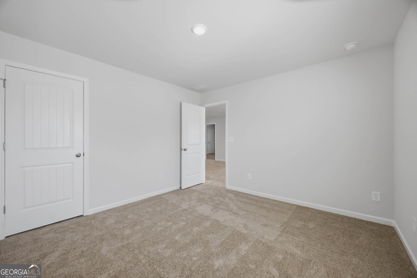
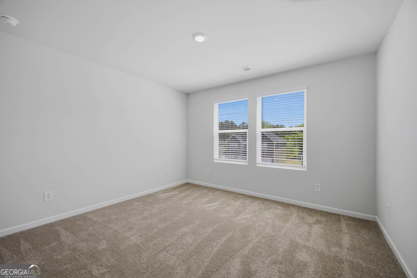
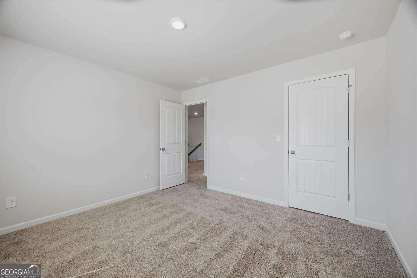
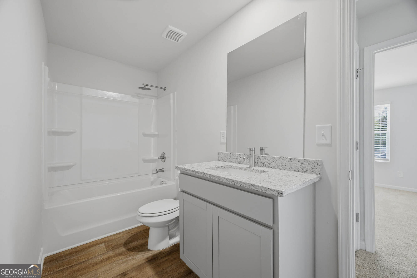
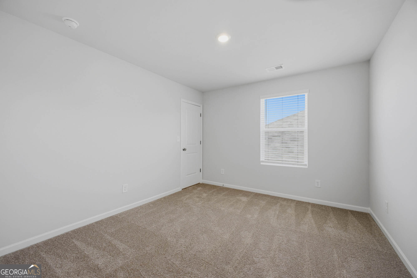
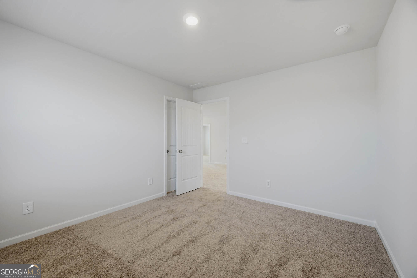
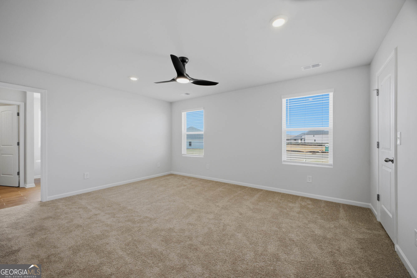
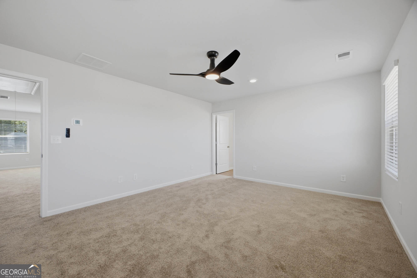
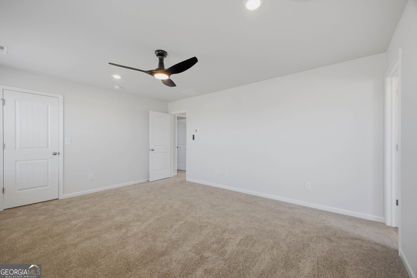
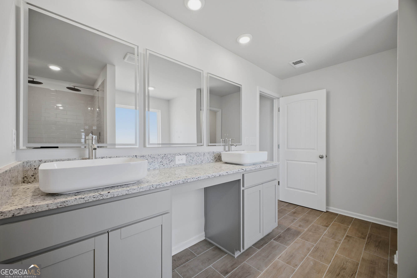
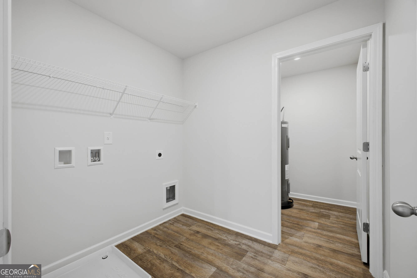
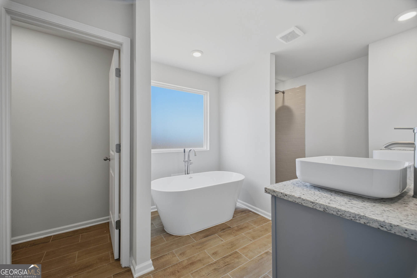
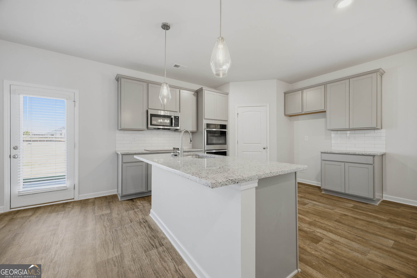
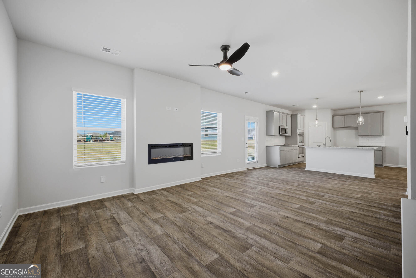
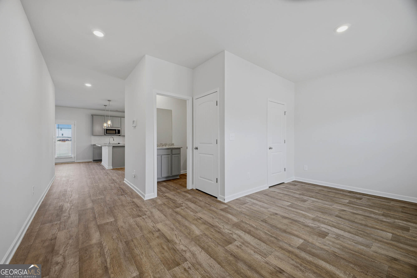
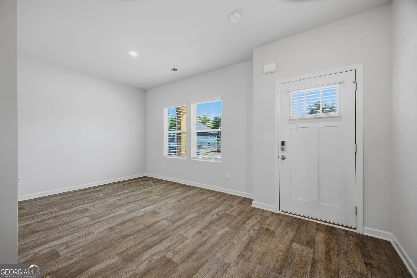
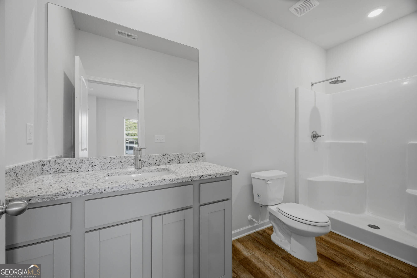
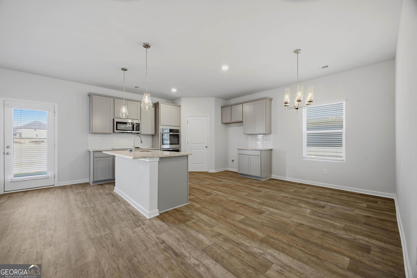
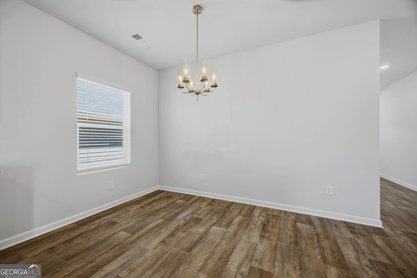
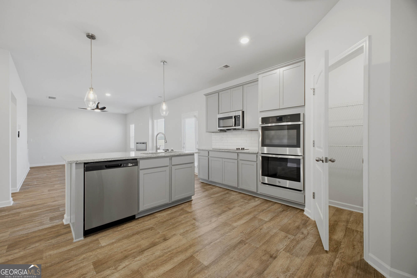
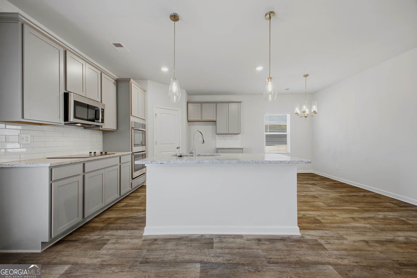
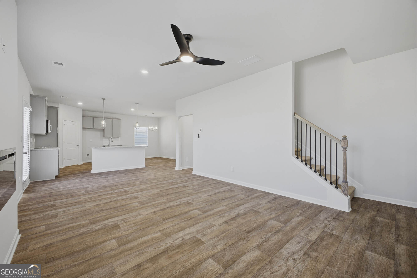
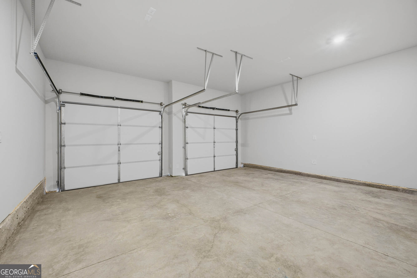
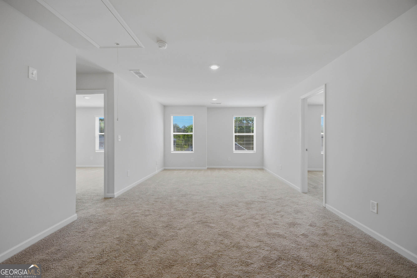
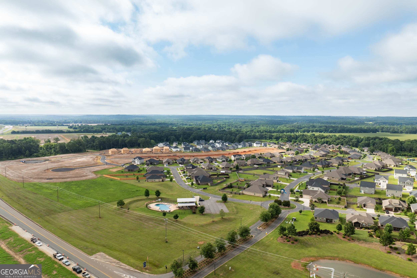
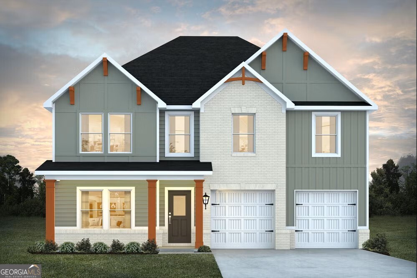
Step into the Hemingway and discover a home where timeless style meets modern living. Imagine unwinding in its elegant embrace or effortlessly hosting gatherings in its thoughtfully designed spaces. Just inside, a versatile front flex room awaits your personal touch - envision it as a productive home office, a joyful playroom, or an intimate formal dining room. Beyond the welcoming foyer, the home unfolds into an airy, open-concept dining and family room, perfect for seamless interaction and everyday comfort. The heart of the home, the kitchen, boasts a wealth of cabinetry and countertop space, complemented by a convenient walk-in pantry and a sun-drenched eat-in area. Picture preparing culinary delights in this well-appointed space! The expansive family room invites cozy evenings by the recessed fireplace, a charming focal point for year-round enjoyment. Ascend the stairs to find a generous loft area, offering flexible space for relaxation or hobbies. The luxurious primary suite provides a private sanctuary with its own elegant bathroom. Three additional well-sized bedrooms and a full hall bathroom ensure comfort for family and guests. The conveniently located upstairs laundry room adds a touch of practicality to daily living. Ready to experience the allure of The Hemingway? Please visit the model center for access to this home and for details on current buyer incentives at 204 Agriculture Lane, Perry, GA 31069.
Details
| MLS # | 10808668 |
|---|---|
| Listing Type | For Sale |
| Style | House |
| HOA Dues | $500 |
| Sub-Type | Resale |
| Status | Pending |
| Year | 2025 |
| Days On Site | 57 |
| Listing Provided By | DFH Realty Georgia | Samuel D Bass |
Features
| Bed(s) | 5 |
|---|---|
| Bath(s) | 3 Total |
| SQ Feet | 2,500 |
| Story(s) | 2 |
| Acreage | 0.18 |
Interior
| Appliances | Cooktop, Dishwasher, Electric Water Heater, Microwave, Stainless Steel Appliance(s) |
|---|---|
| Interior Features | Double Vanity, Walk-In Closet(s) |
| Cooling | Electric, Central Air |
| Cooling Yes / No | Yes |
| Heating | Electric, Central |
| Heating Yes / No | Yes |
| Fireplace Yes / No | Yes |
| Fireplaces Total | 1 |
| Fireplace Features | Living Room |
| Window Features | Double Pane Windows, Window Treatments |
| Room Kitchen Features | Kitchen Island, Pantry, Solid Surface Counters, Walk-in Pantry |
| Laundry Features | In Hall, Laundry Closet |
Exterior
| Lot Features | None |
|---|---|
| Construction Materials | Brick, Concrete |
| Roof | Composition |
| Foundation Details | Slab |
| Security Features | Carbon Monoxide Detector(s), Smoke Detector(s) |
Parking
| Attached Garage Yes / No | Yes |
|---|---|
| Garage Yes / No | Yes |
| Parking Features | Garage, Attached |
Utilities
| Utilities | Underground Utilities, Cable Available, Electricity Available, Water Available |
|---|---|
| Sewer | Public Sewer |
Taxes
| Tax Annual Amount | 1 |
|---|---|
| Tax Year | 2025 |
Location
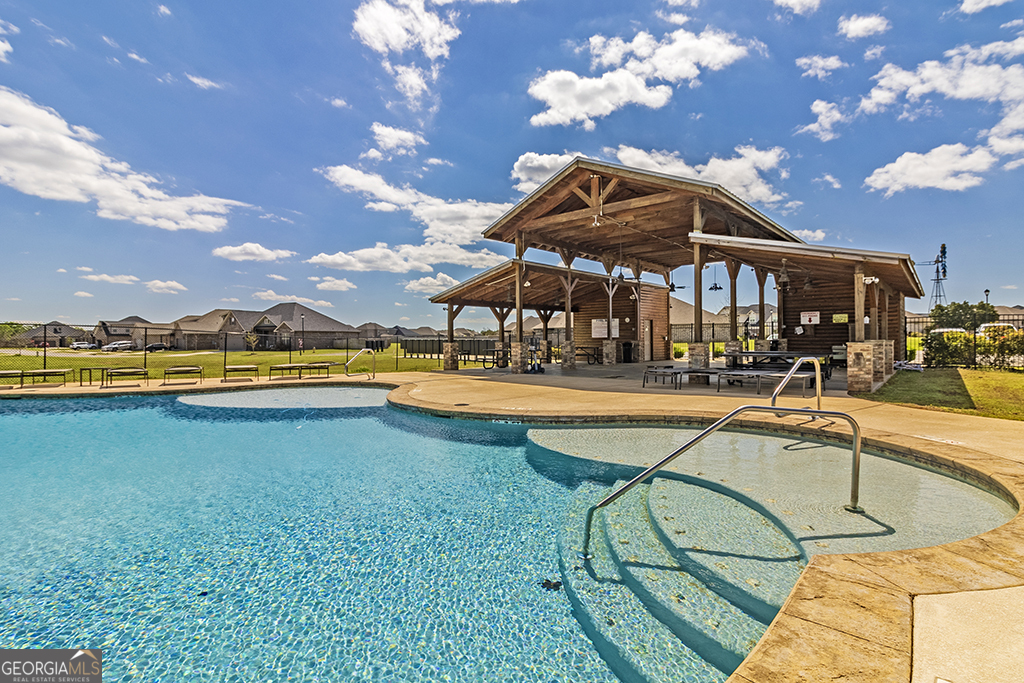
| Community Features | Pool, Sidewalks, Street Lights |
|---|
Area Information
| State | GA |
|---|---|
| County | Houston |
| City | Perry |
| Zip Code | 31069 |
| Area | Houston |
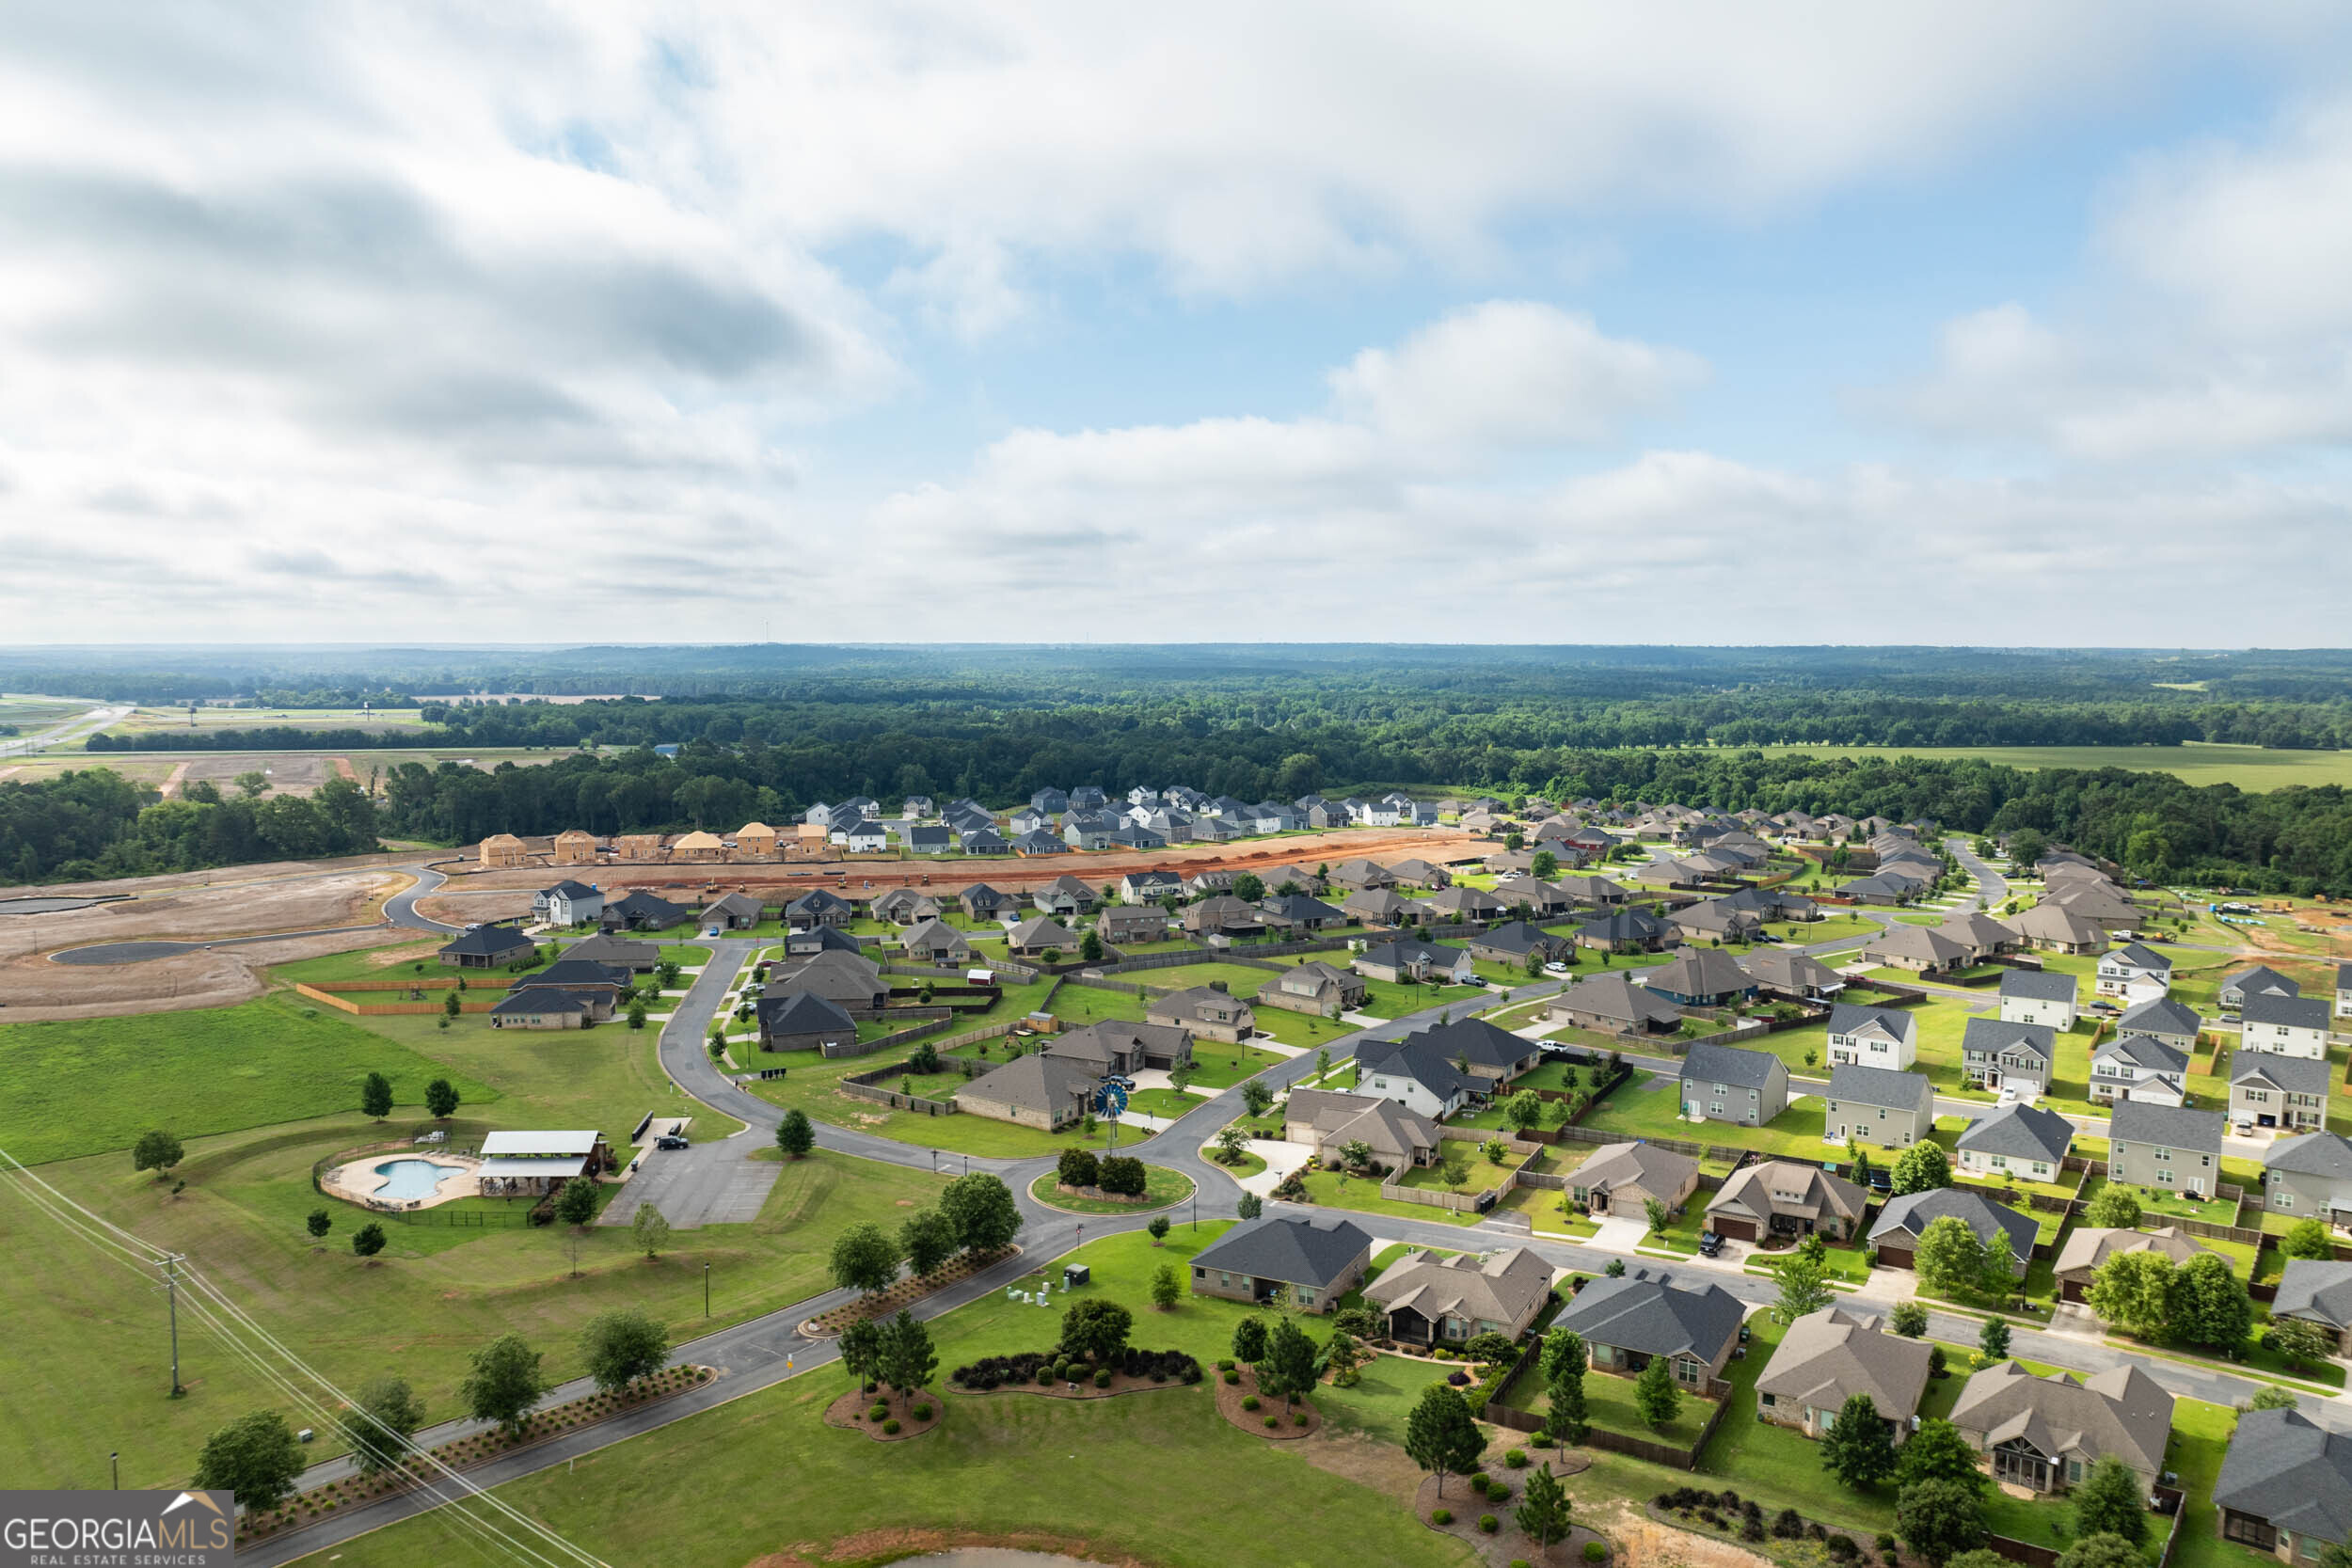
| Community Name | The Preserve at Agricultural Village |
| School District | Perry |
| Elementary School | Tucker |
| High School | Perry |
| Listing VS Median (in The Preserve at Agricultural Village) | |
Price: $327,590 low | high Med: $325,990 sqft: 2,500 low | high Med: 2,315 $ / sqft: $131 low | high Med: $141 On site: 57 low | high Med: 8 | |
Market Activity 31069
Request a showing
Request a showing
Contact
Learn More About This Property

| State | GA |
|---|---|
| County | Houston |
| City | Perry |
| Zip Code | 31069 |
| Area | Houston |
| Community Name | The Preserve at Agricultural Village |
| School District | Perry |
| Elementary School | Tucker |
| High School | Perry |
| Listing VS Median (in The Preserve at Agricultural Village) | |
Price: $327,590 low | high Med: $325,990 sqft: 2,500 low | high Med: 2,315 $ / sqft: $131 low | high Med: $141 On site: 57 low | high Med: 8 | |
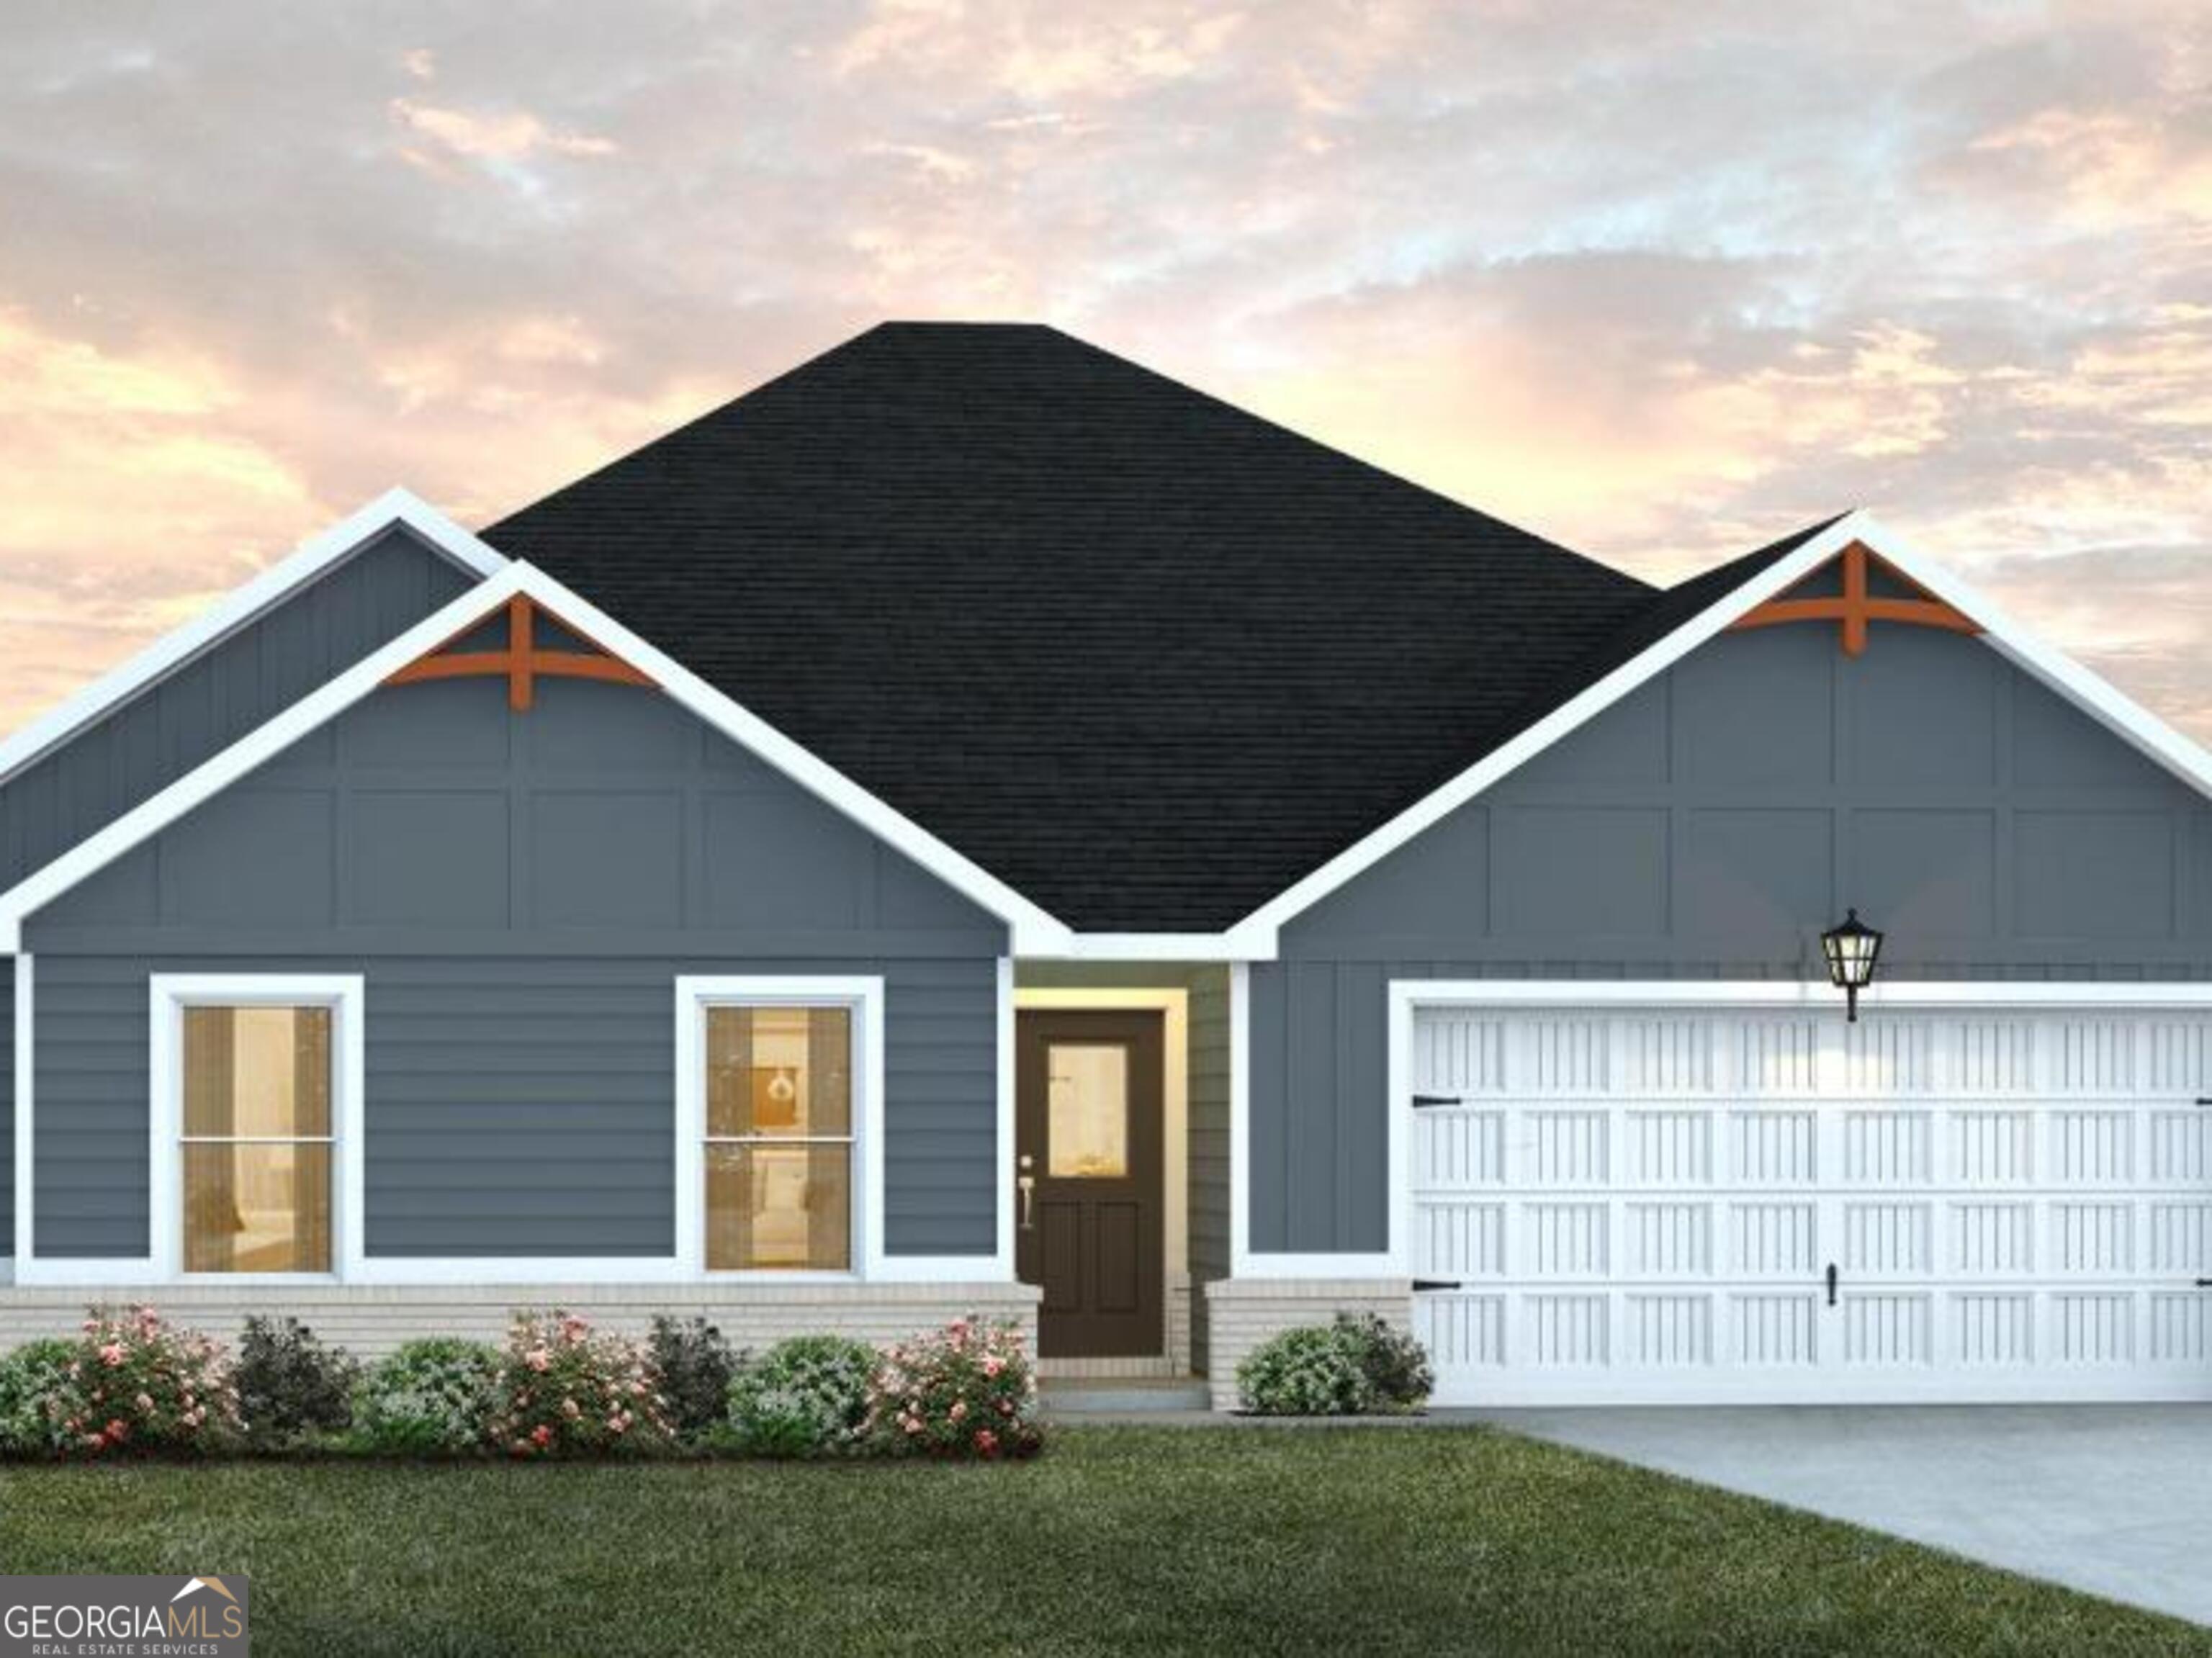 | $324,090638 Encore DrivePerry, GA 31069 |
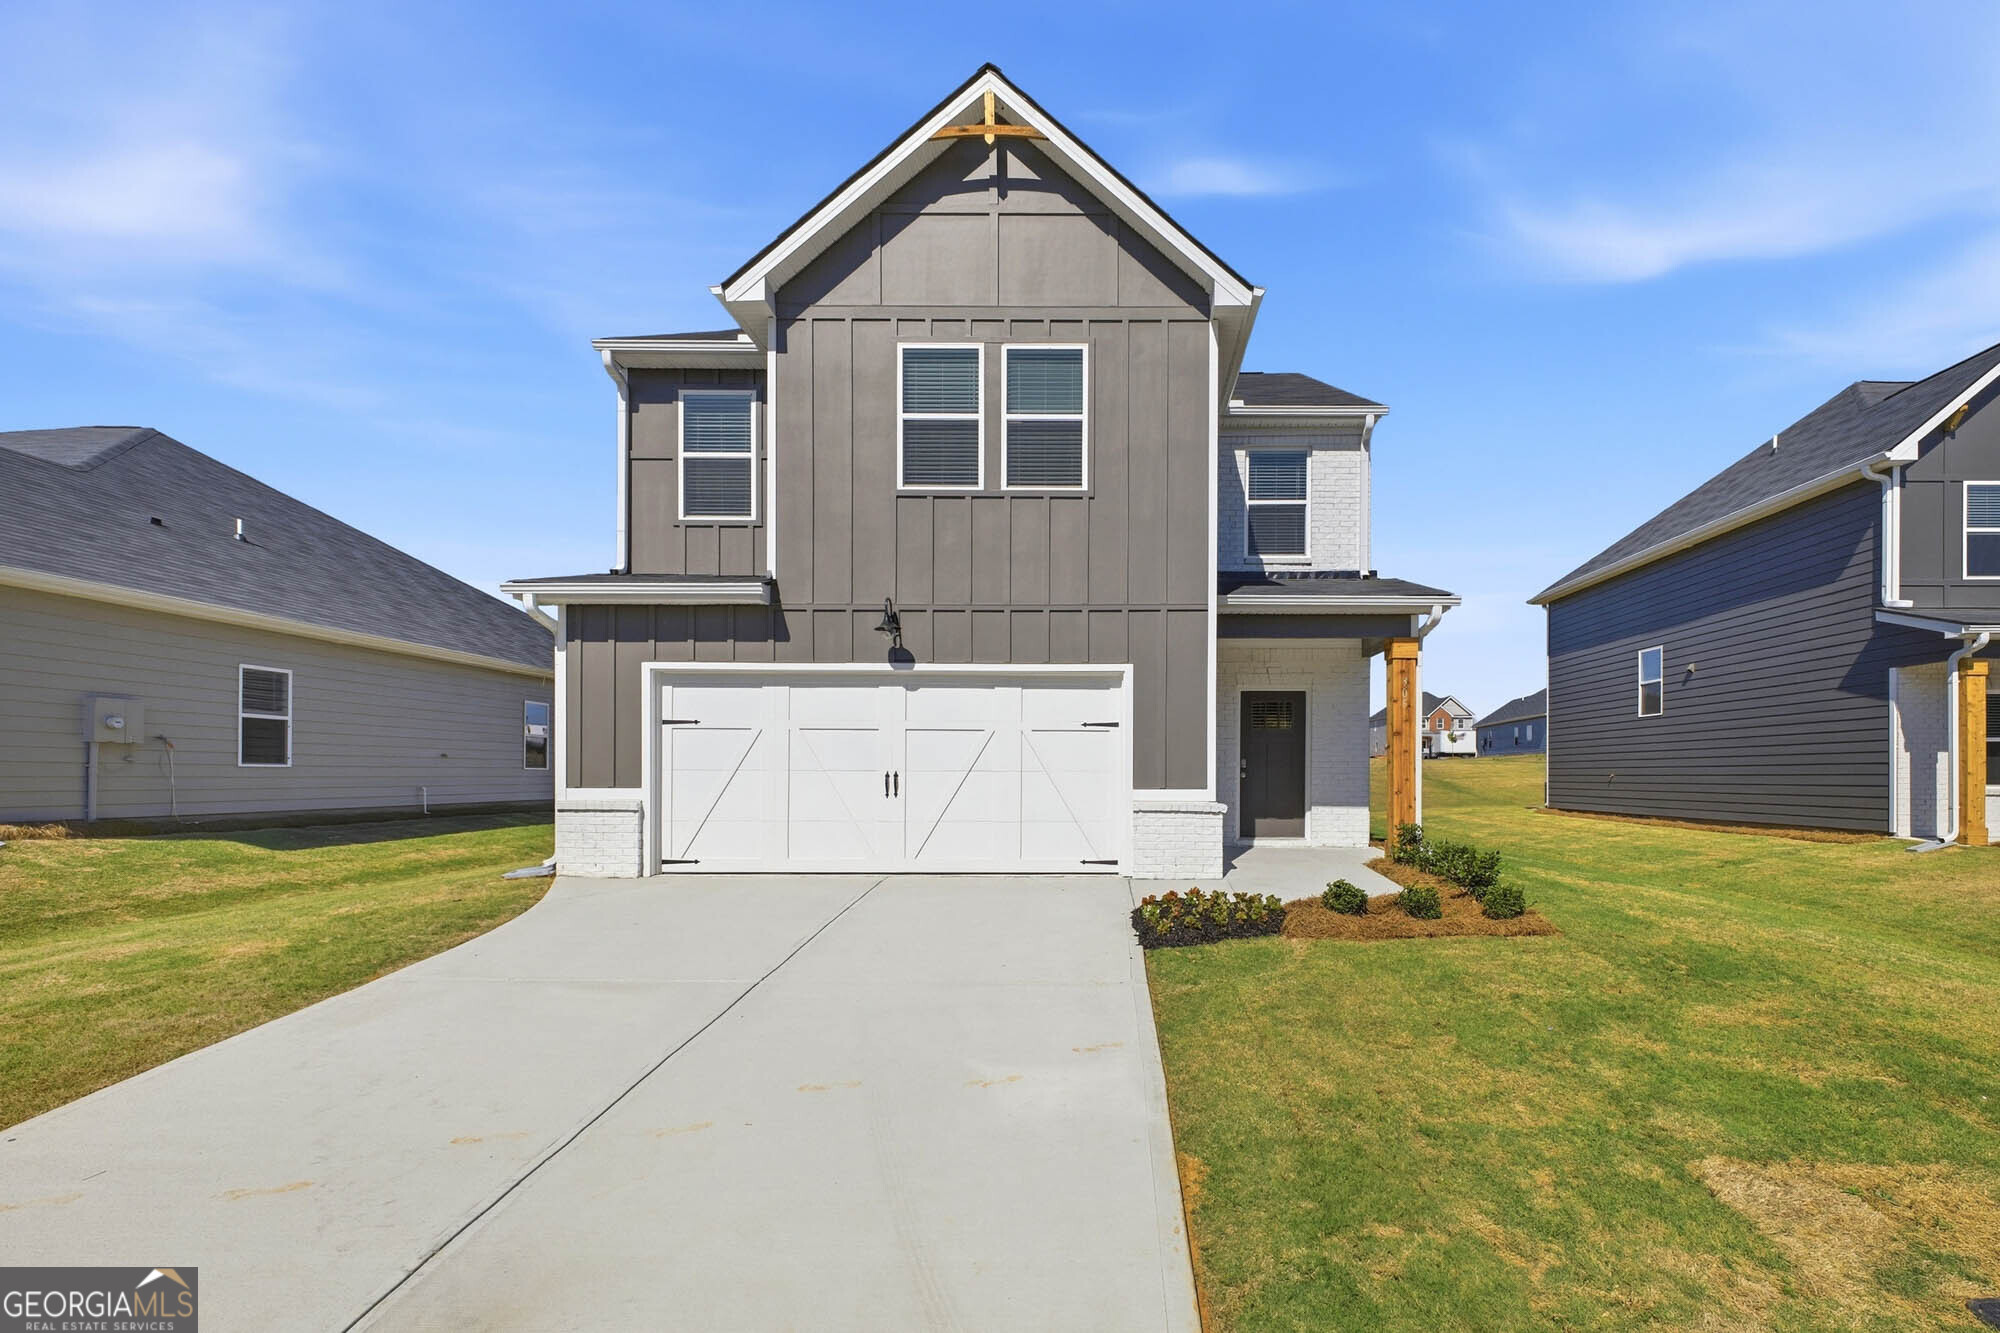 | $307,990641 Encore DrivePerry, GA 31069 |
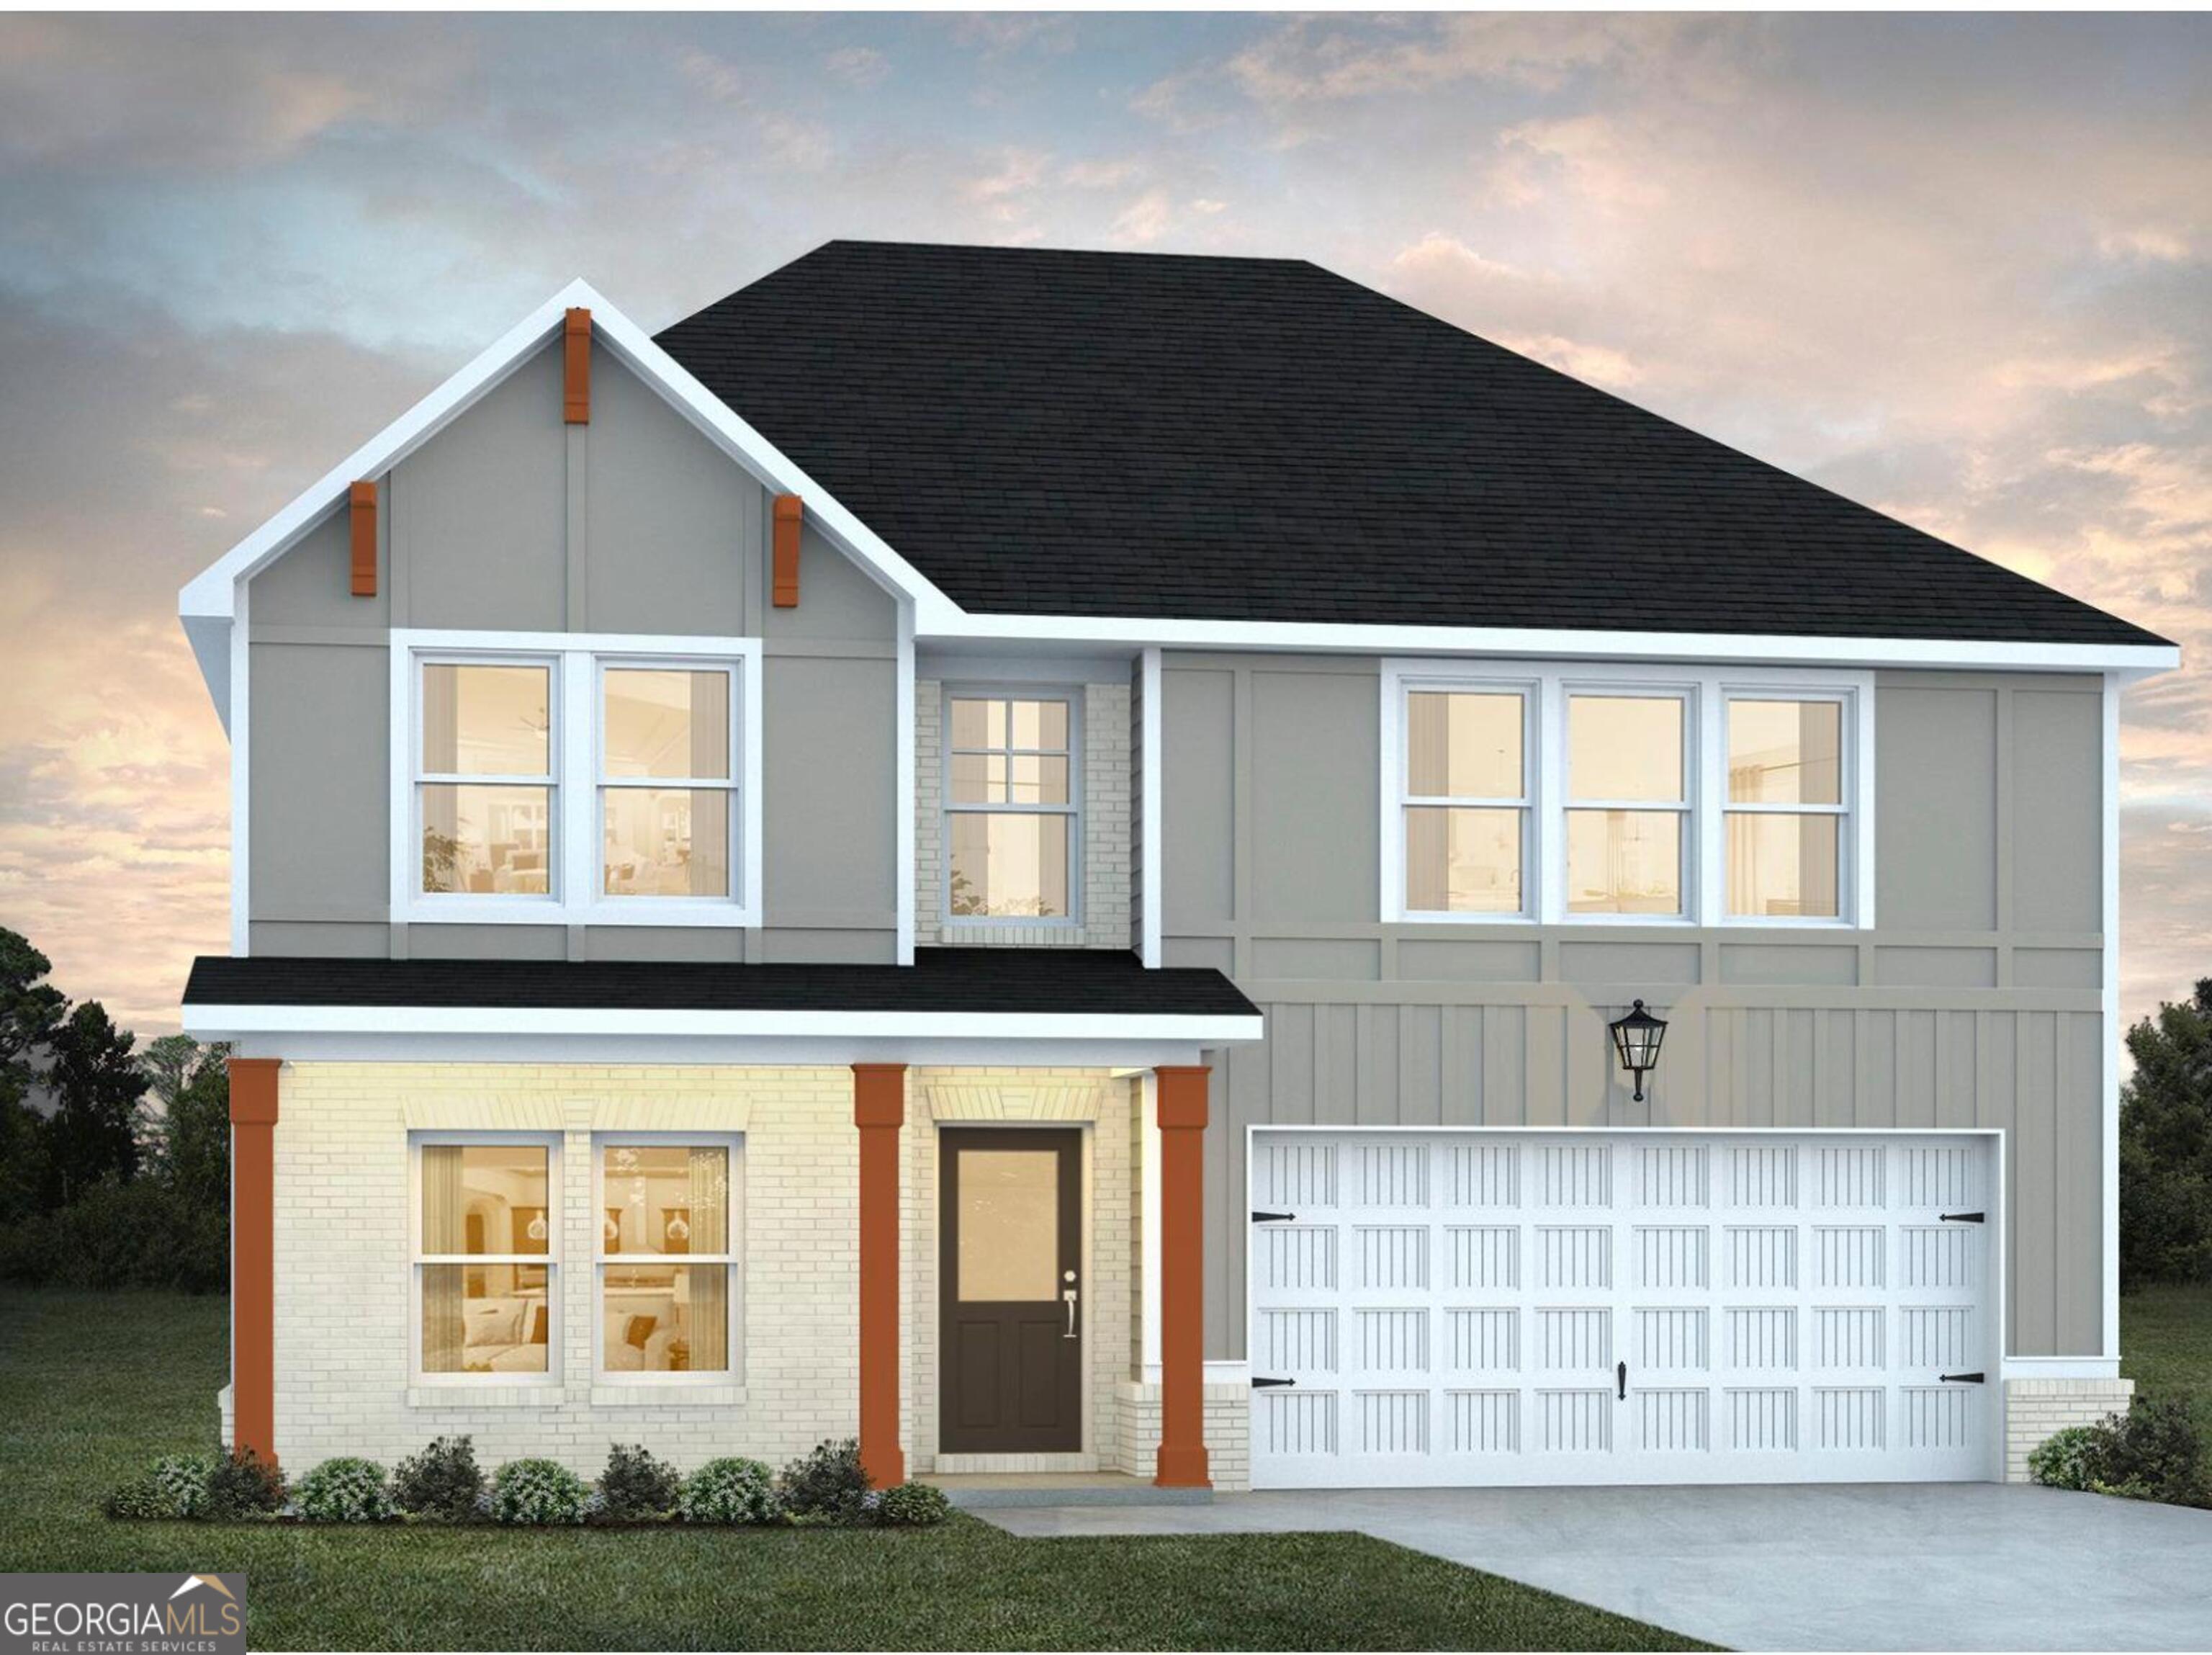 | $325,990633 Encore DrivePerry, GA 31069 |
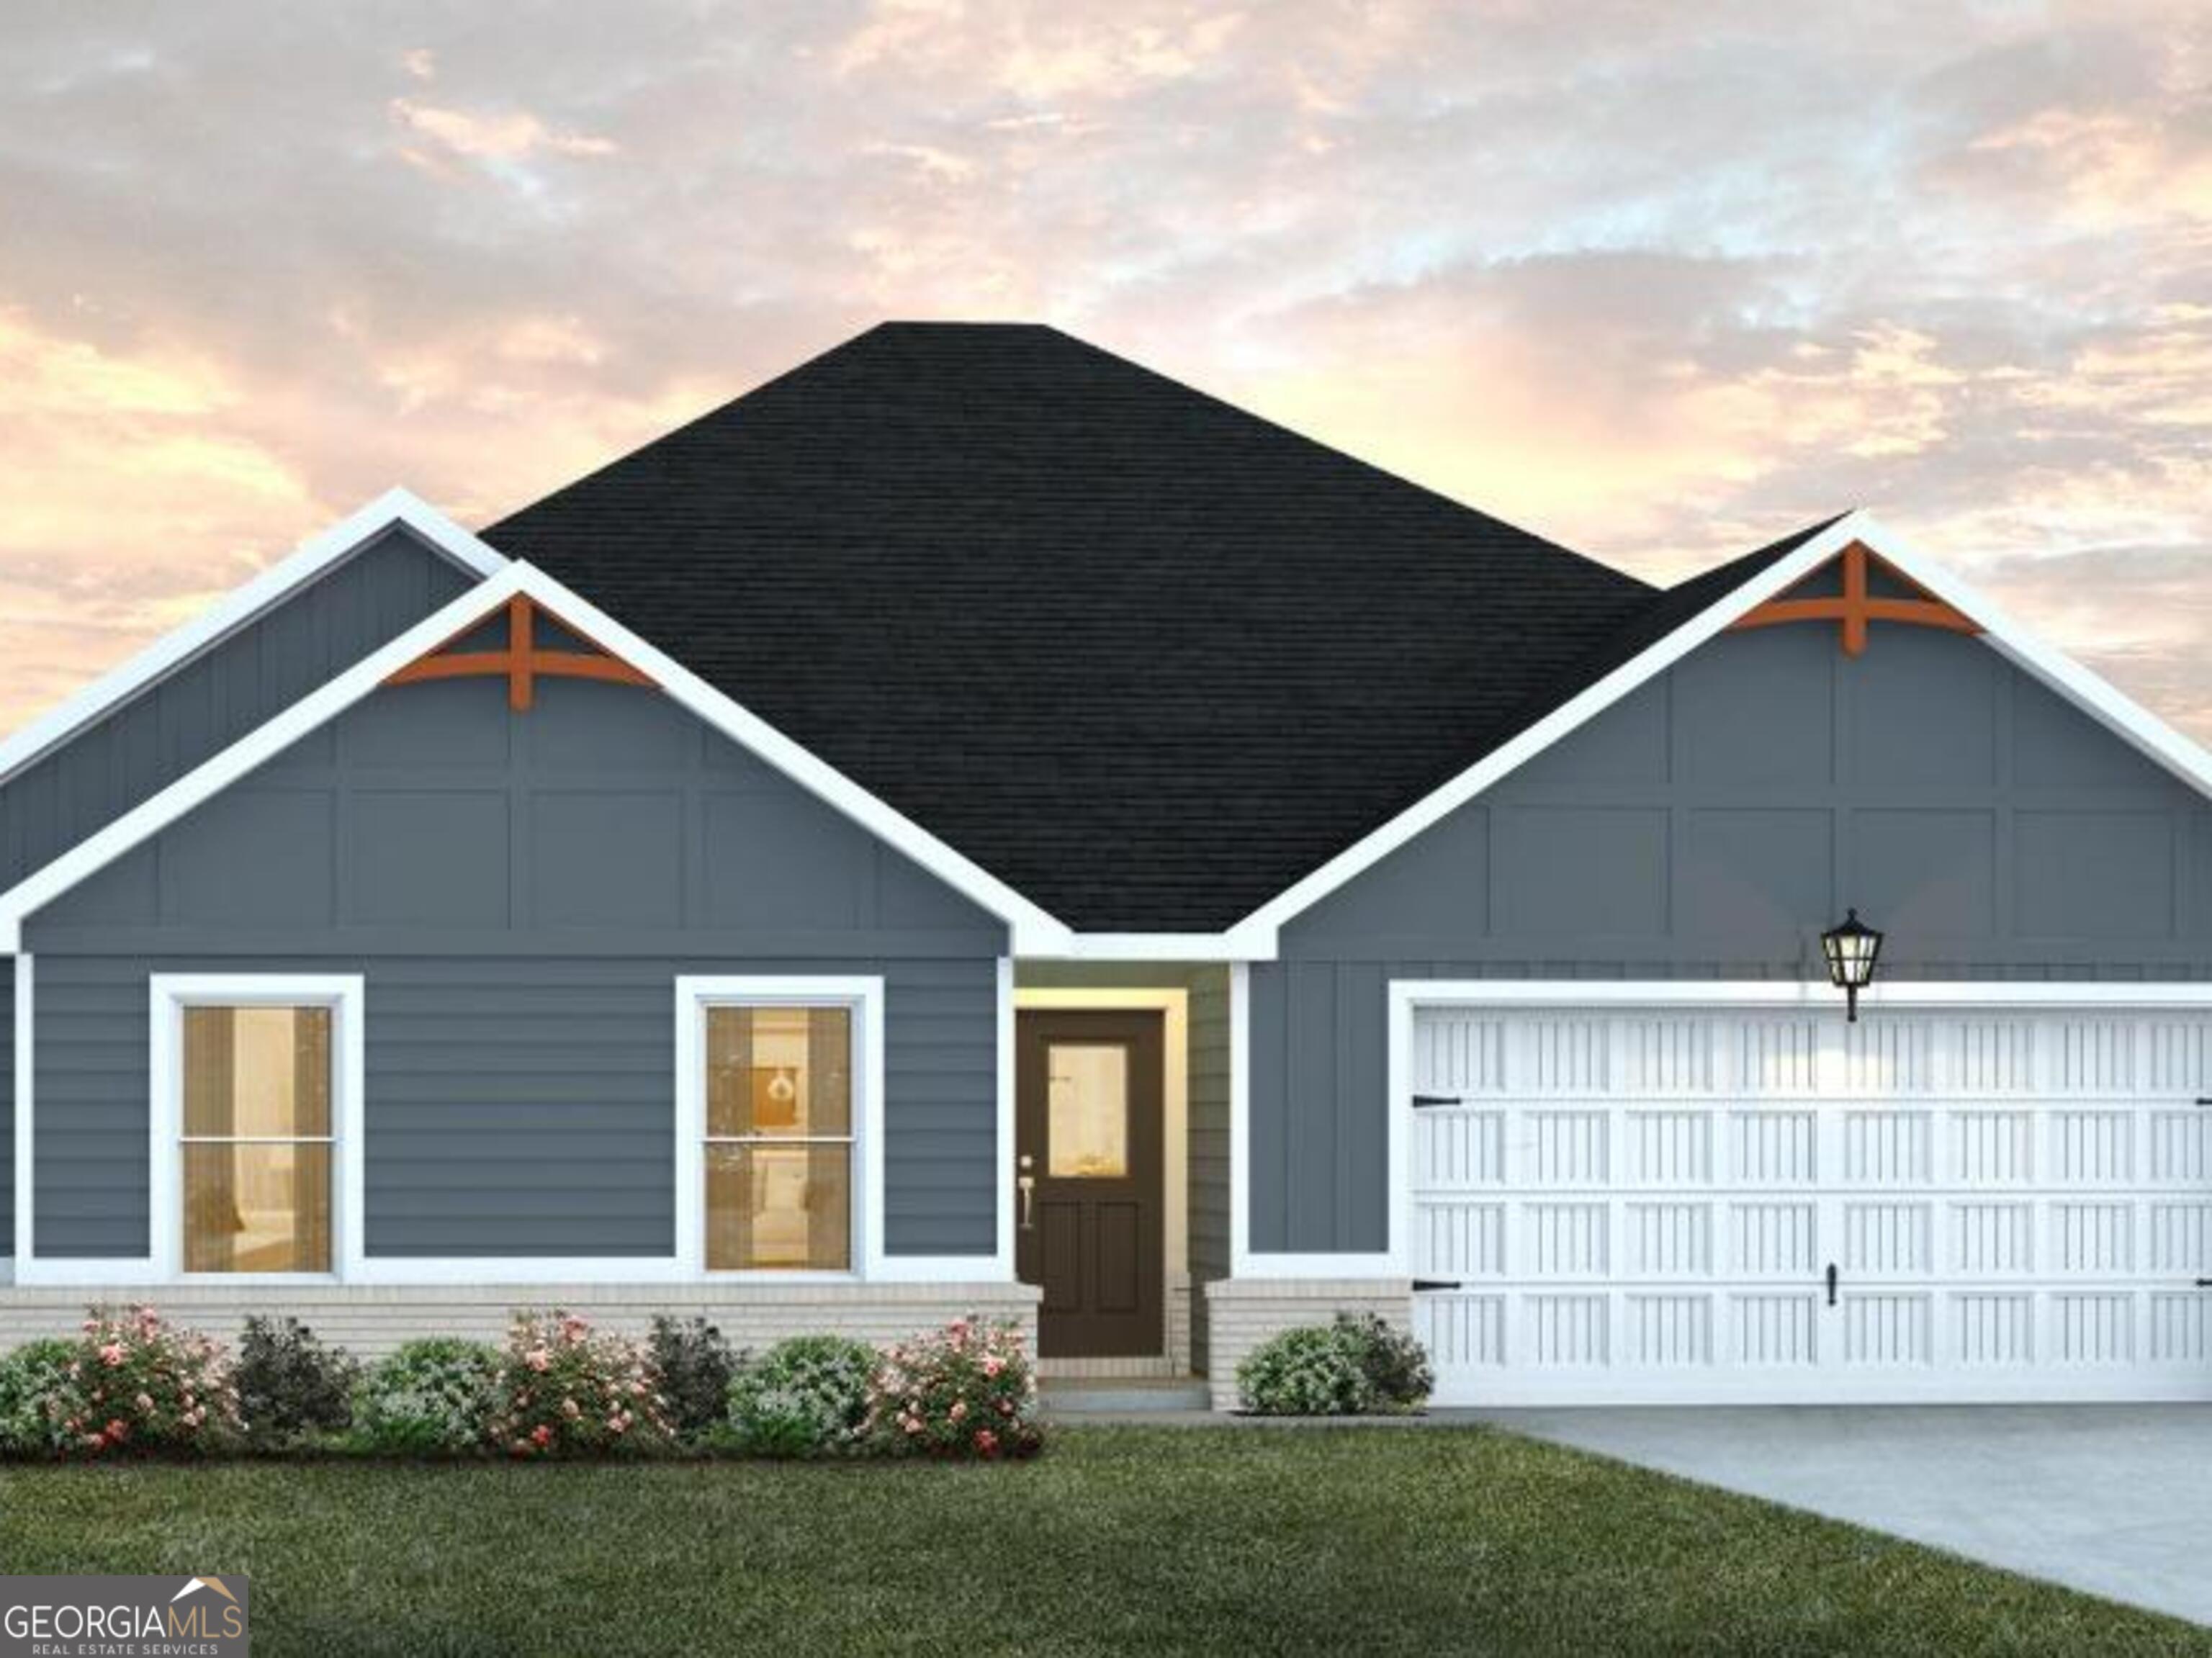 | $323,990629 Encore DrivePerry, GA 31069 |
 | $342,940632 Encore DrivePerry, GA 31069 |